
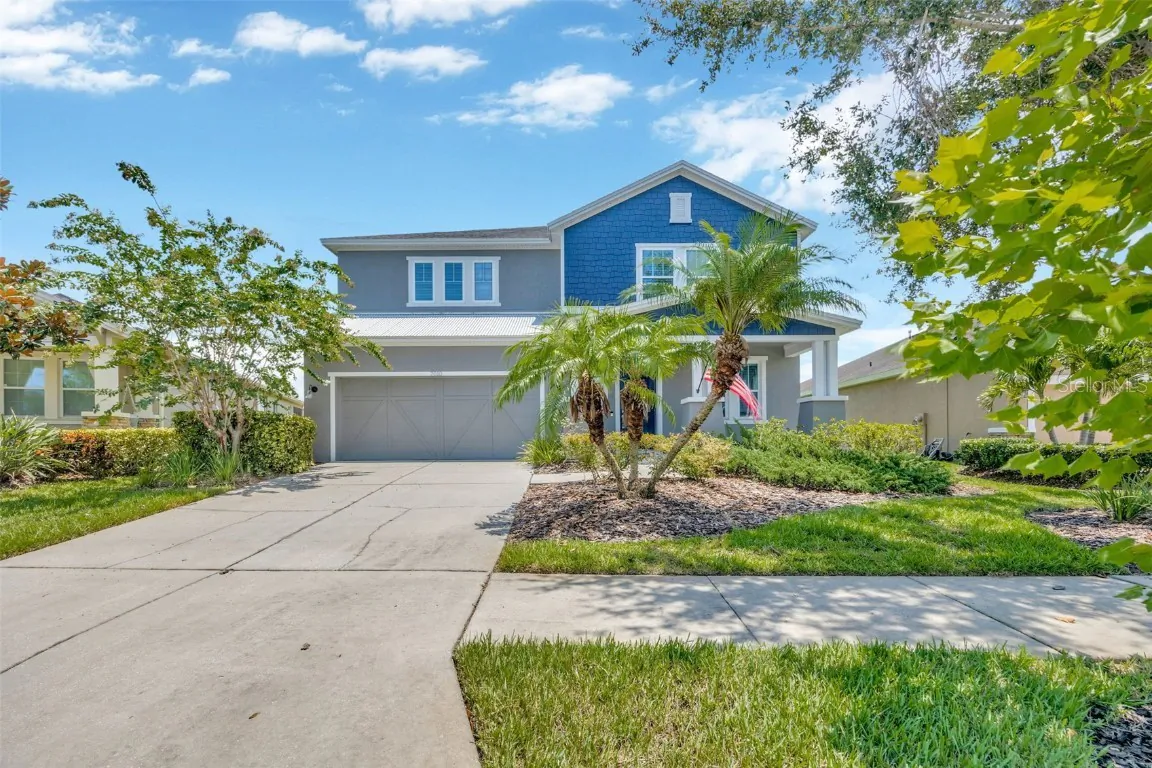
7010 OLD BENTON DRIVE
Apollo Beach, FL 33572
$3,500
Closed
Beds
5
Baths
3
(3F 0H)
Living Area (sqft)
2,694
Year Built
2014
Description
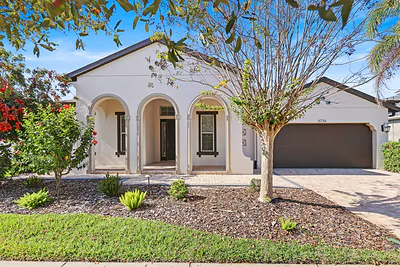
Welcome to this spacious and beautifully designed 5-bedroom, 3-bathroom home located in the highly desirable Waterset community of Apollo Beach. Perfectly positioned on an oversized waterfront lot with no rear neighbors, this 2,694 sq ft home offers the ideal blend of comfort, style, and functionality.
Inside, you'll find an open and inviting floor plan, including a guest bedroom with a full bath conveniently located on the first floor. The heart of the home is the extended kitchen, featuring granite countertops, 42” cabinets, a subway tile backsplash, and a large center island perfect for entertaining. The living room is open and airy, with oversized sliding glass doors that lead out to the covered lanai—providing seamless indoor-outdoor living.
Upstairs, enjoy a bright and versatile loft space—ideal for a game room or second living area. The luxurious primary suite boasts tray ceilings, crown molding, a spacious walk-in closet, and a spa-like bathroom with dual sinks, a soaking tub, and a glass-enclosed walk-in shower. Three additional bedrooms and a full bath with dual sinks complete the upper level, offering ample space for a growing household.
Step outside to your covered lanai and fully fenced backyard, perfect for relaxing or entertaining while enjoying beautiful water views and stunning sunrises.
This home is open to pets on a case by cases bases as their are some restrictions. Please reach out with questions!
The Waterset community offers a vibrant lifestyle with access to multiple clubhouses, fitness centers, resort-style pools, playgrounds, parks, a splash pad, walking and biking trails, a dog park, fishing pier, and more. With easy access to I-75, Hwy 41, and Hwy 301, you’re never far from everything the Tampa Bay area has to offer. This is more than just a home—it's a lifestyle. THE APPLICATION FEE IS $80.00 PER ADULT 18 AND OVER AND THERE IS A ONE TIME PROCESSING FEE OF $125.00 AT MOVE IN. THE TENANT IS RESPONSIBLE FOR ALL HOA APPLICATION FEES IF ANY!
Inside, you'll find an open and inviting floor plan, including a guest bedroom with a full bath conveniently located on the first floor. The heart of the home is the extended kitchen, featuring granite countertops, 42” cabinets, a subway tile backsplash, and a large center island perfect for entertaining. The living room is open and airy, with oversized sliding glass doors that lead out to the covered lanai—providing seamless indoor-outdoor living.
Upstairs, enjoy a bright and versatile loft space—ideal for a game room or second living area. The luxurious primary suite boasts tray ceilings, crown molding, a spacious walk-in closet, and a spa-like bathroom with dual sinks, a soaking tub, and a glass-enclosed walk-in shower. Three additional bedrooms and a full bath with dual sinks complete the upper level, offering ample space for a growing household.
Step outside to your covered lanai and fully fenced backyard, perfect for relaxing or entertaining while enjoying beautiful water views and stunning sunrises.
This home is open to pets on a case by cases bases as their are some restrictions. Please reach out with questions!
The Waterset community offers a vibrant lifestyle with access to multiple clubhouses, fitness centers, resort-style pools, playgrounds, parks, a splash pad, walking and biking trails, a dog park, fishing pier, and more. With easy access to I-75, Hwy 41, and Hwy 301, you’re never far from everything the Tampa Bay area has to offer. This is more than just a home—it's a lifestyle. THE APPLICATION FEE IS $80.00 PER ADULT 18 AND OVER AND THERE IS A ONE TIME PROCESSING FEE OF $125.00 AT MOVE IN. THE TENANT IS RESPONSIBLE FOR ALL HOA APPLICATION FEES IF ANY!
Property Details
MLS Area
—
Property Type
ResidentialLease
/ SingleFamilyResidence
Listing Type
rent
Listing ID
TB8408367

Listing courtesy of
KELLER WILLIAMS SUBURBAN TAMPA
MLS #TB8408367
Information is provided exclusively for consumers' personal, non-commercial use and may not be used for any purpose other than to identify prospective properties consumers may be interested in purchasing. Data is deemed reliable but is not guaranteed accurate by the MLS. Copyright © 2026 Stellar MLS. All rights reserved.
Data last updated October 6, 2025 5:48 PM ET.
Location
Features
Appliances
5
items
- Dishwasher
- Disposal
- Range
- Refrigerator
- Microwave
Association Amenities
9
items
- Clubhouse
- Pool
- Recreation Facilities
- Tennis Courts
- Fitness Center
- Playground
- Trails
- Park
- Basketball Court
Community Features
8
items
- Pool
- Sidewalks
- Tennis Courts
- Fitness
- Playground
- Clubhouse
- Park
- Dog Park
Cooling
2
items
- Central Air
- Ceiling Fans
Exterior Features
2
items
- Sprinkler Irrigation
- Storm Security Shutters
Fencing
1
item
- Fenced
Flooring
2
items
- Carpet
- Tile
Heating
1
item
- Central
Interior Features
9
items
- Ceiling Fans
- Walk In Closets
- Stone Counters
- Open Floorplan
- Built In Features
- Wood Cabinets
- Tray Ceilings
- Upper Level Primary
- Loft
Lot Features
2
items
- Outside City Limits
- Landscaped
Owner Pays
4
items
- Grounds Care
- Sewer
- Trash Collection
- Pest Control
Parking Features
2
items
- Garage
- Garage Door Opener
Patioandporch Features
3
items
- Covered
- Rear Porch
- Front Porch
Pets Allowed
2
items
- Yes
- Breed Restrictions
Pool Features
2
items
- Community
- Association
Property Sub Type Additional
1
item
- Single Family Residence
Road Surface Type
2
items
- Paved
- Asphalt
Tenantpays
3
items
- Janitorial Service
- Carpet Cleaning Fee
- Re Key Fee
Utilities
1
item
- Municipal Utilities
View
2
items
- Water
- Pond
Water Source
1
item
- Public
Window Features
1
item
- Blinds
3D View
Similar Properties
See all listings
6948 OLD BENTON DRIVE
$2,300
3 bd • 2 ba
• 1619 SquareFeet
Courtesy of COMPASS FLORIDA LLC
6926 OLD BENTON DRIVE
$3,150
4 bd • 3 ba
• 2319 SquareFeet
Courtesy of COMPASS FLORIDA LLC
6518 PARK STRAND DRIVE
$2,950
4 bd • 3 ba
• 2326 SquareFeet
Courtesy of KELLER WILLIAMS SUBURBAN TAMPA
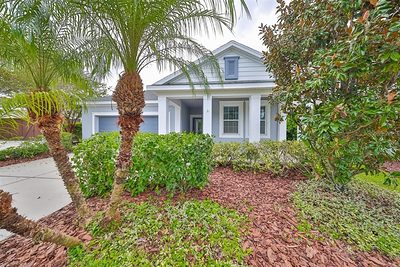
6510 PARK STRAND DRIVE
$3,000
3 bd • 2 ba
• 1990 SquareFeet
Courtesy of RE/MAX REALTY UNLIMITED
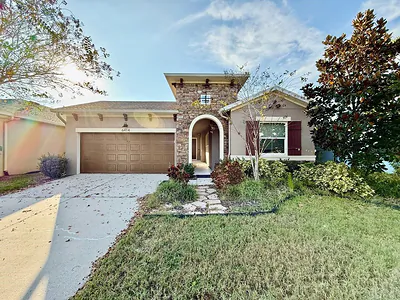
6414 SALT CREEK AVENUE
$2,900
4 bd • 3 ba
• 2532 SquareFeet
Courtesy of WRIGHT DAVIS REAL ESTATE
6414 SALT CREEK AVENUE
$2,900
4 bd • 3 ba
• 2532 SquareFeet
Courtesy of WRIGHT DAVIS REAL ESTATE
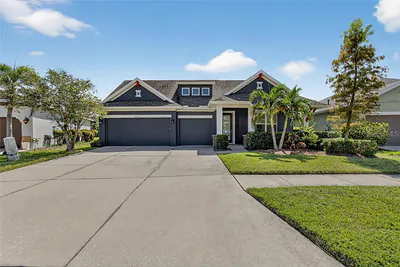
6906 COVINGTON STONE AVENUE
$3,200
4 bd • 2 ba
• 2554 SquareFeet
Courtesy of RE/MAX BAYSIDE REALTY LLC
6716 PARK STRAND DRIVE
$3,200
4 bd • 3 ba
• 2675 SquareFeet
Courtesy of EATON REALTY