
1615 CROSSRIDGE DRIVE
Brandon, FL 33510
$299,900
Closed
Beds
3
Baths
2
(2F 0H)
Living Area (sqft)
1,164
Year Built
1985
Description
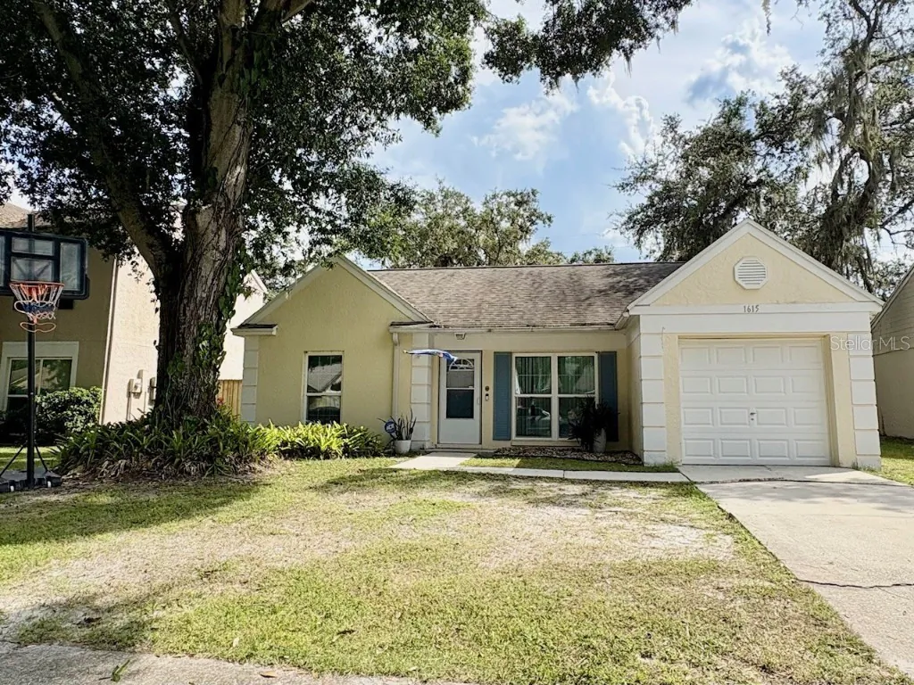
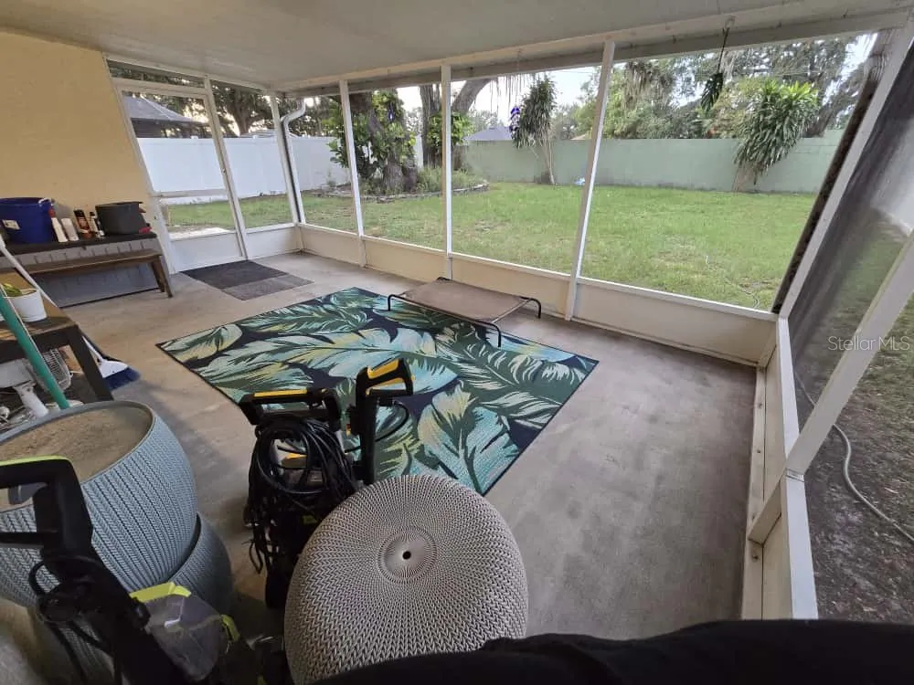
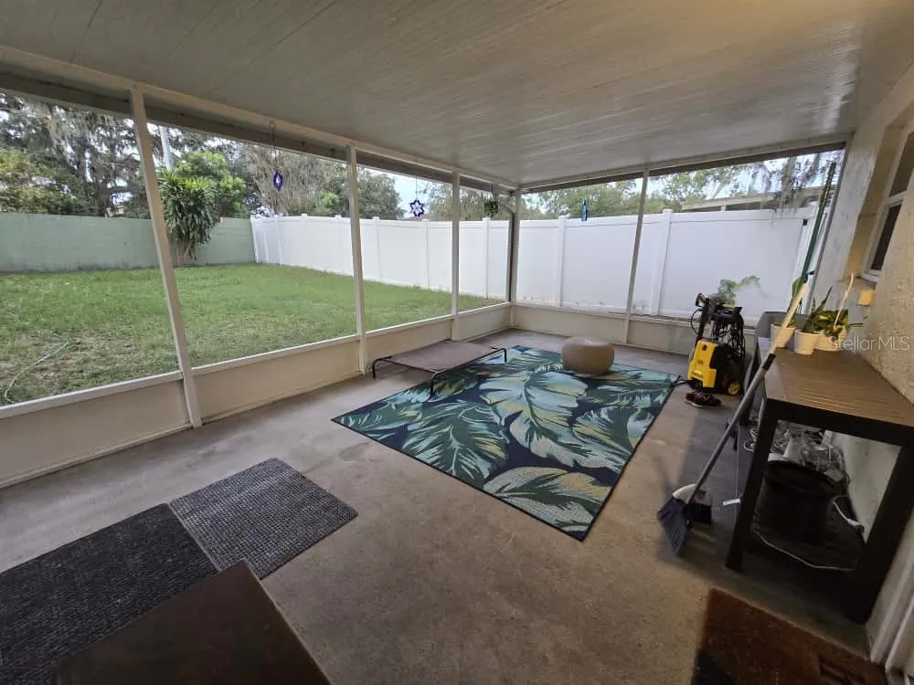
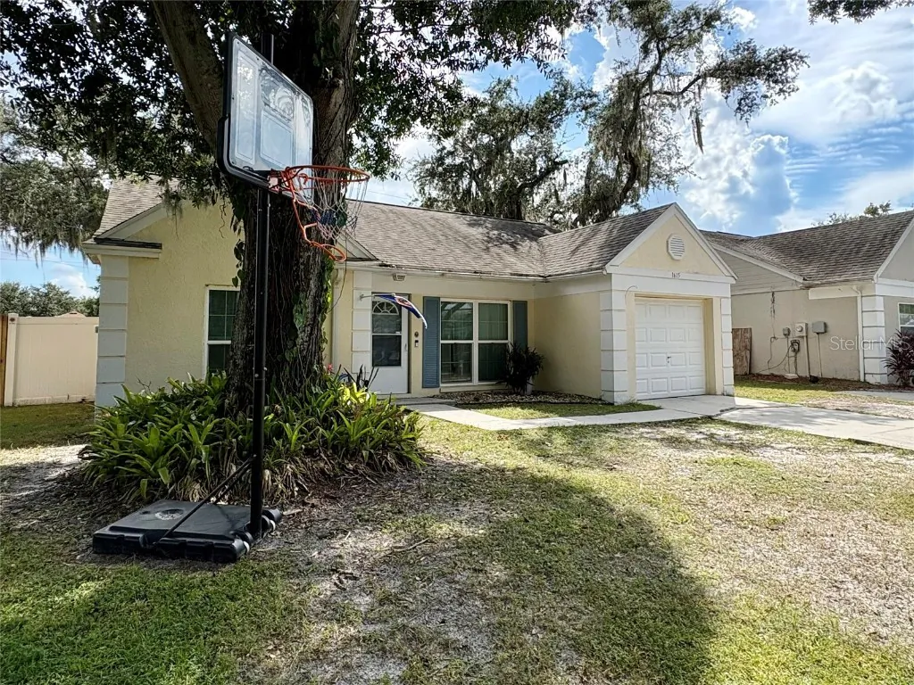
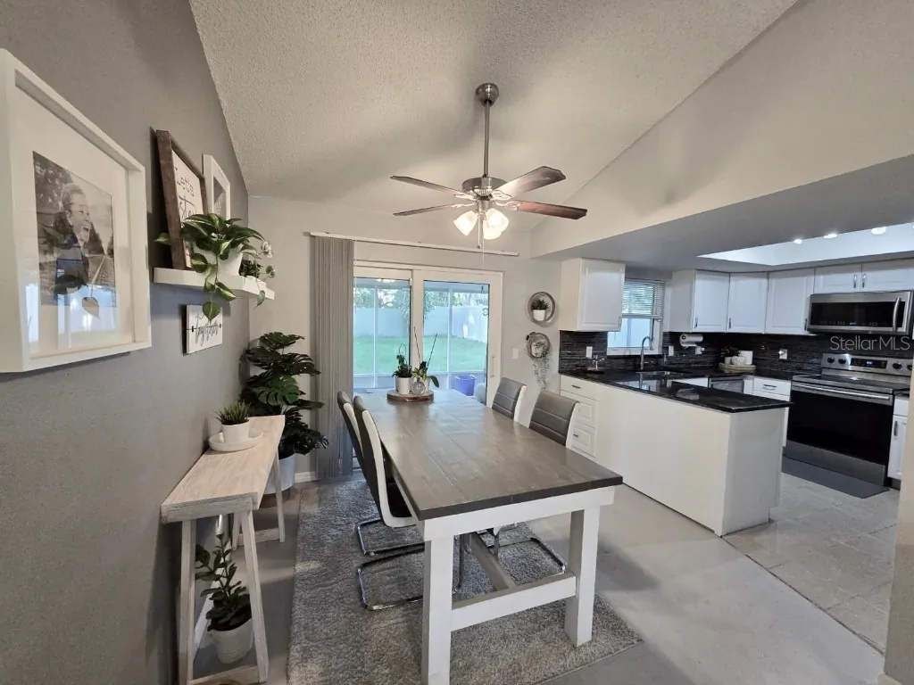
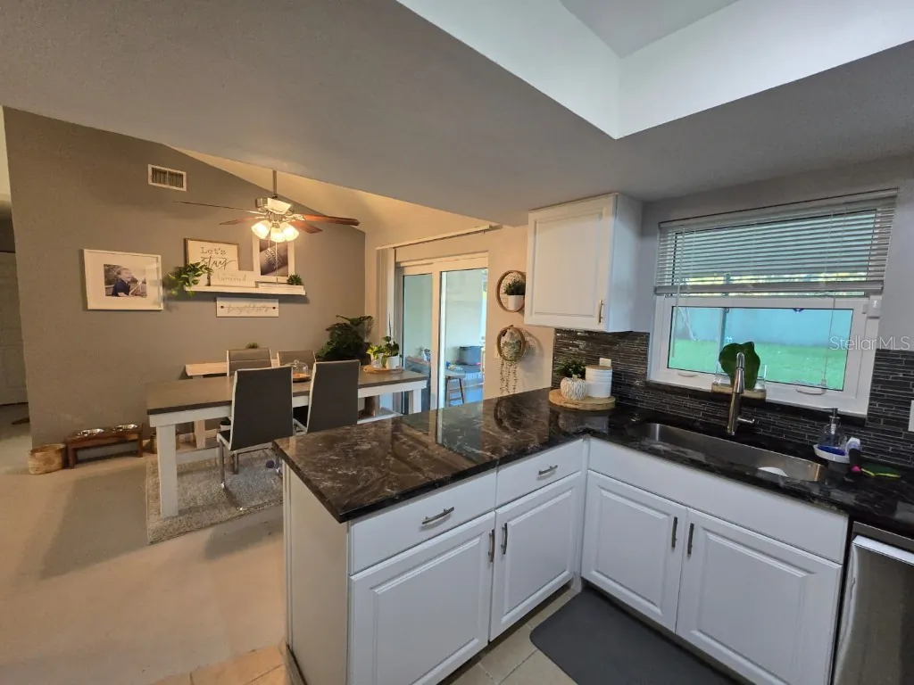
This very livable, 3-bedroom 2-bath home with a huge fenced backyard is waiting for a new owner! Low HOA fees of $140 year, no CDD and no flood insurance required. Upgrades include new Roof in 2019, remodeled kitchen with granite countertops, stainless steel appliances, white cabinets, a closet pantry and an extra 6' long counter space with loads of cabinets below. All energy-efficient windows and sliding glass doors October 2019, HVAC in 2016. The 20' screened lanai was built in 2014 and lends plenty of room for outdoor living with a view to the fenced backyard that is large enough for any activity. The 2nd and 3rd bedrooms feature high ceilings, ceiling fans and floor-to-ceiling bookshelves installed around the window, creating a great desk area for workspace or makeup. In the next block to the east is dog friendly Lakeview Village Park with basketball courts, playground, covered picnic pavilion and tables, water fountain, bathrooms and generous parking areas. Why pay for a gym membership when you can come walk the paved path around the park, enjoying the rabbits and birds along the way. I-75 access is less than 5 minutes away and Brandon Mall on Highway 60 is 10 minutes. Don't miss your chance to get in to this area at this price point of under $300,000!
Property Details
MLS Area
—
Property Type
Residential
/ SingleFamilyResidence
Listing Type
sale
Listing ID
TB8429421

Listing courtesy of
PEOPLE'S CHOICE REALTY SVC LLC
MLS #TB8429421
Information is provided exclusively for consumers' personal, non-commercial use and may not be used for any purpose other than to identify prospective properties consumers may be interested in purchasing. Data is deemed reliable but is not guaranteed accurate by the MLS. Copyright © 2026 Stellar MLS. All rights reserved.
Data last updated November 5, 2025 10:15 AM ET.
Location
Features
Appliances
6
items
- Dishwasher
- Disposal
- Refrigerator
- Microwave
- Electric Water Heater
- Ice Maker
Association Amenities
2
items
- Park
- Basketball Court
Community Features
4
items
- Sidewalks
- Street Lights
- Playground
- Park
Construction Materials
1
item
- Block
Cooling
1
item
- Central Air
Fencing
2
items
- Vinyl
- Masonry
Flooring
2
items
- Ceramic Tile
- Concrete
Foundation Details
1
item
- Slab
Heating
3
items
- Central
- Electric
- Heat Pump
Interior Features
7
items
- High Ceilings
- Main Level Primary
- Window Treatments
- Open Floorplan
- Built In Features
- Wood Cabinets
- Dry Bar
Listing Terms
4
items
- Cash
- Conventional
- F H A
- Va Loan
Lot Features
1
item
- Buyer Approval Required
Parking Features
3
items
- Driveway
- Garage
- Garage Door Opener
Patioandporch Features
1
item
- Patio
Pets Allowed
3
items
- Yes
- Cats Ok
- Dogs Ok
Property Sub Type Additional
1
item
- Single Family Residence
Road Surface Type
1
item
- Asphalt
Roof
1
item
- Shingle
Security Features
1
item
- Smoke Detectors
Speciallistingconditions
1
item
- None
Utilities
5
items
- Municipal Utilities
- Water Connected
- Cable Connected
- Electricity Connected
- Sewer Connected
Water Source
1
item
- Public
Window Features
2
items
- Window Treatments
- Insulated Windows
3D View
Similar Properties
See all listings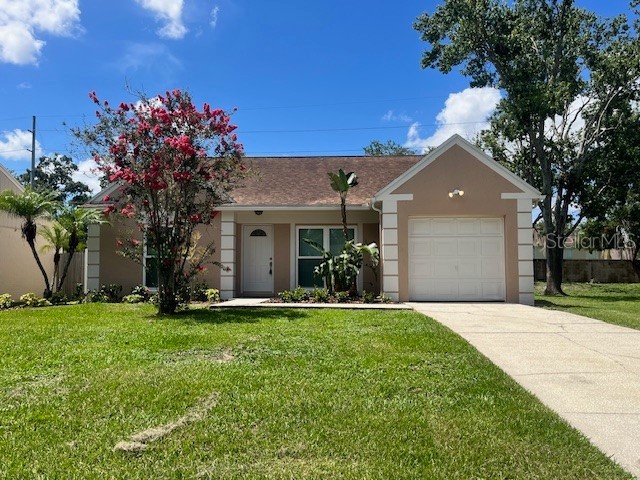
1621 CROSSRIDGE DRIVE
$310,000
3 bd • 2 ba
• 1164 SquareFeet
Courtesy of COLDWELL BANKER REALTY
1657 PALM LEAF DRIVE
$299,500
3 bd • 2 ba
• 1164 SquareFeet
Courtesy of ENTERA REALTY LLC
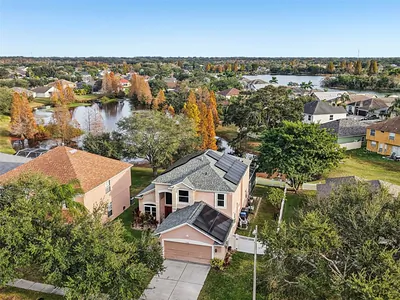
1701 OPEN FIELD LOOP
$460,000
4 bd • 3 ba
• 2378 SquareFeet
Courtesy of REDFIN CORPORATION
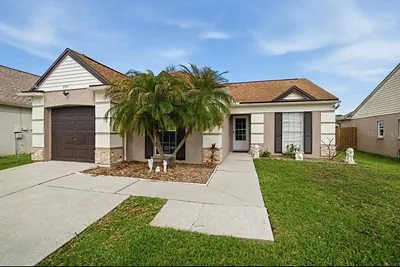
$299,500
3 bd • 2 ba
• 1244 SquareFeet
Courtesy of REAL BROKER, LLC
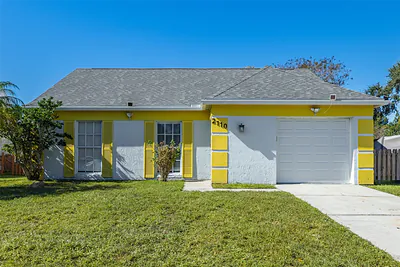
2110 SHADY POINT LANE
$295,000
3 bd • 2 ba
• 1062 SquareFeet
Courtesy of AGILE GROUP REALTY
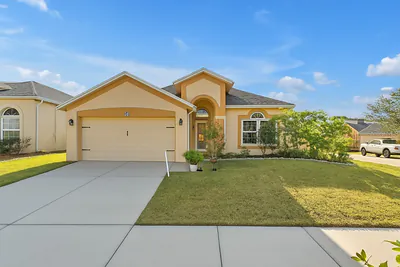
1709 OPEN FIELD LOOP
$350,000
4 bd • 2 ba
• 1808 SquareFeet
Courtesy of DOUGLAS ELLIMAN
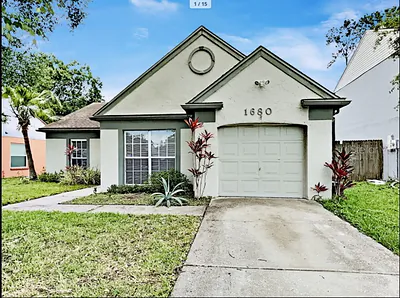
1680 PALM LEAF DRIVE
$299,990
3 bd • 2 ba
• 1244 SquareFeet
Courtesy of JB3 REALTY
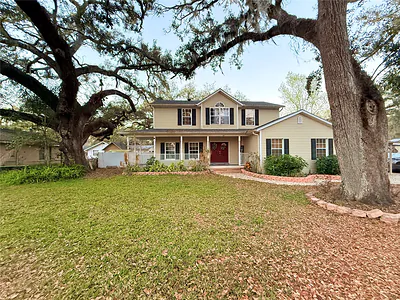
1628 CURRY STREET
$422,000
4 bd • 3 ba
• 2639 SquareFeet
Courtesy of KELLER WILLIAMS RLTY NEW TAMPA