


404 SW 29th Ave
Cape Coral, FL 33991
$449,500
Closed
Beds
3
Baths
3
(3F 0H)
Living Area (sqft)
1,950
Year Built
2025
Description
One or more photo(s) has been virtually staged. A brand new, move in ready home offering modern design and durable construction in one of Cape Coral's most desirable areas. This 3B/#3bth + den residence is built on a stem wall foundation, providing added elevation and stability. The open floor plan features a bright living area, upgraded kitchen with premium appliances, and impact-resistance windows and doors for enhanced safety & efficiency. All bedrooms are spacious and each bathroom is stylishly finished with quality materials. Enjoy the covered lanai and spacious backyard, for future outdoor living or a pool. Located within walking distance to neighborhood park, and close to shopping, schools, and restaurants. This is a fantastic opportunity in heart of Cape Coral Florida
Property Details
MLS Area
Other Geographic Area (Out Of Area Only)
Property Type
Residential
/ SingleFamilyResidence
Listing Type
sale
Listing ID
A11891468

Listing courtesy of
Vilar & Associates, Inc.
MLS #A11891468
The information being provided is for consumers' personal, non-commercial use and may not be used for any purpose other than to identify prospective properties consumers may be interested in purchasing. Information is deemed reliable but not guaranteed. Copyright © 2026 MIAMI Association of REALTORS®. All rights reserved.
Data last updated November 24, 2025 3:37 AM ET.
Location
Features
Appliances
8
items
- Dishwasher
- Disposal
- Refrigerator
- Microwave
- Electric Water Heater
- Self Cleaning Oven
- Electric Range
- Trash Compactor
Architectural Style
1
item
- One Story
Construction Materials
1
item
- Block
Cooling
3
items
- Central Air
- Ceiling Fans
- Electric
Developmentstatus
1
item
- New Construction
Exterior Features
5
items
- Room For Pool
- Lighting
- Security High Impact Doors
- Patio
- Porch
Flooring
1
item
- Ceramic Tile
Heating
1
item
- Central
Interior Features
11
items
- Eat In Kitchen
- Living Dining Room
- Main Level Primary
- Built In Features
- First Floor Entry
- Bedroom On Main Level
- Closet Cabinetry
- Dual Sinks
- Family Dining Room
- Kitchen Island
- Kitchen Dining Combo
Listing Terms
2
items
- Cash
- Conventional
Lot Features
1
item
- Less Than Quarter Acre
Parking Features
3
items
- Circular Driveway
- Garage Door Opener
- Paver Block
Patioandporch Features
3
items
- Open
- Patio
- Porch
Pets Allowed
2
items
- Yes
- No Pet Restrictions
Pool Features
1
item
- None
Property Sub Type Additional
1
item
- Single Family Residence
Road Surface Type
1
item
- Paved
Roof
1
item
- Shingle
Security Features
1
item
- Smoke Detectors
View
1
item
- None
Water Source
1
item
- Public
Window Features
1
item
- Impact Glass
3D View
Similar Properties
See all listings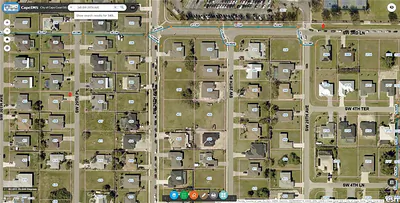
345 SW 29th AVE
$98,900
Courtesy of Vista Key Real Estate, LLC

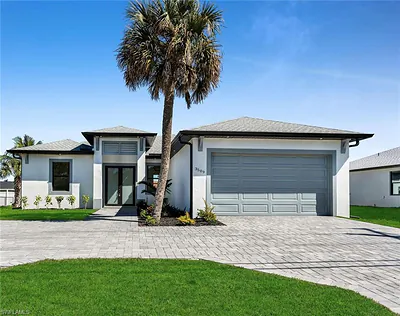
404 28th PL
$379,900
3 bd • 2 ba
• 1630 Square Feet
Courtesy of O K Realty Inc
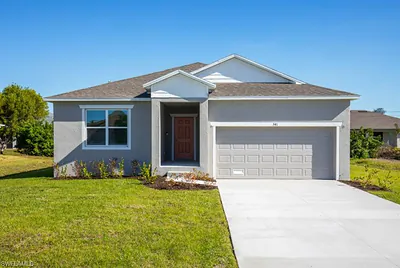
341 SW 29th AVE
$359,900
4 bd • 2 ba
• 1876 Square Feet
Courtesy of New Home Star Florida LLC
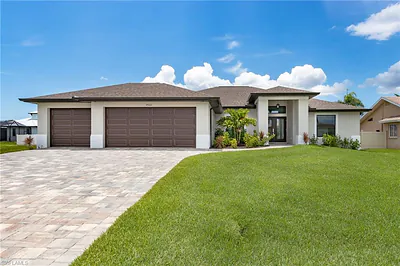
346 SW 28th PL
$538,000
4 bd • 3 ba
• 2304 Square Feet
Courtesy of Pro Gulf Properties LLC
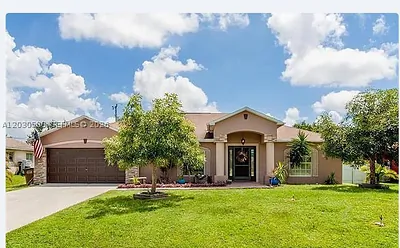
403 SW 28th PL
$304,000
4 bd • 2 ba
• 1993 sqft
Courtesy of Lifestyle International Realty
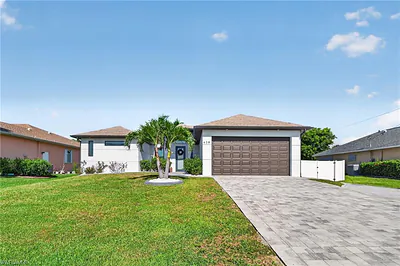
420 SW 29th AVE
$399,900
3 bd • 2 ba
• 1468 Square Feet
Courtesy of Pelican Vista Realty
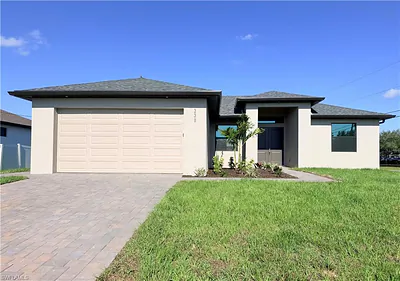
338 SW 28th AVE
$469,900
4 bd • 2 ba
• 1696 Square Feet
Courtesy of Realty Hub
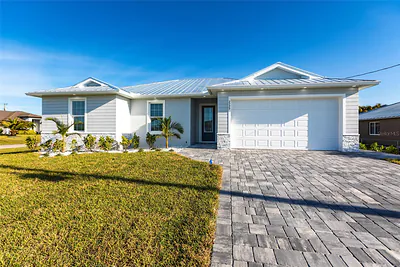
2729 SW 4TH TERRACE
$360,000
4 bd • 2 ba
• 1809 SquareFeet
Courtesy of STEELBRIDGE REALTY LLC
