
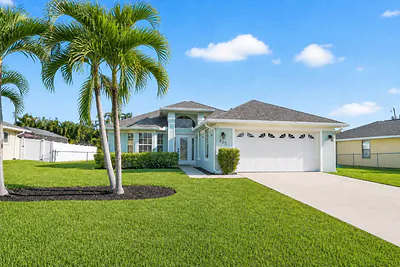
625 SW 36th Street, Cape Coral, FL 33914
Cape Coral, FL 33914
$359,900
Pending
Beds
3
Baths
2
(2F 0H)
Living Area (sqft)
1,503
Year Built
2000
Description
Meticulously maintained, turnkey home not in a flood zone. Major updates include a new AC (2025), roof (2021), and water heater (2021), providing peace of mind and lower ownership costs. Filled with natural light, this beautiful home features an open-concept layout, soaring vaulted ceilings, stunning ceramic flooring throughout, and a modern feel. Recessed lighting enhances the kitchen and living areas, while the desirable split floor plan offers both functionality and privacy. The spacious primary suite serves as a private retreat, featuring two walk-in closets and a tastefully updated bathroom with dual vanities, modern black fixtures, a large glass-enclosed walk-in shower, and a rainfall shower head. Step outside to enjoy the fully fenced backyard.
Property Details
MLS Area
—
Property Type
Residential
/ SingleFamilyResidence
Listing Type
sale
Listing ID
B26024531

Listing courtesy of
Dalton Wade Inc
MLS #B26024531
IDX information is provided exclusively for consumers' personal, non-commercial use and may not be used for any purpose other than to identify prospective properties consumers may be interested in purchasing. Information is deemed reliable but not guaranteed. Copyright © 2026 BeachesMLS. All rights reserved.
Data last updated July 8, 2026 12:41 AM ET.
Location
Features
Appliances
10
items
- Dishwasher
- Disposal
- Refrigerator
- Dryer
- Washer
- Microwave
- Electric Water Heater
- Electric Range
- Water Heater
- Free Standing Freezer
Architectural Style
1
item
- Ranch
Construction Materials
1
item
- Block
Cooling
2
items
- Central Air
- Ceiling Fans
Electric
1
item
- Phases3
Exterior Features
2
items
- Outdoor Shower
- Outdoor Living Area
Fencing
1
item
- Fenced
Flooring
1
item
- Ceramic Tile
Heating
1
item
- Electric
Interior Features
11
items
- Eat In Kitchen
- Walk In Closets
- Cathedral Ceilings
- Main Level Primary
- Vaulted Ceilings
- Dual Sinks
- Pantry
- Separate Shower
- Entrance Foyer
- Breakfast Area
- Custom Mirrors
Listing Terms
4
items
- Cash
- Conventional
- F H A
- Va Loan
Lot Features
2
items
- Less Than Quarter Acre
- Sprinklers Automatic
Parking Features
4
items
- Driveway
- Garage
- Garage Door Opener
- Attached
Patioandporch Features
3
items
- Covered
- Screened
- Patio
Pets Allowed
2
items
- Yes
- No Pet Restrictions
Property Sub Type Additional
1
item
- Single Family Residence
Roof
2
items
- Shingle
- Composition
Security Features
1
item
- None
Speciallistingconditions
1
item
- Standard
Structure Type
1
item
- House
Utilities
3
items
- Electricity Available
- Water Available
- Sewer Available
View
1
item
- Garden
Water Source
1
item
- Public
Window Features
2
items
- Blinds
- Bay Windows
3D View
Similar Properties
See all listings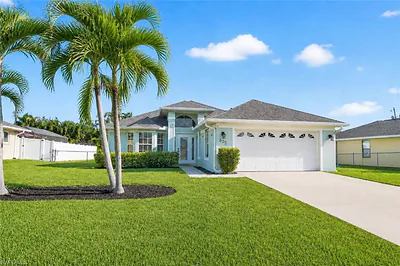
625 SW 36th ST
$364,999
3 bd • 2 ba
• 1503 Square Feet
Courtesy of Dalton Wade Inc

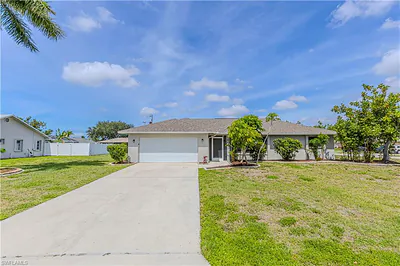
3604 6th AVE
$365,000
3 bd • 2 ba
• 1536 Square Feet
Courtesy of Realty One Group MVP
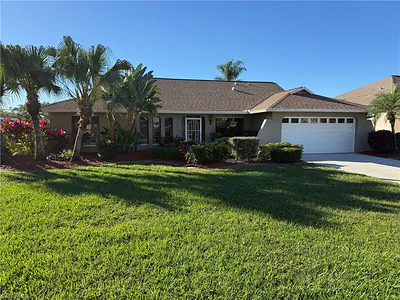
628 SW 35th ST
$415,000
3 bd • 2 ba
• 1601 Square Feet
Courtesy of Vesteva Real Estate
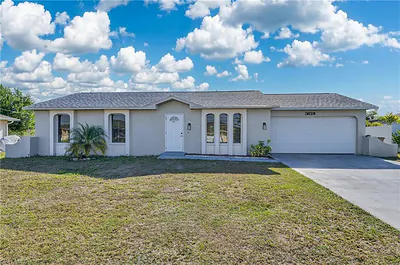
3619 SW 7th PL
$274,900
3 bd • 2 ba
• 1189 Square Feet
Courtesy of Compass Florida LLC
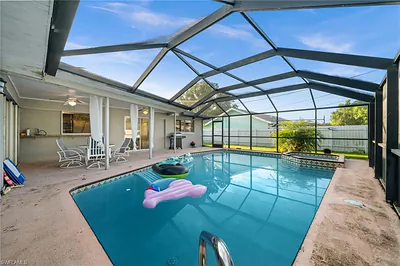
3630 SW 6th AVE
$361,000
5 bd • 3 ba
• 2333 Square Feet
Courtesy of Florida Future Realty Inc
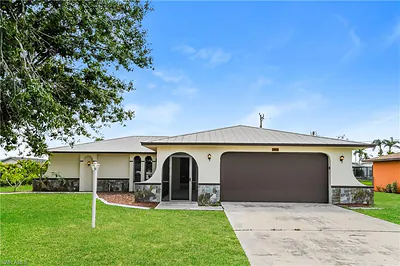
3411 SW 6th PL
$330,000
3 bd • 2 ba
• 1420 Square Feet
Courtesy of Sovereign Real Estate Group
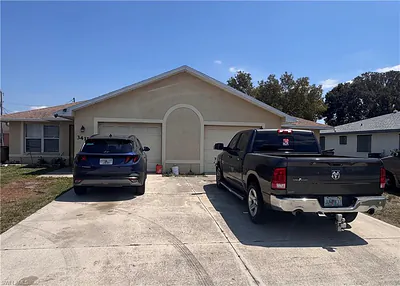
3417/3419 Skyline BLVD
$445,000
6 bd • 4 ba
• 2200 Square Feet
Courtesy of MAKS Realty Inc
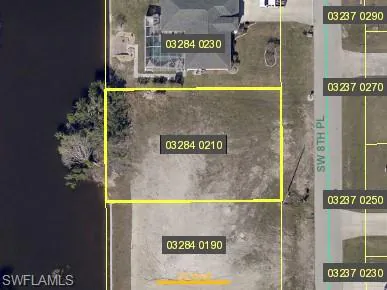
3508 SW 8th PL
$118,900
Courtesy of Realty Associates of Cape Coral