


20269 Millrun DR
ESTERO, FL 33928
$535,000
Active
Beds
3
Baths
3
(3F 0H)
Living Area (sqft)
2,202
Year Built
2024
Description
WHY WAIT TO BUILD OR DEAL WITH CONSTRUCTION MESS when you can own this beautifully upgraded home in the COMPLETED WEST VILLAGE section of Verdana Village! With 3 bedrooms plus an enclosed den/flex space and 3 full baths, there is plenty of space! Known for its unique kitchen design with EXTRA CABINETRY and exceptional storage, the Marsala is one of the community’s most popular floorplans, and this one stands out from the rest. Enjoy peaceful EASTERN PERSERVE sunrise views and a quiet location while living in a home loaded with premium upgrades including a whole home GENERATOR, impact windows and doors, decorative hurricane impact glass front door, rare CROWN MOLDING, tile backsplash, premium EPOXY GARAGE floor, TANKLESS water heater, and tile flooring throughout. The open-concept layout is ideal for entertaining and everyday living with beautiful natural light, plus plenty of room for a custom pool! Ask about pool package bundles ready 3 months after breaking ground! Verdana Village features one of Southwest Florida’s most impressive resort amenity experiences featuring outdoor and INDOOR PICKLEBALL and tennis courts, multiple resort-style pools, expansive fitness centers, bocce courts, dog park, covered playground, indoor basketball, and on-site dining with THREE RESTAURANTS and bars. Everyday convenience is right at your doorstep with the newly opened shopping center adjacent to the community featuring Publix, Dunkin’, UPS Store, hair and nail salons, physical therapy, dental services, upscale Italian dining, bank, and additional businesses still on the way - like a recently announced Lee Health URGENT CARE coming soon! Hop in your golf cart and run your errands with ease! This prime Estero location is also close to Old Corkscrew and Stoneybrook Golf Clubs, Miromar Outlets, Gulf Coast Town Center, and just 15 minutes to Southwest Florida International Airport. This is the Florida lifestyle buyers have been waiting for and the seller is MOTIVATED! One or more photo(s) has been virtually staged, AI generated or rendered.
Property Details
MLS Area
—
Property Type
Residential
/ Single Family Residence
Listing Type
sale
Listing ID
226021697


Listing courtesy of
EXP Realty LLC
MLS #226021697
The source of this real property information is the copyrighted and proprietary database compilation of the M.L.S. of Naples, Inc. Copyright 2026 M.L.S. of Naples, Inc. All rights reserved. The accuracy of this information is not warranted or guaranteed. This information should be independently verified if any person intends to engage in a transaction in reliance upon it.
IDX information is provided exclusively for consumers' personal, non-commercial use and may not be used for any purpose other than to identify prospective properties consumers may be interested in purchasing. Information deemed reliable but not guaranteed to be accurate. Listing information updated daily.
Data last updated July 7, 2026 8:31 PM ET.
Location
Features
Appliances
10
items
- Dishwasher
- Disposal
- Range
- Refrigerator
- Dryer
- Washer
- Microwave
- Refrigerator/ Icemaker
- Self Cleaning Oven
- Tankless Water Heater
Architectural Style
3
items
- Ranch
- Traditional
- Single Family
Association Amenities
20
items
- Clubhouse
- Pool
- Pickleball
- Park
- Cabana
- Restaurant
- Bocce Court
- Community Room
- Streetlight
- Underground Utility
- Internet Access
- Basketball Court
- Fitness Center
- Dog Park
- Spa/Hot Tub
- Play Area
- Sidewalk
- Tennis Court(S)
- Volleyball
- See Remarks
Building Features
1
item
- Dsl/Cable Available
Community Features
10
items
- Pool
- Gated
- Sidewalks
- Clubhouse
- Restaurant
- Park
- Street Lights
- Fitness Center
- Dog Park
- Tennis Court(S)
Construction Materials
2
items
- Stucco
- Concrete Block
Cooling
1
item
- Central Electric
Door Features
1
item
- French Doors
Exterior Features
1
item
- Screened Lanai/Porch
Flooring
1
item
- Tile
Foundation Details
1
item
- Concrete Block
Heating
1
item
- Central Electric
Interior Features
8
items
- Pantry
- Walk In Closet(S)
- Foyer
- Smoke Detectors
- Window Coverings
- Laundry Tub
- French Doors
- Tray Ceiling(S)
Lot Features
2
items
- Regular
- Oversize
Otherequipment
1
item
- Generator
Otherstructures
2
items
- Cabana
- Tennis Court(S)
Parking Features
2
items
- Attached
- Driveway Paved
Patioandporch Features
1
item
- Patio
Pets Allowed
1
item
- Yes
Pool Features
1
item
- Community
Road Surface Type
1
item
- Paved
Roof
1
item
- Tile
Security Features
2
items
- Smoke Detector(S)
- Gated Community
Structure Type
1
item
- House
View
2
items
- Preserve
- Landscaped Area
Water Source
1
item
- Central
Window Features
1
item
- Window Coverings
3D View
Similar Properties
See all listings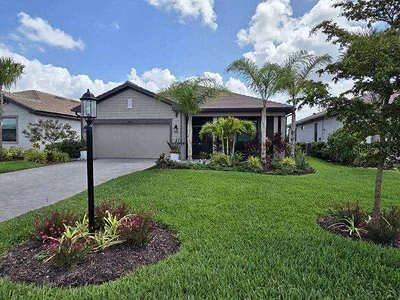
20273 HARTFORD BOULEVARD
$639,000
3 bd • 3 ba
• 1849 SquareFeet
Courtesy of SUNSTAR REAL ESTATE LLC

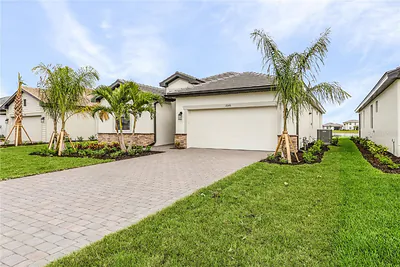
18566 IVES DRIVE
$505,000
4 bd • 3 ba
• 2080 SquareFeet
Courtesy of KELLER WILLIAMS REALTY FT MYER
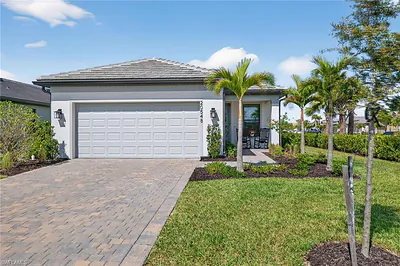
20548 Pebble Glen DR
$429,000
2 bd • 2 ba
• 1405 Square Feet
Courtesy of Keller Williams Elite Realty
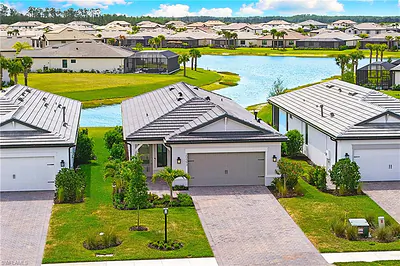
20593 Pebble Glen DR
$437,000
3 bd • 2 ba
• 1650 Square Feet
Courtesy of Exp Realty, LLC
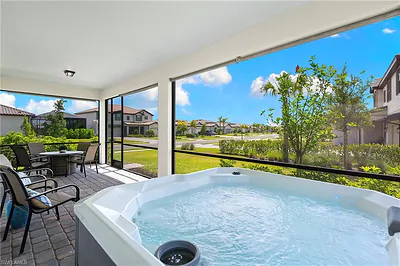
20549 Pebble Glen DR
$424,000
2 bd • 2 ba
• 1405 Square Feet
Courtesy of Exp Realty, LLC
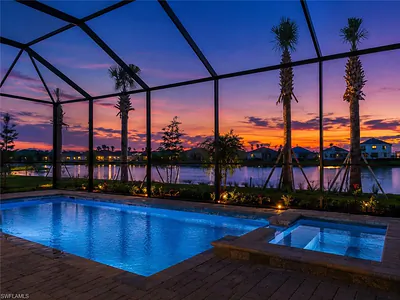
20230 Millrun DR
$625,000
3 bd • 3 ba
• 2032 Square Feet
Courtesy of Realty Hub
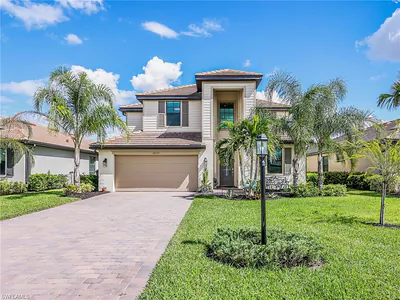
20195 Hartford BLVD
$949,000
5 bd • 3 ba
• 3302 Square Feet
Courtesy of Realty One Group MVP
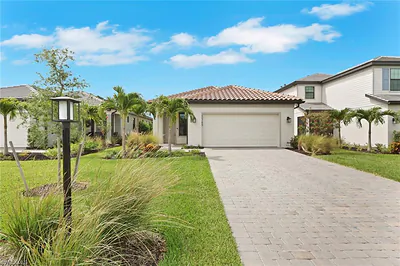
20789 Napa LOOP
$429,900
3 bd • 2 ba
• 1655 Square Feet
Courtesy of Compass Florida, LLC