
6442 MAIDEN SEA DRIVE
Apollo Beach, FL 33572
$3,695
Active
Beds
4
Baths
3
(3F 0H)
Living Area (sqft)
2,636
Year Built
2019
Description
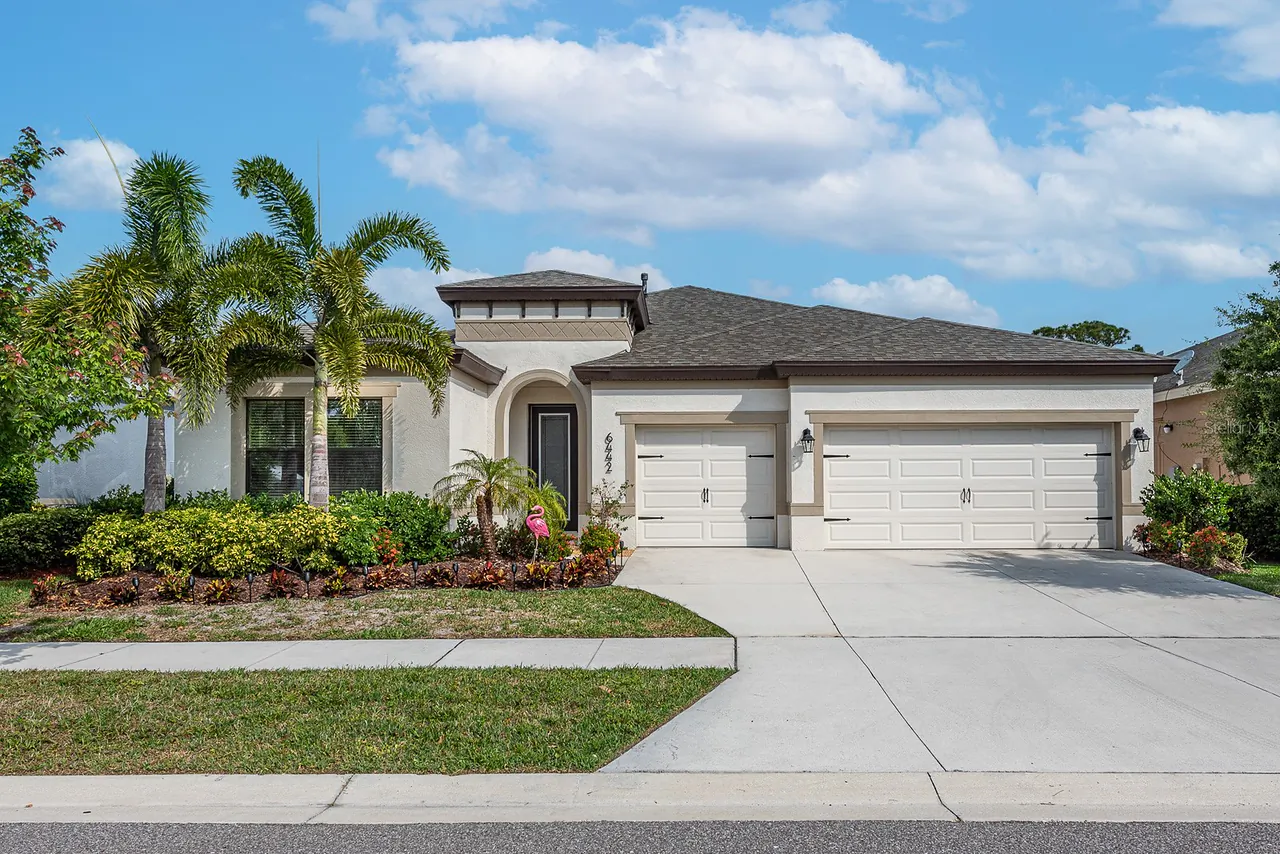
Welcome to this beautifully upgraded 4-bedroom, 3-bathroom home with a versatile den that can easily serve as a 5th bedroom. Offering 2,636 square feet of thoughtfully designed living space, this exceptional home is located in the highly sought-after Waterset community of Apollo Beach.
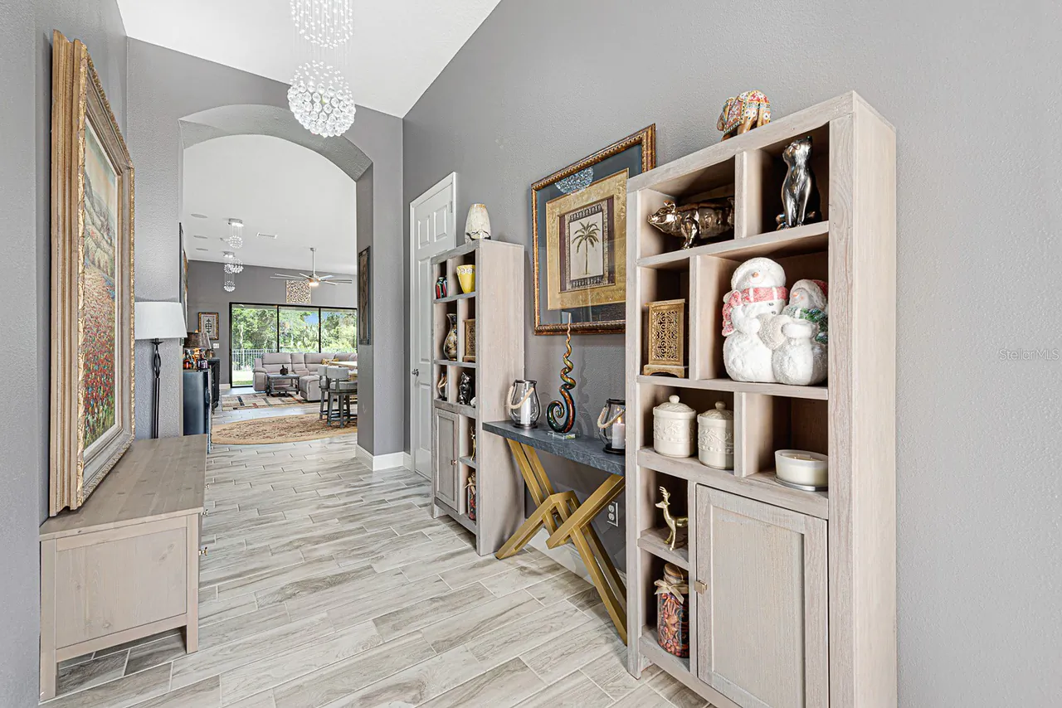
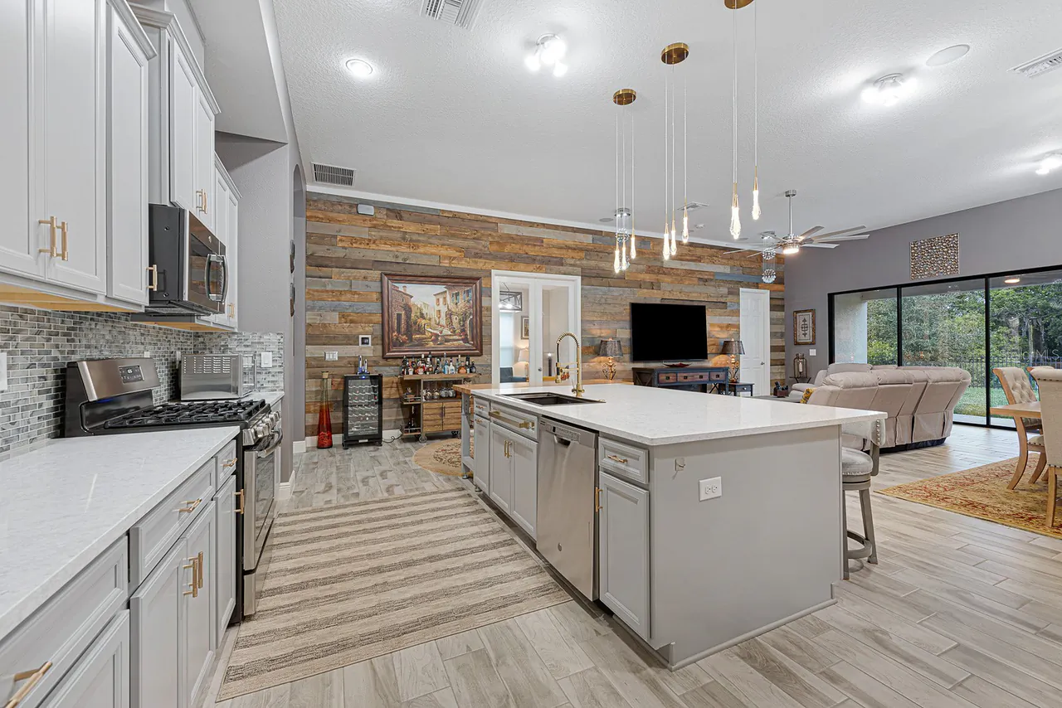
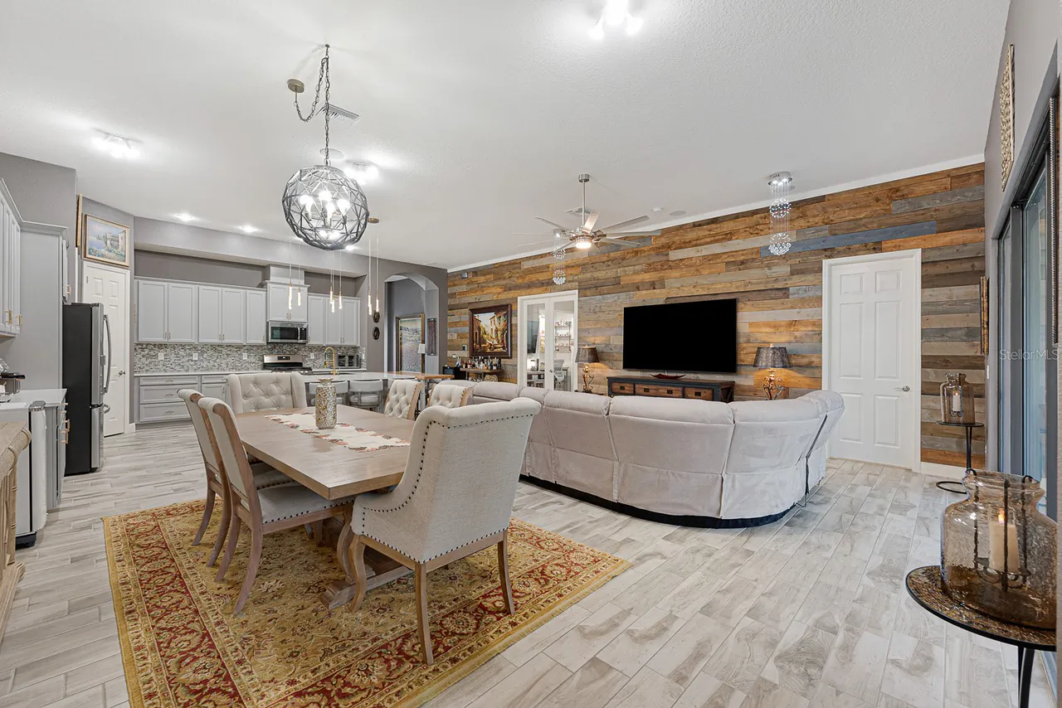
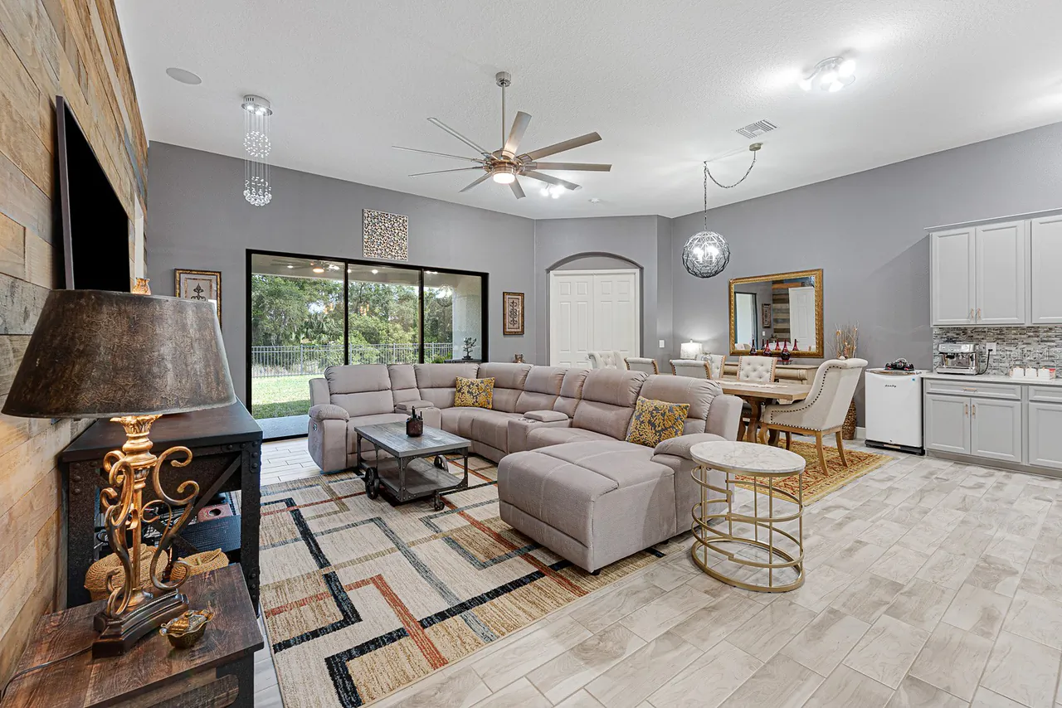
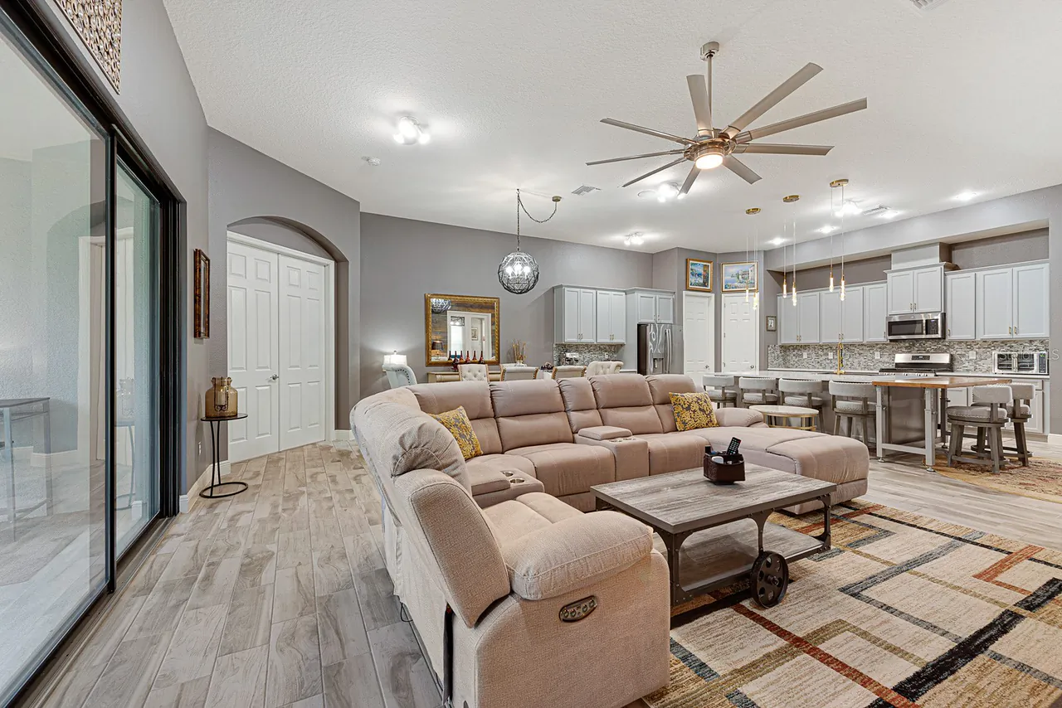
Situated on a quiet street, this home features an open-concept floor plan enhanced with premium finishes throughout. Staggered wood-look tile flooring extends through the main living areas, while a custom wood accent wall adds warmth and character to the spacious living room. The wired surround sound system with built-in speakers creates the perfect setting for entertaining or enjoying movie nights at home.
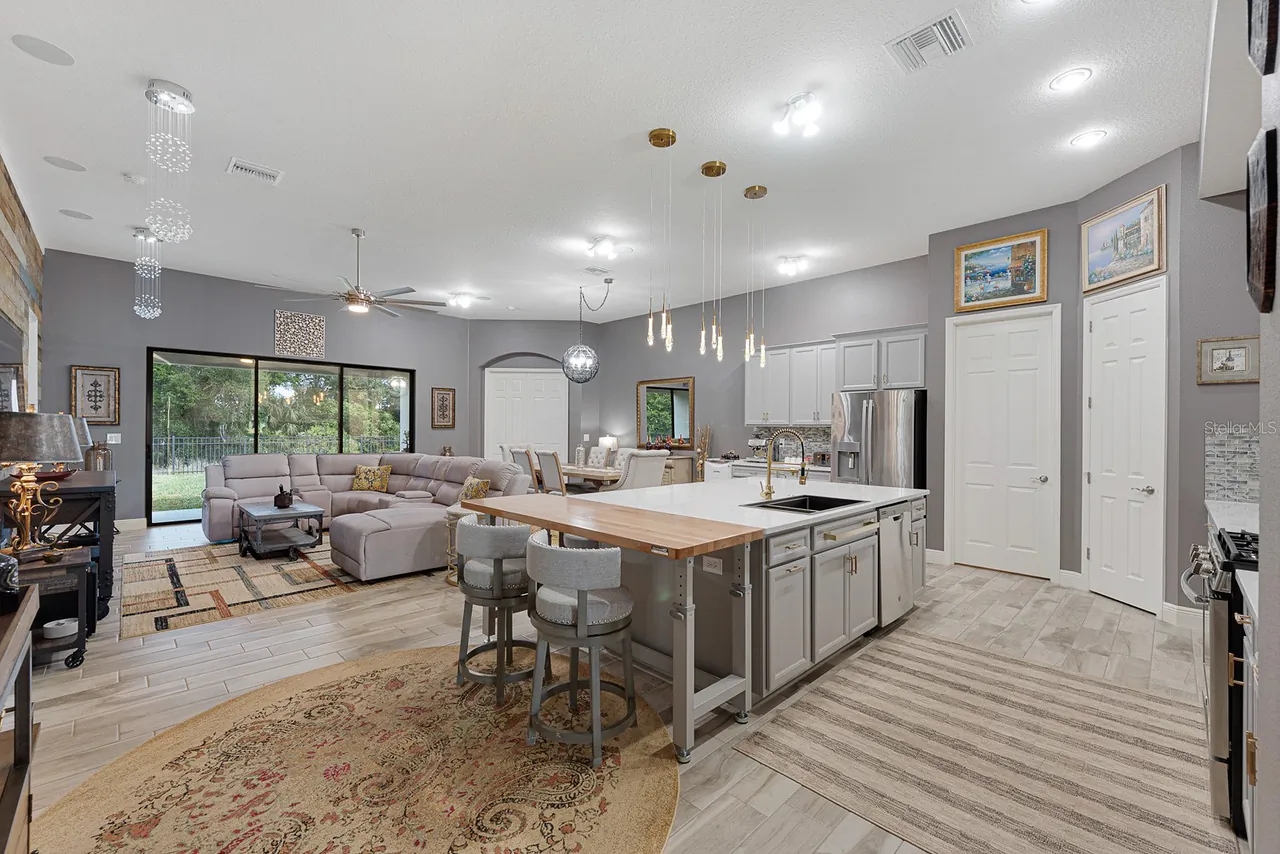
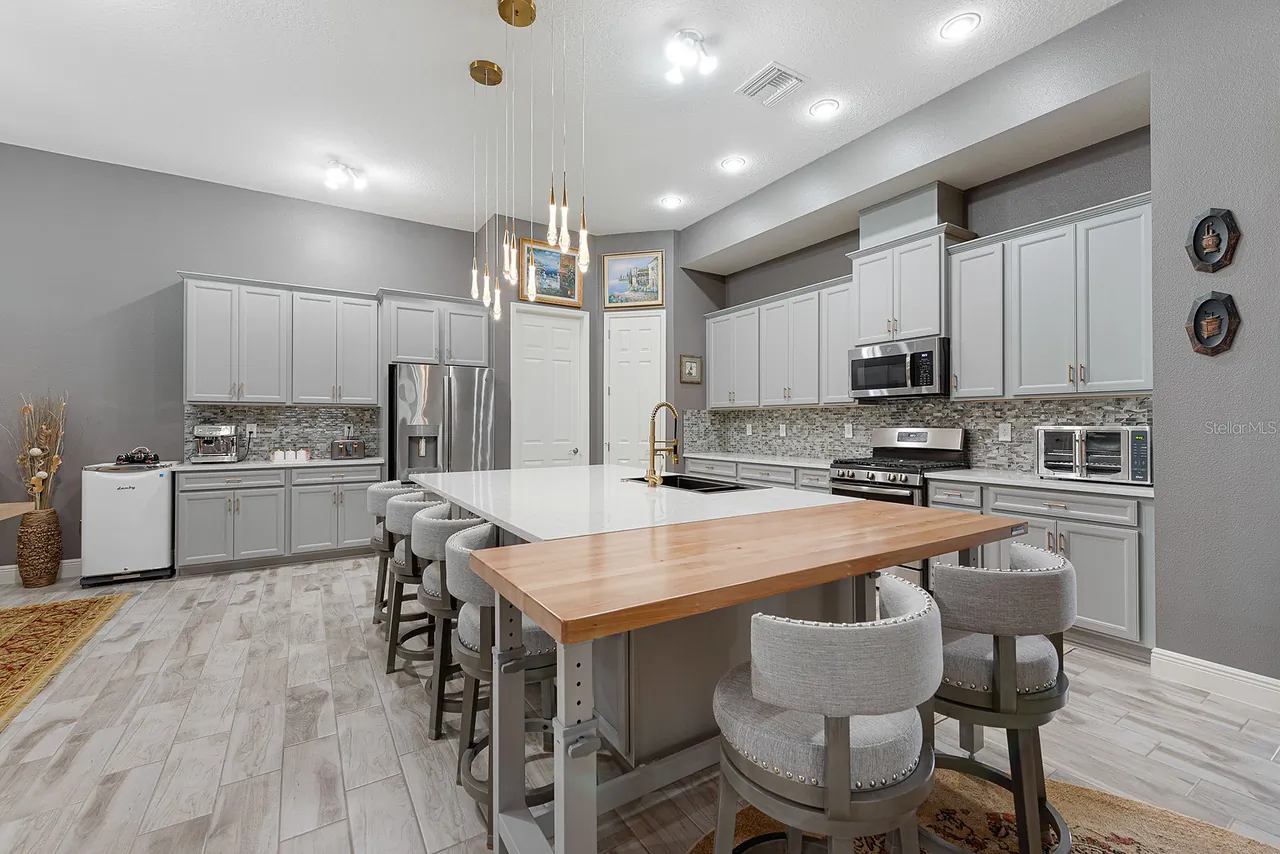
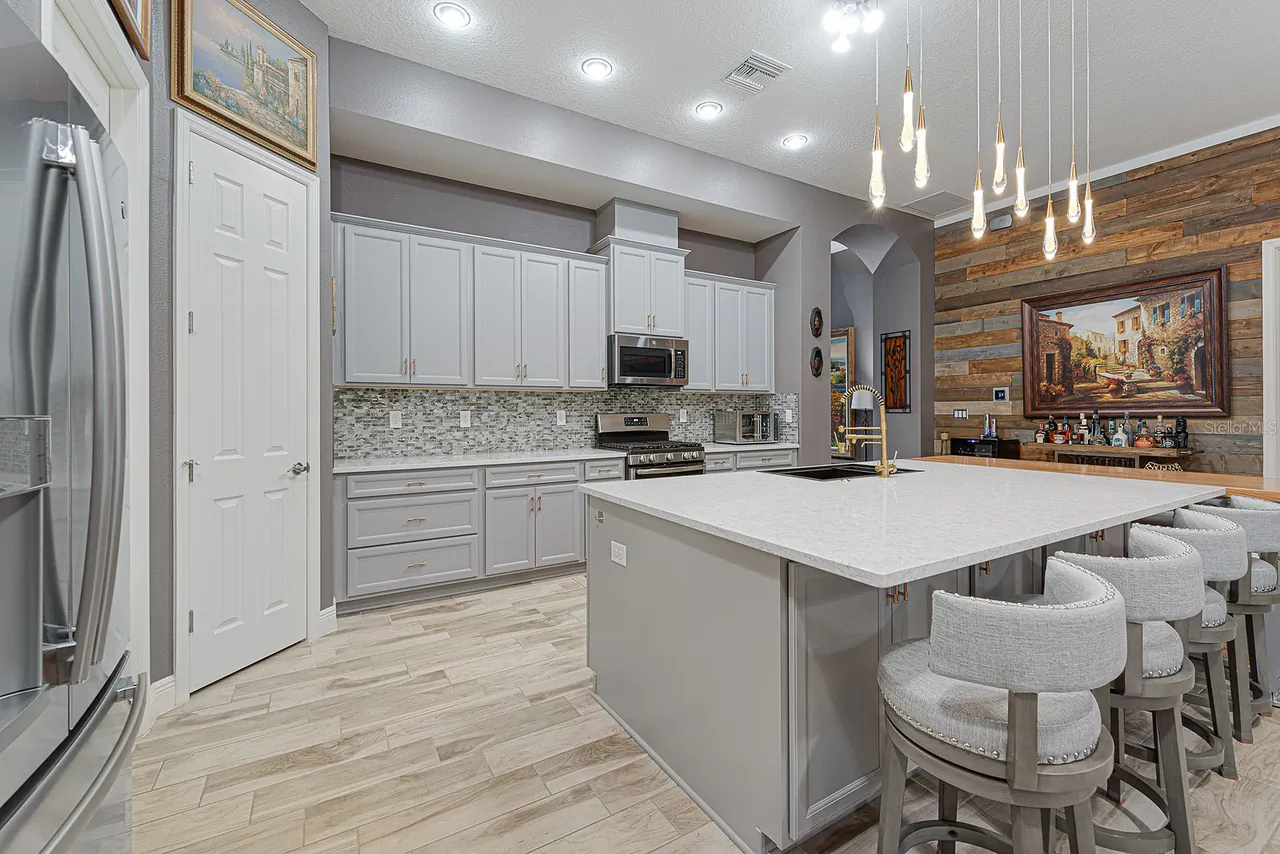
The chef-inspired kitchen overlooks the main living space and features an over-sized island with an upgraded sink and faucet, ample cabinetry, and abundant workspace.
Recent improvements include luxury vinyl plank flooring in all bedrooms and closets, quartz counter-tops and custom cabinetry in the laundry room. A convenient barn door provides direct access from the laundry room to the primary suite.
The spacious primary suite offers a private retreat with a well-appointed en-suite bathroom. Bedroom two also features its own en-suite bathroom, making it ideal for guests or multi-generational living.
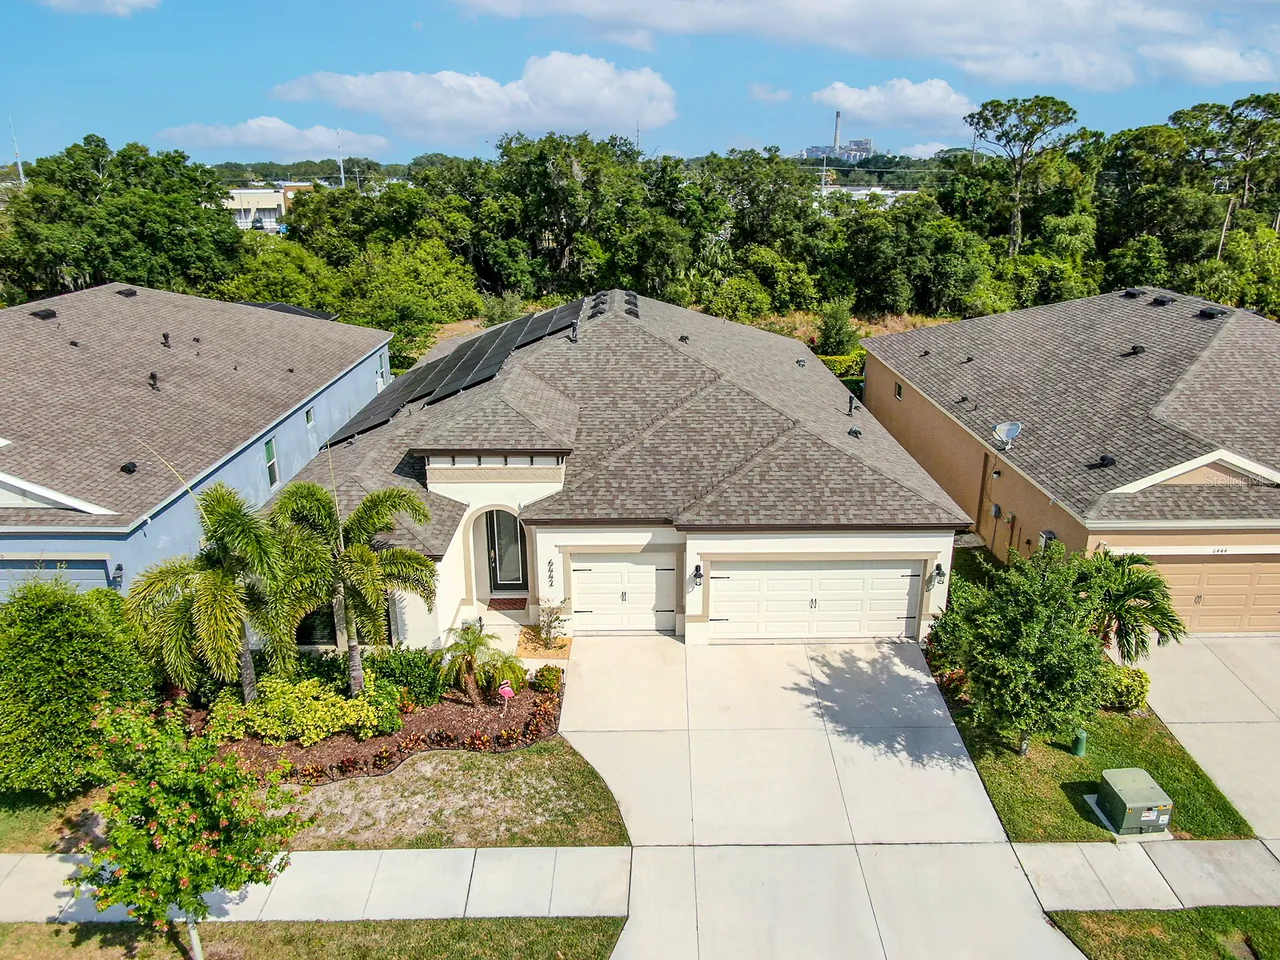
Additional upgrades include solar panels for improved energy efficiency, upgraded light fixtures, epoxy-coated garage flooring, an under-sink kitchen water filtration system, and roller shades throughout.
Step outside to enjoy the covered lanai and fully fenced backyard overlooking peaceful conservation, creating the perfect space to relax or entertain with no rear neighbors.
Rent includes comprehensive lawn maintenance services, including mowing, shrub pruning, irrigation system maintenance, turf and plant fertilization, and plant pest control—saving you both time and money.
As a resident of Waterset, you'll enjoy access to exceptional resort-style amenities, including multiple community pools with water slides, scenic walking and biking trails, a state-of-the-art fitness center, pickleball courts, playgrounds, and an on-site café, all conveniently located near shopping, dining, schools, and major commuter routes.
NOTE: Additional $59/mo. Resident Benefits Package is required and includes a host of time and money-saving perks, including monthly air filter delivery, concierge utility setup, on-time rent rewards, $1M identity fraud protection, credit building, online maintenance and rent payment portal, one lockout service, and one late-rent pass. Renters Liability Insurance Required. Call to learn more about our Resident Benefits Package.
Situated on a quiet street, this home features an open-concept floor plan enhanced with premium finishes throughout. Staggered wood-look tile flooring extends through the main living areas, while a custom wood accent wall adds warmth and character to the spacious living room. The wired surround sound system with built-in speakers creates the perfect setting for entertaining or enjoying movie nights at home.
The chef-inspired kitchen overlooks the main living space and features an over-sized island with an upgraded sink and faucet, ample cabinetry, and abundant workspace.
Recent improvements include luxury vinyl plank flooring in all bedrooms and closets, quartz counter-tops and custom cabinetry in the laundry room. A convenient barn door provides direct access from the laundry room to the primary suite.
The spacious primary suite offers a private retreat with a well-appointed en-suite bathroom. Bedroom two also features its own en-suite bathroom, making it ideal for guests or multi-generational living.
Additional upgrades include solar panels for improved energy efficiency, upgraded light fixtures, epoxy-coated garage flooring, an under-sink kitchen water filtration system, and roller shades throughout.
Step outside to enjoy the covered lanai and fully fenced backyard overlooking peaceful conservation, creating the perfect space to relax or entertain with no rear neighbors.
Rent includes comprehensive lawn maintenance services, including mowing, shrub pruning, irrigation system maintenance, turf and plant fertilization, and plant pest control—saving you both time and money.
As a resident of Waterset, you'll enjoy access to exceptional resort-style amenities, including multiple community pools with water slides, scenic walking and biking trails, a state-of-the-art fitness center, pickleball courts, playgrounds, and an on-site café, all conveniently located near shopping, dining, schools, and major commuter routes.
NOTE: Additional $59/mo. Resident Benefits Package is required and includes a host of time and money-saving perks, including monthly air filter delivery, concierge utility setup, on-time rent rewards, $1M identity fraud protection, credit building, online maintenance and rent payment portal, one lockout service, and one late-rent pass. Renters Liability Insurance Required. Call to learn more about our Resident Benefits Package.
Property Details
MLS Area
—
Property Type
ResidentialLease
/ SingleFamilyResidence
Listing Type
rent
Listing ID
TB8524805

Listing courtesy of
EATON REALTY
MLS #TB8524805
Information is provided exclusively for consumers' personal, non-commercial use and may not be used for any purpose other than to identify prospective properties consumers may be interested in purchasing. Data is deemed reliable but is not guaranteed accurate by the MLS. Copyright © 2026 Stellar MLS. All rights reserved.
Data last updated July 6, 2026 3:46 PM ET.
Location
Features
Appliances
8
items
- Dishwasher
- Disposal
- Range
- Refrigerator
- Microwave
- Gas Water Heater
- Water Softener
- Water Purifier
Association Amenities
5
items
- Pool
- Recreation Facilities
- Fitness Center
- Playground
- Park
Community Features
8
items
- Pool
- Sidewalks
- Tennis Courts
- Fitness
- Playground
- Clubhouse
- Park
- Dog Park
Cooling
2
items
- Central Air
- Ceiling Fans
Exterior Features
2
items
- Sprinkler Irrigation
- Lighting
Fencing
1
item
- Fenced
Flooring
2
items
- Ceramic Tile
- Luxury Vinyl
Heating
1
item
- Central
Interior Features
10
items
- Ceiling Fans
- Eat In Kitchen
- High Ceilings
- Kitchen Family Room Combo
- Walk In Closets
- Stone Counters
- Split Bedrooms
- Main Level Primary
- Window Treatments
- Open Floorplan
Otherequipment
1
item
- Irrigation Equipment
Owner Pays
2
items
- Grounds Care
- Management
Parking Features
3
items
- Driveway
- Garage
- Garage Door Opener
Patioandporch Features
2
items
- Covered
- Rear Porch
Pets Allowed
3
items
- Yes
- Breed Restrictions
- Pet Fee
Pool Features
2
items
- Community
- Association
Property Sub Type Additional
1
item
- Single Family Residence
Road Surface Type
1
item
- Paved
Tenantpays
1
item
- Re Key Fee
Utilities
6
items
- Electricity Available
- Cable Available
- High Speed Internet Available
- Water Connected
- Sewer Connected
- Natural Gas Available
Water Source
1
item
- Public
Window Features
2
items
- Blinds
- Window Treatments
3D View
Similar Properties
See all listings
6504 MAIDEN SEA DRIVE
$5,200
5 bd • 3 ba
• 2579 SquareFeet
Courtesy of RE/MAX REALTY UNLIMITED
6414 SALT CREEK AVENUE
$2,900
4 bd • 3 ba
• 2532 SquareFeet
Courtesy of WRIGHT DAVIS REAL ESTATE
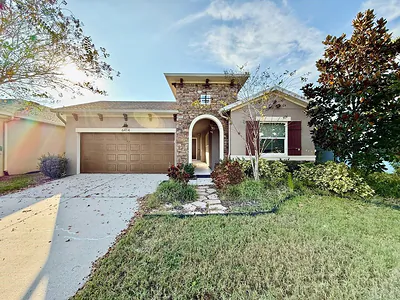
6414 SALT CREEK AVENUE
$2,900
4 bd • 3 ba
• 2532 SquareFeet
Courtesy of WRIGHT DAVIS REAL ESTATE
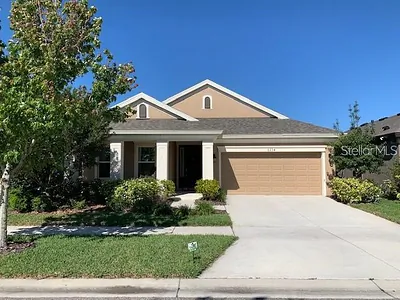
6234 COLMAR PLACE
$2,800
4 bd • 3 ba
• 2074 SquareFeet
Courtesy of RE/MAX BAYSIDE REALTY LLC
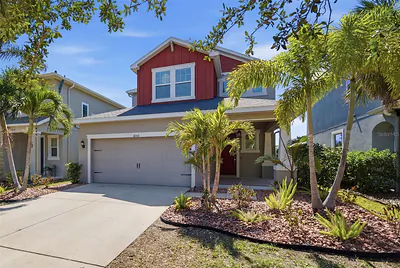
6926 OLD BENTON DRIVE
$3,150
4 bd • 3 ba
• 2319 SquareFeet
Courtesy of COMPASS FLORIDA LLC
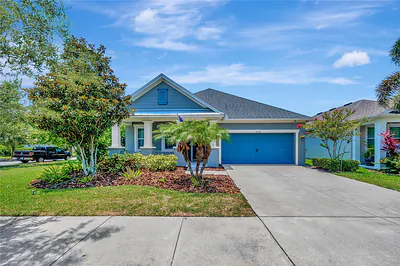
6518 PARK STRAND DRIVE
$2,950
4 bd • 3 ba
• 2326 SquareFeet
Courtesy of KELLER WILLIAMS SUBURBAN TAMPA
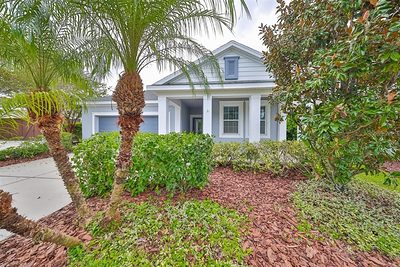
6510 PARK STRAND DRIVE
$3,000
3 bd • 2 ba
• 1990 SquareFeet
Courtesy of RE/MAX REALTY UNLIMITED
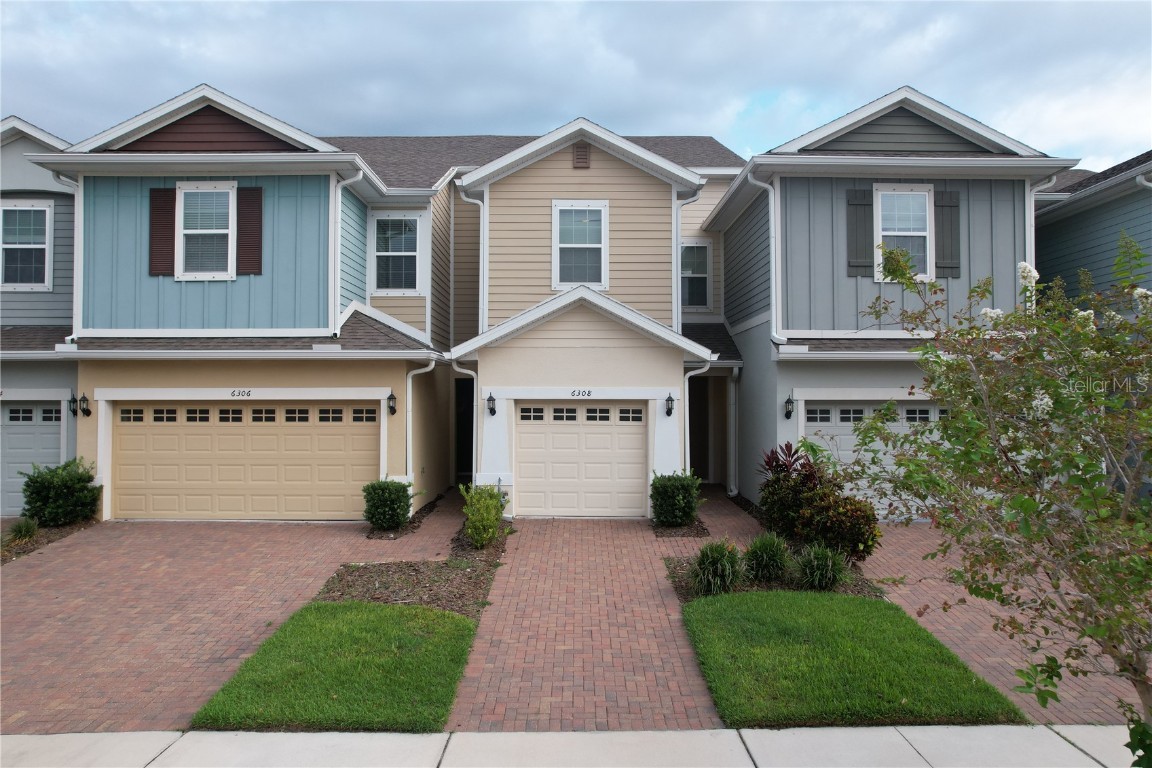
6308 CAMINO DRIVE
$2,000
3 bd • 3 ba
• 1604 SquareFeet
Courtesy of MCPEAK REALTY GROUP INC