
1015 NW 23RD AVENUE
Cape Coral, FL 33993
$399,000
Active
Beds
3
Baths
2
(2F 0H)
Living Area (sqft)
1,554
Year Built
2026
Description
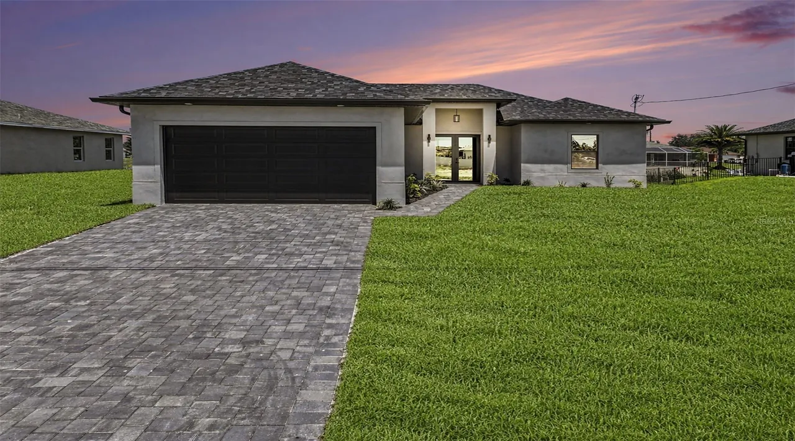
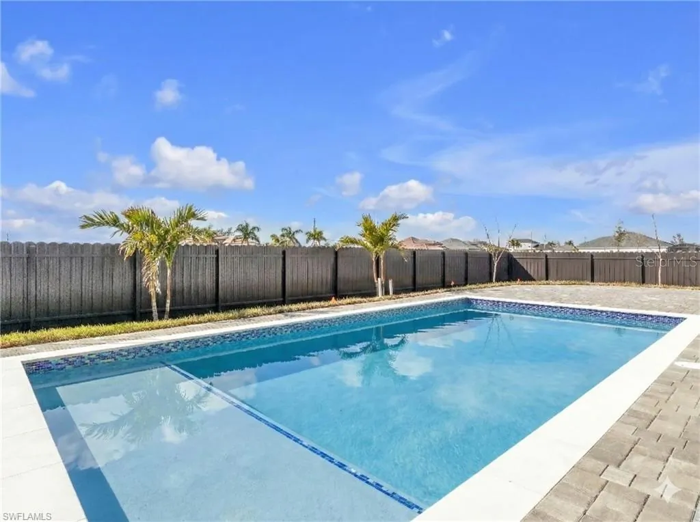
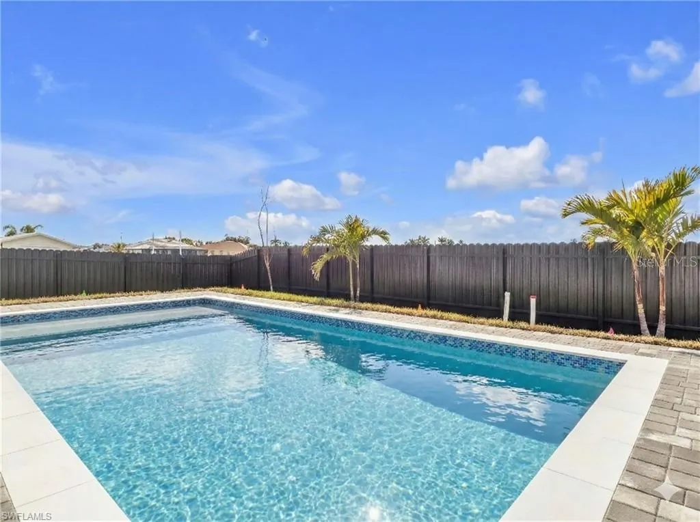
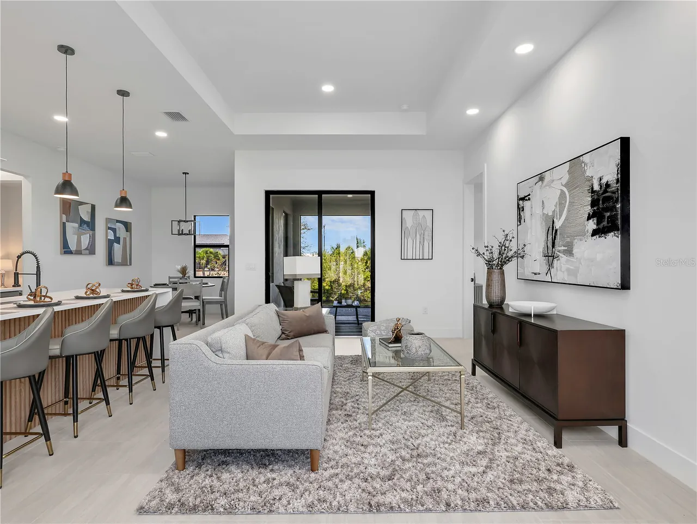
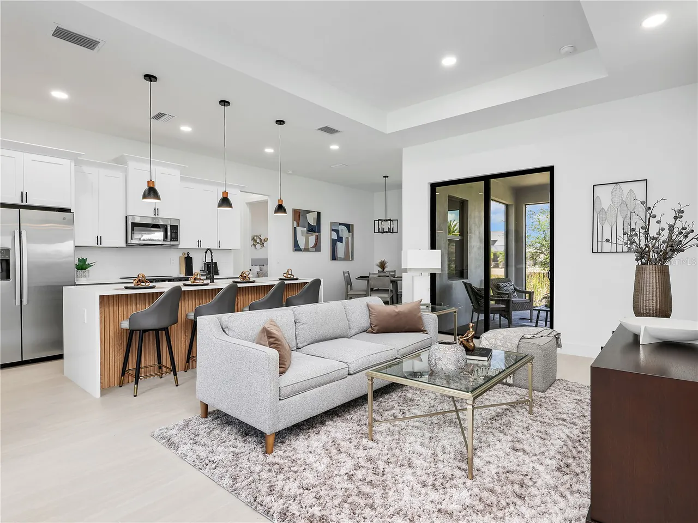
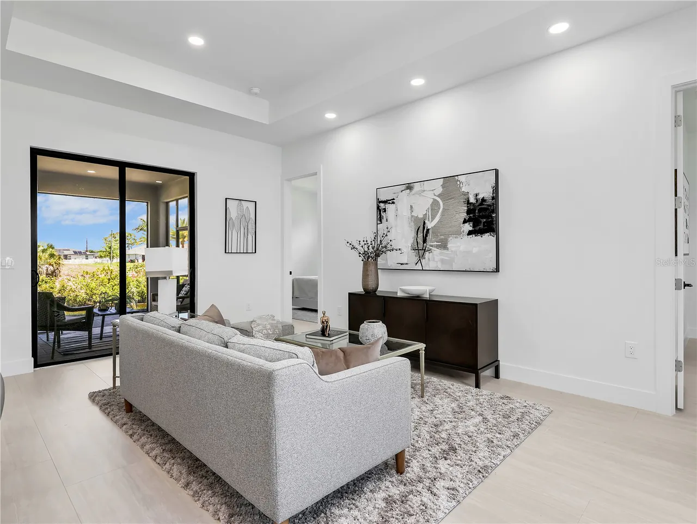
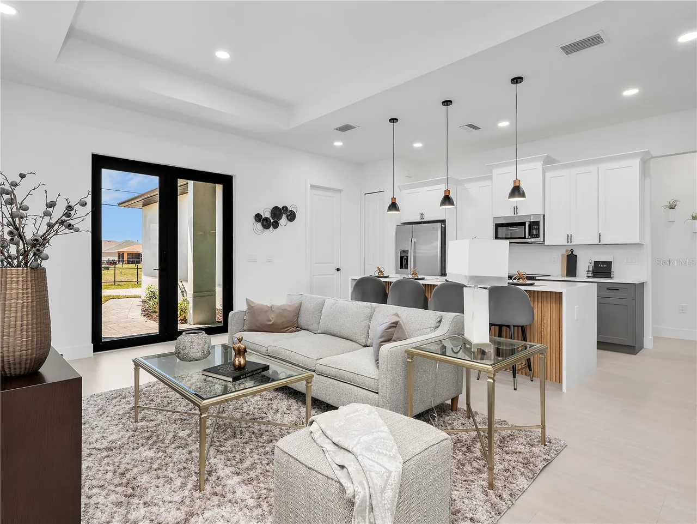
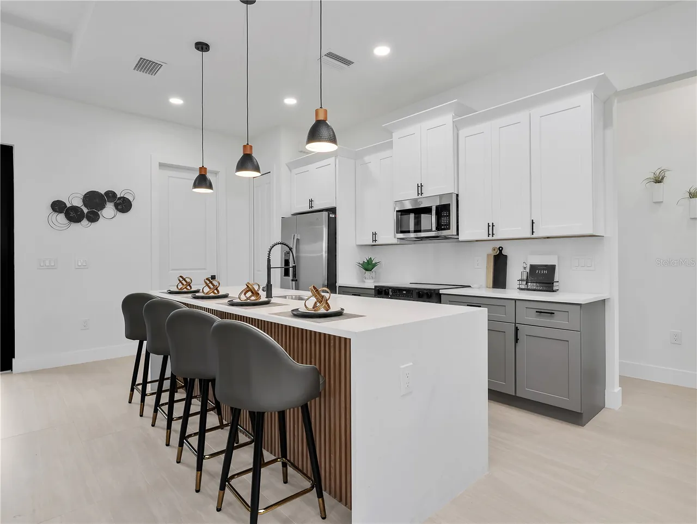
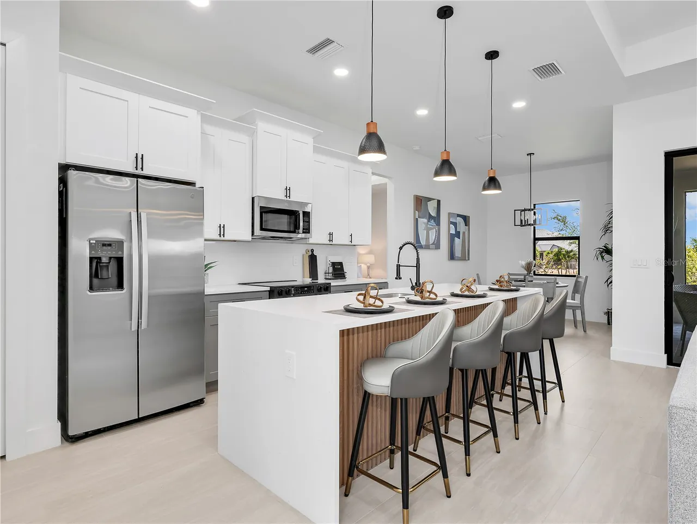
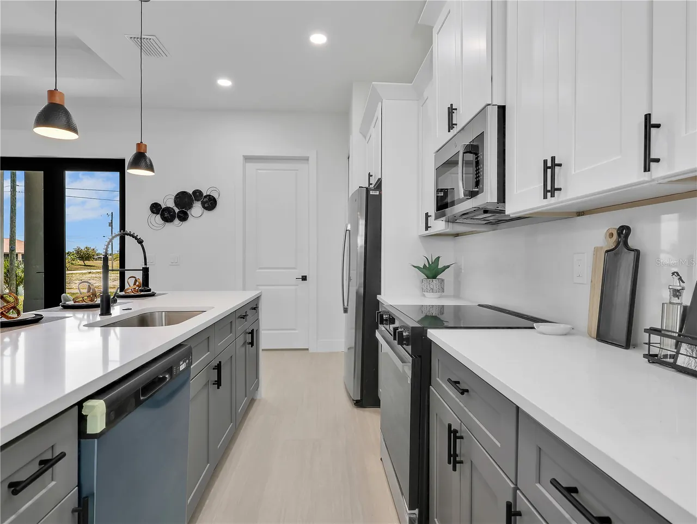
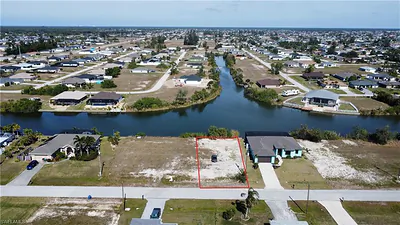
Pre-Construction. To be built. Imagine stepping into your brand-new POOL home, ready for you by the end of the year—a stunning 3-bedroom plus den residence designed with modern living in mind. This beautifully crafted home boasts 2 full bathrooms and a spacious 2-car garage, making it perfect for growing families or anyone who values extra space and comfort. Enjoy you beautiful swimming pool and enjoy the best Florida has to offer. Nestled in one of Cape Coral’s newest and rapidly expanding neighborhood, this home offers the best of both convenience and tranquility. Just minutes away, you’ll find top-rated schools, a well-stocked library, a variety of shopping and dining options, and several nearby golf courses for leisurely weekends. Enjoy peaceful mornings and relaxing evenings with serene freshwater canal views right outside your window. The open floor plan creates a seamless flow throughout the living spaces, highlighted by impact-resistant doors and windows that bring in natural light while keeping your home safe and secure. The kitchen island with quartz counters serves as the heart of the home, perfect for meal prep or casual gatherings, while the separate dining area provides an inviting space for family dinners. With tile flooring throughout and thoughtful design touches, every inch of this home is tailored for easy living. The home is located in X Flood Zone so flood insurance is not required. Don’t miss the chance to be part of this vibrant community and make this beautiful residence yours—comfort, style, and convenience await!
Property Details
MLS Area
—
Property Type
Residential
/ SingleFamilyResidence
Listing Type
sale
Listing ID
A4698966

Listing courtesy of
PREMIERE PLUS REALTY COMPANY
MLS #A4698966
Information is provided exclusively for consumers' personal, non-commercial use and may not be used for any purpose other than to identify prospective properties consumers may be interested in purchasing. Data is deemed reliable but is not guaranteed accurate by the MLS. Copyright © 2026 Stellar MLS. All rights reserved.
Data last updated July 8, 2026 10:42 PM ET.
Location
Features
Appliances
7
items
- Dishwasher
- Disposal
- Range
- Refrigerator
- Dryer
- Washer
- Microwave
Architectural Style
1
item
- Ranch
Construction Materials
3
items
- Stucco
- Block
- Concrete
Cooling
1
item
- Central Air
Exterior Features
1
item
- Other
Flooring
1
item
- Tile
Foundation Details
1
item
- Slab
Heating
1
item
- Central
Interior Features
6
items
- Eat In Kitchen
- Kitchen Family Room Combo
- Walk In Closets
- Split Bedrooms
- Open Floorplan
- Tray Ceilings
Listing Terms
4
items
- Cash
- Conventional
- F H A
- Va Loan
Patioandporch Features
3
items
- Covered
- Screened
- Patio
Pool Features
1
item
- In Ground
Property Sub Type Additional
1
item
- Single Family Residence
Road Surface Type
2
items
- Paved
- Asphalt
Roof
1
item
- Shingle
Security Features
1
item
- Smoke Detectors
Speciallistingconditions
1
item
- None
Utilities
1
item
- Other
View
2
items
- Water
- Canal
Water Source
1
item
- Well
Window Features
1
item
- Storm Windows
3D View
Similar Properties
See all listings
1018 NW 22nd PL
$97,000
Courtesy of Florida Homes Realty Group Inc

1031 NW 23rd AVE
$69,000
Courtesy of Realty World-C Bagans 1st
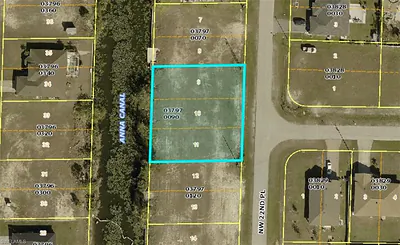
1100 NW 22nd PL
$40,000
Courtesy of Sellstate 5 Star Realty
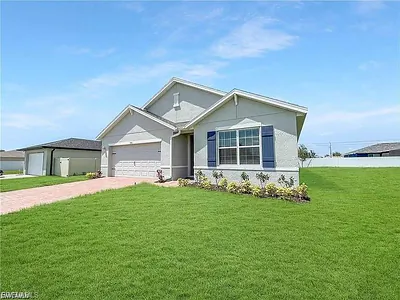
2210 NW 11th ST
$315,000
4 bd • 2 ba
• 1828 Square Feet
Courtesy of M&M Realty Solutions LLC
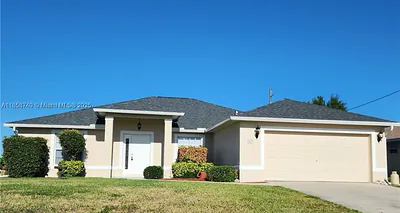
1000 NW 24th Avenue, Cape Coral, FL 33993
$355,000
3 bd • 2 ba
Courtesy of Casabella Miami Realty

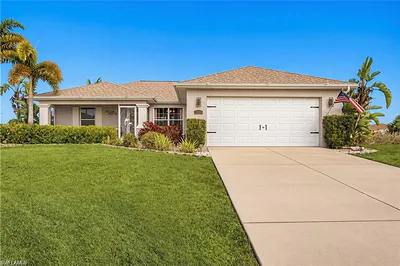
1111 23rd AVE
$349,000
3 bd • 2 ba
• 1408 Square Feet
Courtesy of Realty One Group MVP
2241 NW 9th TER
$80,000
Courtesy of Century 21 Allpoints Realty
1021 El Dorado BLVD N
$320,000
3 bd • 2 ba
• 2119 Square Feet
Courtesy of Realty One Group MVP