


1213 NW 25th PL
CAPE CORAL, FL 33993
$459,000
Active
Beds
4
Baths
3
(3F 0H)
Living Area (sqft)
1,961
Year Built
2026
Description
Welcome to this stunning new construction home in the rapidly growing Northwest Cape Coral area. Offering 4 bedrooms, 3 bathrooms, and nearly 2,000 square feet of living space, this thoughtfully designed residence combines quality craftsmanship, modern finishes, and everyday functionality.
The open-concept floor plan features tile flooring throughout, a spacious great room, and a beautifully appointed kitchen with quartz countertops, stainless steel appliances, ample cabinetry, pantry, and a large center island perfect for entertaining. The split-bedroom layout provides privacy, while the spacious primary suite offers dual vanities, a walk-in shower, and a custom walk-in closet.
Attention to detail is evident throughout, featuring high ceilings with tray ceiling accents, custom wood casings on all windows and doors, custom closet systems throughout, and quality finishes that create an elegant and upscale living experience. Impact-resistant windows and doors provide peace of mind, while the oversized 3-car garage offers exceptional space for vehicles, storage, and hobbies.
Enjoy Florida living with a spacious under-truss lanai featuring a fully equipped outdoor kitchen, perfect for entertaining family and friends year-round. The backyard offers plenty of room to design and build your dream custom pool. Extensive paver finishes enhance the home's curb appeal and outdoor living spaces, including the driveway, walkways, and rear patio area.
No HOA and no assessments. Conveniently located near shopping, dining, schools, parks, Coral Oaks Golf Course, Burnt Store Marina, and the exciting Seven Islands development. This exceptional new construction home is move-in ready and offers the perfect blend of quality, comfort, and location. Schedule your private showing today.
The open-concept floor plan features tile flooring throughout, a spacious great room, and a beautifully appointed kitchen with quartz countertops, stainless steel appliances, ample cabinetry, pantry, and a large center island perfect for entertaining. The split-bedroom layout provides privacy, while the spacious primary suite offers dual vanities, a walk-in shower, and a custom walk-in closet.
Attention to detail is evident throughout, featuring high ceilings with tray ceiling accents, custom wood casings on all windows and doors, custom closet systems throughout, and quality finishes that create an elegant and upscale living experience. Impact-resistant windows and doors provide peace of mind, while the oversized 3-car garage offers exceptional space for vehicles, storage, and hobbies.
Enjoy Florida living with a spacious under-truss lanai featuring a fully equipped outdoor kitchen, perfect for entertaining family and friends year-round. The backyard offers plenty of room to design and build your dream custom pool. Extensive paver finishes enhance the home's curb appeal and outdoor living spaces, including the driveway, walkways, and rear patio area.
No HOA and no assessments. Conveniently located near shopping, dining, schools, parks, Coral Oaks Golf Course, Burnt Store Marina, and the exciting Seven Islands development. This exceptional new construction home is move-in ready and offers the perfect blend of quality, comfort, and location. Schedule your private showing today.
Property Details
MLS Area
—
Property Type
Residential
/ Single Family Residence
Listing Type
sale
Listing ID
2026027362


Listing courtesy of
Innova Real Estate Corp
MLS #2026027362
The source of this real property information is the copyrighted and proprietary database compilation of the M.L.S. of Naples, Inc. Copyright 2026 M.L.S. of Naples, Inc. All rights reserved. The accuracy of this information is not warranted or guaranteed. This information should be independently verified if any person intends to engage in a transaction in reliance upon it.
IDX information is provided exclusively for consumers' personal, non-commercial use and may not be used for any purpose other than to identify prospective properties consumers may be interested in purchasing. Information deemed reliable but not guaranteed to be accurate. Listing information updated daily.
Data last updated June 24, 2026 4:00 PM ET.
Location
Features
Appliances
4
items
- Dishwasher
- Range
- Refrigerator
- Microwave
Architectural Style
3
items
- Contemporary
- Ranch
- Single Family
Association Amenities
1
item
- None
Construction Materials
2
items
- Stucco
- Concrete Block
Cooling
2
items
- Central Electric
- Ceiling Fan(S)
Exterior Features
2
items
- Open Porch/Lanai
- Built In Grill
Flooring
1
item
- Tile
Foundation Details
1
item
- Concrete Block
Heating
1
item
- Central Electric
Interior Features
5
items
- Bar
- Walk In Closet(S)
- Smoke Detectors
- Tray Ceiling(S)
- Custom Mirrors
Lot Features
1
item
- Regular
Parking Features
2
items
- Attached
- 2 Assigned
Patioandporch Features
1
item
- Patio
Pets Allowed
1
item
- Yes
Road Surface Type
1
item
- Paved
Roof
1
item
- Shingle
Security Features
1
item
- Smoke Detector(S)
Structure Type
1
item
- House
Water Source
1
item
- Well
3D View
Similar Properties
See all listings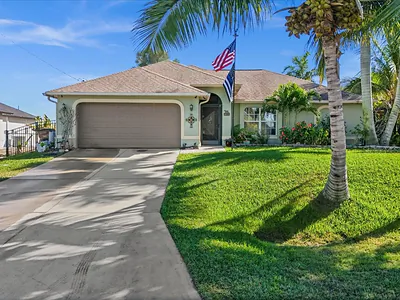
1209 NW 25TH PLACE
$355,000
3 bd • 2 ba
• 1718 SquareFeet
Courtesy of COLDWELL BANKER REALTY

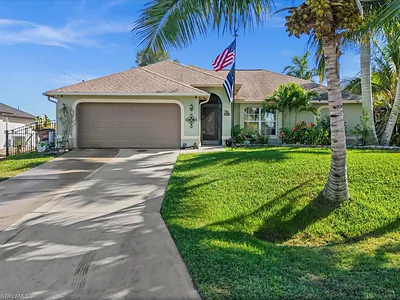
1209 NW 25th PL
$355,000
3 bd • 2 ba
• 1718 Square Feet
Courtesy of Coldwell Banker Realty
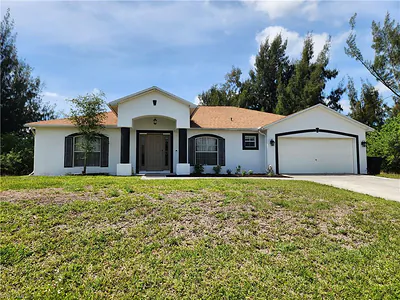
2508 NW 12th ST
$299,000
3 bd • 2 ba
• 1994 Square Feet
Courtesy of Re/Max Sunshine
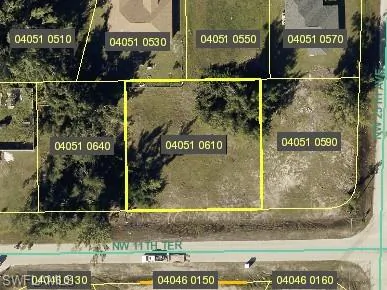
2507 11th TER
$78,600
Courtesy of DomainRealty.com LLC
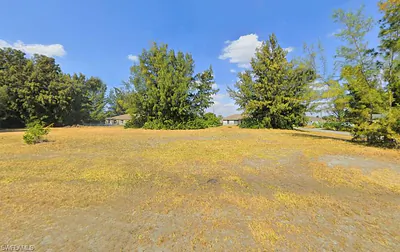
2501 NW 11th TER
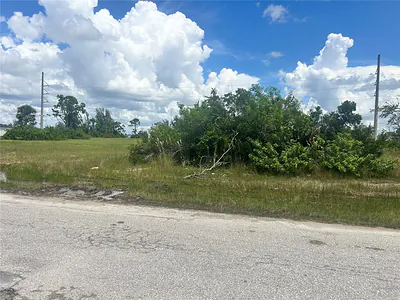
$55,000
Courtesy of Sunny International Realty LLC
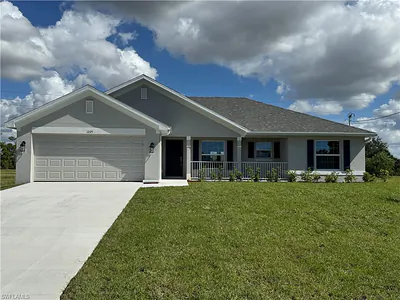
1219 NW 24TH PLACE
$27,000
0 ba
Courtesy of NOVA HOME REALTY LLC
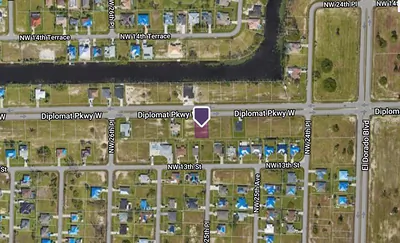
1225 NW 24th PL
$344,000
3 bd • 2 ba
• 1540 Square Feet
Courtesy of Adams Homes Realty Inc
2516 DIPLOMAT PARKWAY W
$45,000
0 ba
Courtesy of FNC HOLDINGS, LLC