


19825 The Place BLVD
ESTERO, FL 33928
$520,000
Active
Beds
4
Baths
3
(3F 0H)
Living Area (sqft)
2,032
Year Built
2020
Description
Welcome to this popular Lennar "Trevi" model! You'll have plenty of space with 4 bedrooms, 3 full bathrooms (primary and bedroom 2 have EN-SUITES), CUSTOM CLOSET systems in 2 of the bedrooms. Enjoy and entertain in the OPEN CONCEPT living room, dining room, and all WHITE KITCHEN featuring GRANITE countertops, cabinets with pull-out drawers, and STAINLESS-STEEL appliances. The unobstructed PRESERVE view lends a beautiful backdrop for you to design the perfect OASIS of your dreams in your LARGE backyard. Flood zone X, so no flood insurance required. Your new home is a quick walk to the incredible amenities, bus stop, playground, sports courts, and dog park. The Place at Corkscrew offers a true resort feel with a gated entrance, resort-style pool, spa with poolside service from the community restaurant and bar, waterslide, splash pad, fire pits, fitness center, movement studio with classes, tennis, pickleball, bocce, full court basketball, café, bourbon bar, outdoor bar, playground, dog park, and more. For buyers looking for more than just a house, this home delivers access to one of Estero’s most complete lifestyle communities — where weekends can feel like a vacation, neighbors gather around the amenities, and everyday living is centered around convenience, recreation, and connection. The location off Corkscrew Road also places residents within reach of shopping, dining, schools, RSW airport, Gulf Coast Town Center, Miromar Outlets, Hertz Arena, and the beaches of Southwest Florida.
One or more photo(s) has been virtually staged, AI generated or rendered. Some images may include digitally modified décor, furnishings, paint colors, wall treatments, flooring appearance, lighting, or other visual enhancements that may differ from the property’s actual current condition. Buyers should rely on in-person showings, inspections, and the original property condition when evaluating the home.
One or more photo(s) has been virtually staged, AI generated or rendered. Some images may include digitally modified décor, furnishings, paint colors, wall treatments, flooring appearance, lighting, or other visual enhancements that may differ from the property’s actual current condition. Buyers should rely on in-person showings, inspections, and the original property condition when evaluating the home.
Property Details
MLS Area
—
Property Type
Residential
/ Single Family Residence
Listing Type
sale
Listing ID
226024612


Listing courtesy of
Berkshire Hathaway FL Realty
MLS #226024612
The source of this real property information is the copyrighted and proprietary database compilation of the M.L.S. of Naples, Inc. Copyright 2026 M.L.S. of Naples, Inc. All rights reserved. The accuracy of this information is not warranted or guaranteed. This information should be independently verified if any person intends to engage in a transaction in reliance upon it.
IDX information is provided exclusively for consumers' personal, non-commercial use and may not be used for any purpose other than to identify prospective properties consumers may be interested in purchasing. Information deemed reliable but not guaranteed to be accurate. Listing information updated daily.
Data last updated July 9, 2026 5:40 PM ET.
Location
Features
Appliances
7
items
- Range
- Refrigerator
- Dryer
- Washer
- Microwave
- Refrigerator/ Freezer
- Refrigerator/ Icemaker
Architectural Style
2
items
- Ranch
- Single Family
Association Amenities
15
items
- Clubhouse
- Pool
- Pickleball
- Restaurant
- Bocce Court
- Community Room
- Streetlight
- Underground Utility
- Basketball Court
- Fitness Center
- Dog Park
- Play Area
- Tennis Court(S)
- Volleyball
- Bike Storage
Community Features
8
items
- Pool
- Gated
- Clubhouse
- Restaurant
- Street Lights
- Fitness Center
- Dog Park
- Tennis Court(S)
Construction Materials
2
items
- Stucco
- Concrete Block
Cooling
1
item
- Central Electric
Exterior Features
1
item
- Screened Lanai/Porch
Flooring
1
item
- Tile
Foundation Details
1
item
- Concrete Block
Heating
1
item
- Central Electric
Interior Features
3
items
- Pantry
- Closet Cabinets
- Walk In Closet(S)
Lot Features
1
item
- Regular
Otherstructures
1
item
- Tennis Court(S)
Parking Features
2
items
- Attached
- Driveway Paved
Pets Allowed
1
item
- Yes
Pool Features
1
item
- Community
Roof
1
item
- Tile
Security Features
3
items
- Smoke Detector(S)
- Security System
- Gated Community
Structure Type
1
item
- House
View
1
item
- Landscaped Area
Water Source
1
item
- Central
3D View
Similar Properties
See all listings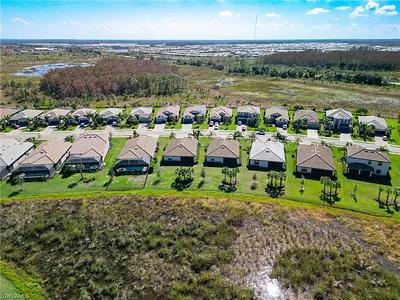
19758 THE PLACE BLVD
$530,000
3 bd • 3 ba
• 1852 Square Feet
Courtesy of Downing Frye Realty Inc.
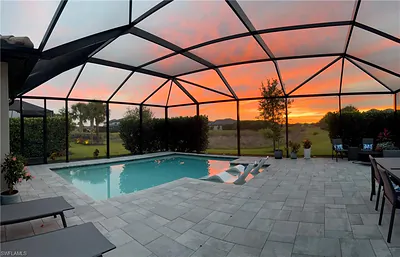
19704 The Place BLVD
$729,000
3 bd • 3 ba
• 2079 Square Feet
Courtesy of Keller Williams Elite Realty
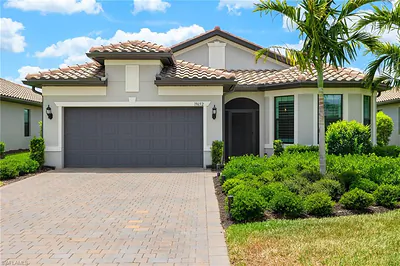
19652 Deming LN
$715,000
3 bd • 2 ba
• 1851 Square Feet
Courtesy of B Local Real Estate
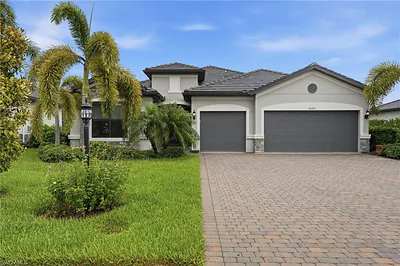
19685 The Place BLVD
$775,000
3 bd • 3 ba
• 2445 Square Feet
Courtesy of EXP Realty LLC
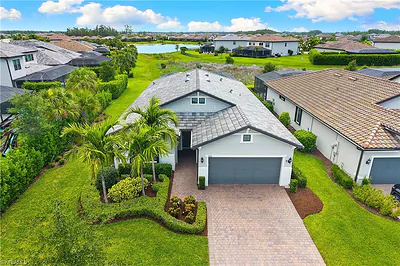
19511 Utopia LN
$675,000
2 bd • 2 ba
• 1861 Square Feet
Courtesy of Exp Realty, LLC
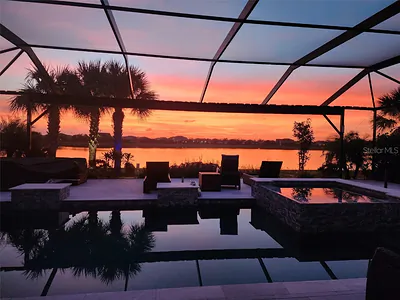
19656 THE PLACE BOULEVARD
$800,000
3 bd • 3 ba
• 2445 SquareFeet
Courtesy of KELLER WILLIAMS REALTY FT MYER

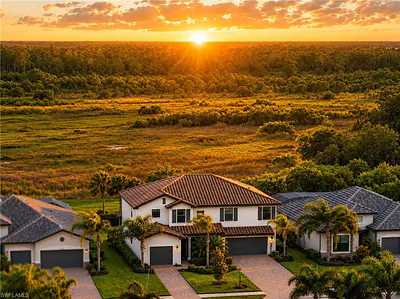
19653 The Place BLVD
$775,000
5 bd • 5 ba
• 3357 Square Feet
Courtesy of Exp Realty, LLC
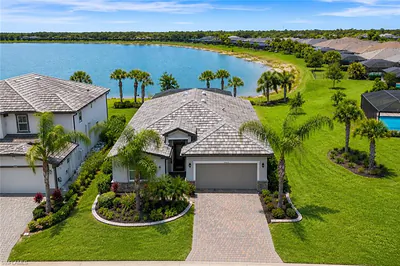
19639 Beechcrest PL
$699,000
4 bd • 3 ba
• 2032 Square Feet
Courtesy of Exp Realty, LLC