


390 3rd ST NW
NAPLES, FL 34120
$2,999,999
Active
Beds
3
Baths
3.5
(3F 1H)
Living Area (sqft)
4,000
Year Built
2025
Description
Where modern architecture is elevated by the serenity of resort-inspired living. Built by NeoLux Group, this newly completed contemporary estate showcases refined craftsmanship, timeless design, and uncompromising attention to detail. Set on 2.5 private acres, the home offers exceptional privacy while seamlessly blending grand architectural spaces with effortless indoor-outdoor living.
A dramatic 8-foot wood pivot entry door welcomes you into soaring 20-foot ceilings and expansive 10-foot impact-resistant PGT pocket sliders that fill the home with natural light while blending the interior and outdoor living spaces. Twelve-foot ceilings throughout the remainder of the home further enhance its openness, while imported porcelain tile from Spain and Poland flows throughout, complemented by oversized custom baseboards, designer Eurofase lighting, and customizable multicolor recessed lighting.
At the heart of the home, the chef's kitchen pairs Neolith porcelain countertops with custom Brazilian-crafted cabinetry and a premium Viking and Thermador appliance package, creating a space equally suited for everyday living and effortless entertaining. Complementing the main living areas, a dedicated entertainment wing features a spacious media lounge, full bar, and formal dining room.
The primary suite is a private retreat featuring a custom wood tray ceiling, expansive pocket sliders opening directly to the pool and spa, designer boutique-inspired walk-in closets, and a spa-inspired bath larger than many bedrooms. Finished with imported porcelain tile, the primary bath features a freestanding soaking tub, expansive walk-in shower, and separate makeup vanity, while every bathroom throughout the home is appointed with integrated Neolith sinks, custom vanities, luxury fixtures, and smart bidet toilets.
Outside, the resort-inspired outdoor living experience is centered on a spectacular infinity-edge pool and spa featuring a dramatic 21-foot waterfall, a 10-foot rainfall feature, multicolor lighting, dual fire pits, and a fully equipped summer kitchen with weather-resistant cabinetry, a propane grill, and a pizza oven.
Built with longevity in mind, the home is constructed on an elevated stem-wall foundation 5½ feet above street elevation and enhanced by a standing-seam metal roof, three HVAC systems, dual garage mini-split systems, dual gas-powered tankless water heaters, a 1,000-gallon propane tank, private well with a 2,000-gallon storage tank, whole-home reverse osmosis system, custom fascia and soffit detailing, and an oversized 6-inch-thick seashell-finish driveway with synthetic grass borders.
More than a residence, this is a private resort reimagined as a home.
A dramatic 8-foot wood pivot entry door welcomes you into soaring 20-foot ceilings and expansive 10-foot impact-resistant PGT pocket sliders that fill the home with natural light while blending the interior and outdoor living spaces. Twelve-foot ceilings throughout the remainder of the home further enhance its openness, while imported porcelain tile from Spain and Poland flows throughout, complemented by oversized custom baseboards, designer Eurofase lighting, and customizable multicolor recessed lighting.
At the heart of the home, the chef's kitchen pairs Neolith porcelain countertops with custom Brazilian-crafted cabinetry and a premium Viking and Thermador appliance package, creating a space equally suited for everyday living and effortless entertaining. Complementing the main living areas, a dedicated entertainment wing features a spacious media lounge, full bar, and formal dining room.
The primary suite is a private retreat featuring a custom wood tray ceiling, expansive pocket sliders opening directly to the pool and spa, designer boutique-inspired walk-in closets, and a spa-inspired bath larger than many bedrooms. Finished with imported porcelain tile, the primary bath features a freestanding soaking tub, expansive walk-in shower, and separate makeup vanity, while every bathroom throughout the home is appointed with integrated Neolith sinks, custom vanities, luxury fixtures, and smart bidet toilets.
Outside, the resort-inspired outdoor living experience is centered on a spectacular infinity-edge pool and spa featuring a dramatic 21-foot waterfall, a 10-foot rainfall feature, multicolor lighting, dual fire pits, and a fully equipped summer kitchen with weather-resistant cabinetry, a propane grill, and a pizza oven.
Built with longevity in mind, the home is constructed on an elevated stem-wall foundation 5½ feet above street elevation and enhanced by a standing-seam metal roof, three HVAC systems, dual garage mini-split systems, dual gas-powered tankless water heaters, a 1,000-gallon propane tank, private well with a 2,000-gallon storage tank, whole-home reverse osmosis system, custom fascia and soffit detailing, and an oversized 6-inch-thick seashell-finish driveway with synthetic grass borders.
More than a residence, this is a private resort reimagined as a home.
Property Details
MLS Area
—
Property Type
Residential
/ Single Family Residence
Listing Type
sale
Listing ID
226024209


Listing courtesy of
Realty One Group MVP
MLS #226024209
The source of this real property information is the copyrighted and proprietary database compilation of the M.L.S. of Naples, Inc. Copyright 2026 M.L.S. of Naples, Inc. All rights reserved. The accuracy of this information is not warranted or guaranteed. This information should be independently verified if any person intends to engage in a transaction in reliance upon it.
IDX information is provided exclusively for consumers' personal, non-commercial use and may not be used for any purpose other than to identify prospective properties consumers may be interested in purchasing. Information deemed reliable but not guaranteed to be accurate. Listing information updated daily.
Data last updated June 29, 2026 5:49 PM ET.
Location
Features
Appliances
18
items
- Dishwasher
- Disposal
- Range
- Refrigerator
- Dryer
- Washer
- Microwave
- Freezer
- Refrigerator/ Icemaker
- Self Cleaning Oven
- Tankless Water Heater
- Grill Gas
- Gas Cooktop
- Reverse Osmosis
- Wall Oven
- Double Oven
- Instant Hot Faucet
- Steam Oven
Architectural Style
3
items
- Contemporary
- Ranch
- Single Family
Association Amenities
1
item
- None
Building Features
1
item
- Dsl/Cable Available
Construction Materials
2
items
- Stucco
- Concrete Block
Cooling
1
item
- Central Electric
Door Features
1
item
- Zero/Corner Door Sliders
Exterior Features
6
items
- Courtyard
- Screened Lanai/Porch
- Outdoor Shower
- Built In Grill
- Outdoor Kitchen
- Built In Gas Fire Pit
Fireplacefeatures
1
item
- Outside
Flooring
1
item
- Tile
Foundation Details
1
item
- Concrete Block
Heating
1
item
- Central Electric
Interior Features
16
items
- Bar
- Pantry
- Fireplace
- Closet Cabinets
- Walk In Closet(S)
- Foyer
- Built In Cabinets
- Smoke Detectors
- Wet Bar
- Window Coverings
- Laundry Tub
- Volume Ceiling
- Zero/Corner Door Sliders
- Tray Ceiling(S)
- Custom Mirrors
- Wired For Sound
Lot Features
1
item
- Oversize
Otherstructures
1
item
- Outdoor Kitchen
Parking Features
1
item
- Attached
Patioandporch Features
2
items
- Patio
- Deck
Pets Allowed
1
item
- Yes
Pool Features
9
items
- Concrete
- Fiberglass
- Below Ground
- Screen Enclosure
- Equipment Stays
- Custom Upgrades
- Gas Heat
- Salt Water
- Self Cleaning
Road Surface Type
1
item
- Paved
Roof
1
item
- Metal
Security Features
2
items
- Smoke Detector(S)
- Security System
Structure Type
1
item
- House
View
5
items
- Water
- Trees/ Woods
- Landscaped Area
- Pool/ Club
- Water Feature
Water Source
2
items
- Well
- Reverse Osmosis Entire House
Window Features
1
item
- Window Coverings
3D View
Similar Properties
See all listings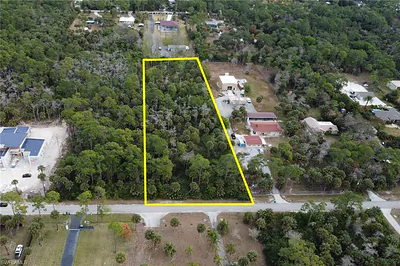
320 3rd ST NW
$375,000
Courtesy of Starlink Realty, Inc
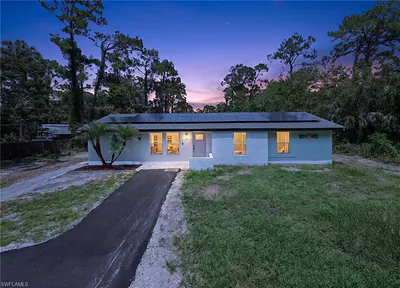
280 1st ST NW
$529,999
4 bd • 3 ba
• 1405 Square Feet
Courtesy of Realty One Group MVP
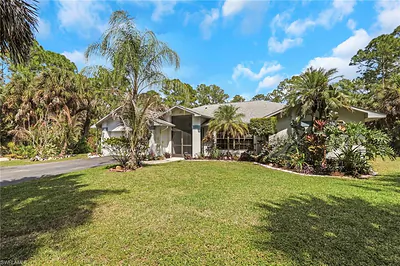
760 1st ST NW
$699,900
3 bd • 2 ba
• 2147 Square Feet
Courtesy of Premiere Plus Realty Company
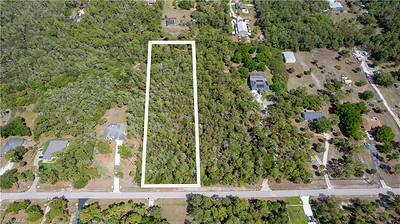
0000 WILSON BLVD N
$250,000
Courtesy of Marzucco Real Estate
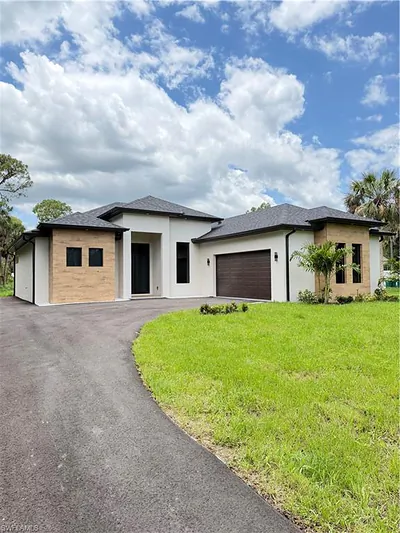
377 2nd ST NE
$629,000
3 bd • 3 ba
• 1746 Square Feet
Courtesy of A Plus Realty
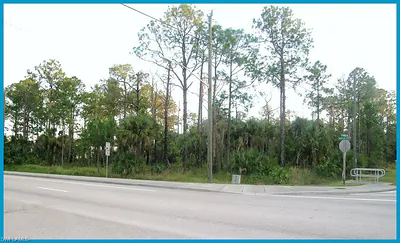
100 Golden Gate BLVD
$3,300,000
Courtesy of Poteet Properties, Inc.
2nd 2nd Street NE
$380,000
0 ba
Courtesy of First World Realty Group,LLC

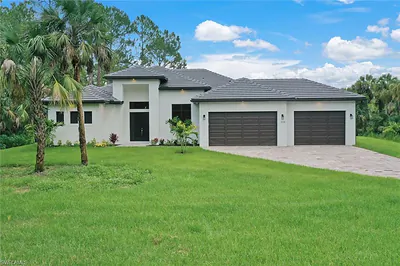
834 Wilson BLVD N
$920,000
3 bd • 3 ba
• 2420 Square Feet
Courtesy of John R Wood Properties