


4525 29th AVE SW
NAPLES, FL 34116
$769,900
Active
Beds
3
Baths
2
(2F 0H)
Living Area (sqft)
1,835
Year Built
2018
Description
Prepare to be impressed by this exceptional DREAM HOME in Golden Gate City! This stunning residence features 3 spacious bedrooms plus a versatile den, and 2 modern bathrooms. Enjoy outdoor living with a beautiful pool and spa, complete with a waterfall and heater for year-round relaxation.
The interior boasts elegant tile flooring throughout, complemented by detailed crown molding—5¼” in the bedrooms, kitchen, and dining room, and impressive 12” molding in the living room. The living room is a showstopper with two wooden vaulted ceilings that add a warm, sophisticated touch.
Energy efficiency and durability are top priorities here. Recently installed German solar panels provide eco-friendly energy savings. The owner, a professional roofer, constructed the roof with premium materials, including standing seam metal roofing sheets, 5/8” plywood, reinforced trusses, making the home completely hurricane-proof.
The entire property is securely fenced with double panel sheets, ensuring privacy and safety. Practical features include a laundry room with washer, dryer, and utility sink, plus a spacious two-car garage.
Located in a thriving community, you'll have easy access to schools of all levels, banks, restaurants, county offices, supermarkets, and a variety of essential services. Just miles from downtown and the beautiful beaches of Naples, including the vibrant Fifth Avenue filled with dining options and unique shops. Coastland Mall is also just minutes away.
The interior boasts elegant tile flooring throughout, complemented by detailed crown molding—5¼” in the bedrooms, kitchen, and dining room, and impressive 12” molding in the living room. The living room is a showstopper with two wooden vaulted ceilings that add a warm, sophisticated touch.
Energy efficiency and durability are top priorities here. Recently installed German solar panels provide eco-friendly energy savings. The owner, a professional roofer, constructed the roof with premium materials, including standing seam metal roofing sheets, 5/8” plywood, reinforced trusses, making the home completely hurricane-proof.
The entire property is securely fenced with double panel sheets, ensuring privacy and safety. Practical features include a laundry room with washer, dryer, and utility sink, plus a spacious two-car garage.
Located in a thriving community, you'll have easy access to schools of all levels, banks, restaurants, county offices, supermarkets, and a variety of essential services. Just miles from downtown and the beautiful beaches of Naples, including the vibrant Fifth Avenue filled with dining options and unique shops. Coastland Mall is also just minutes away.
Property Details
MLS Area
—
Property Type
Residential
/ Single Family Residence
Listing Type
sale
Listing ID
226023044


Listing courtesy of
Xclusive Homes LLC
MLS #226023044
The source of this real property information is the copyrighted and proprietary database compilation of the M.L.S. of Naples, Inc. Copyright 2026 M.L.S. of Naples, Inc. All rights reserved. The accuracy of this information is not warranted or guaranteed. This information should be independently verified if any person intends to engage in a transaction in reliance upon it.
IDX information is provided exclusively for consumers' personal, non-commercial use and may not be used for any purpose other than to identify prospective properties consumers may be interested in purchasing. Information deemed reliable but not guaranteed to be accurate. Listing information updated daily.
Data last updated June 19, 2026 5:37 PM ET.
Location
Features
Appliances
6
items
- Dishwasher
- Range
- Dryer
- Washer
- Microwave
- Refrigerator/ Freezer
Architectural Style
2
items
- Ranch
- Single Family
Association Amenities
1
item
- Internet Access
Construction Materials
2
items
- Stucco
- Concrete Block
Cooling
2
items
- Central Electric
- Ceiling Fan(S)
Door Features
1
item
- French Doors
Fencing
1
item
- Fenced
Flooring
1
item
- Tile
Foundation Details
1
item
- Concrete Block
Heating
1
item
- Central Electric
Interior Features
7
items
- Walk In Closet(S)
- Foyer
- Vaulted Ceiling(S)
- Smoke Detectors
- Cathedral Ceiling(S)
- French Doors
- Coffered Ceiling(S)
Lot Features
1
item
- Regular
Parking Features
2
items
- Attached
- Detached Carport
Patioandporch Features
1
item
- Patio
Pets Allowed
1
item
- Yes
Pool Features
5
items
- Concrete
- Below Ground
- Electric Heat
- Equipment Stays
- Custom Upgrades
Road Surface Type
1
item
- Paved
Roof
1
item
- Metal
Security Features
2
items
- Smoke Detector(S)
- Security System
Structure Type
1
item
- House
Water Source
1
item
- Central
3D View
Similar Properties
See all listings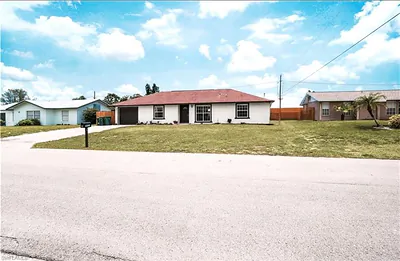
4500 30th PL SW
$450,000
3 bd • 2 ba
• 1140 Square Feet
Courtesy of A Plus Realty
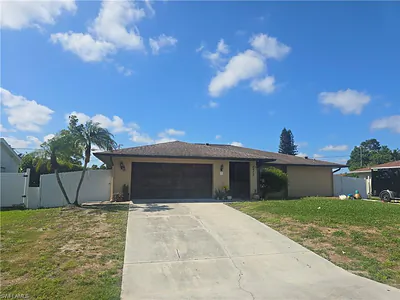
4472 30th PL SW
$515,000
3 bd • 2 ba
• 1782 Square Feet
Courtesy of Premiere Plus Realty Company
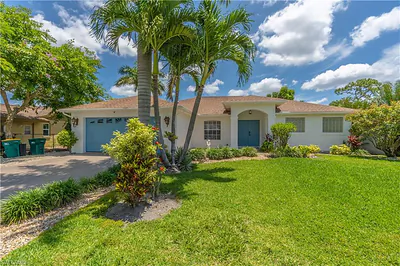
3054 44th ST SW
$595,000
3 bd • 2 ba
• 1744 Square Feet
Courtesy of Homecoin.com
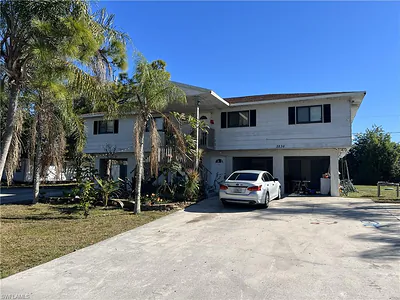
2836 Tropicana BLVD
$739,000
6 bd • 3 ba
• 2726 Square Feet
Courtesy of Premiere Plus Realty Company
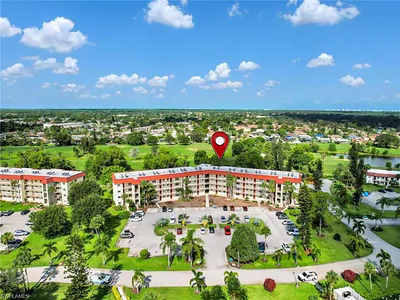
4380 27th ST SW 407
#407
$130,000
1 bd • 1 ba
• 751 Square Feet
Courtesy of The Agency Naples
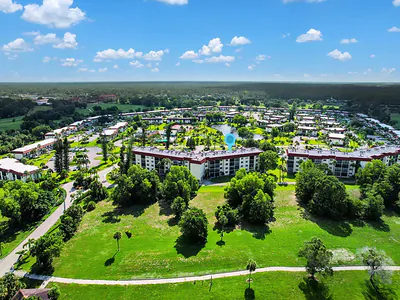
4380 27TH COURT SW 1-304
#1-304
$170,000
2 bd • 2 ba
• 965 SquareFeet
Courtesy of KELLER WILLIAMS REALTY FT MYER

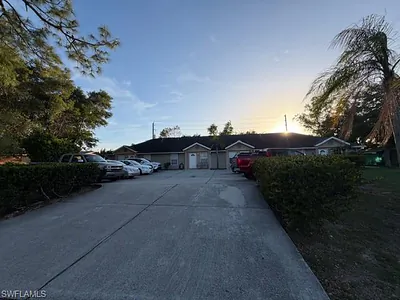
2779 Tropicana BLVD
$995,000
8 bd • 4 ba
• 3328 Square Feet
Courtesy of Xclusive Homes LLC
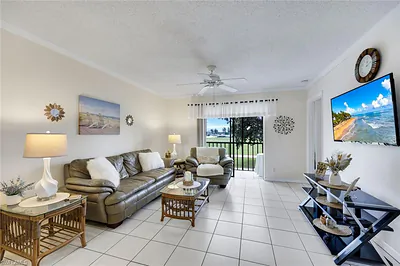
4338 27th CT SW 204
#204
$184,500
2 bd • 2 ba
• 800 Square Feet
Courtesy of John R Wood Properties