
10706 SW 99TH PLACE
Ocala, FL 34481
$575,000
Active
Beds
3
Baths
3.5
(3F 1H)
Living Area (sqft)
2,828
Year Built
2024
Description
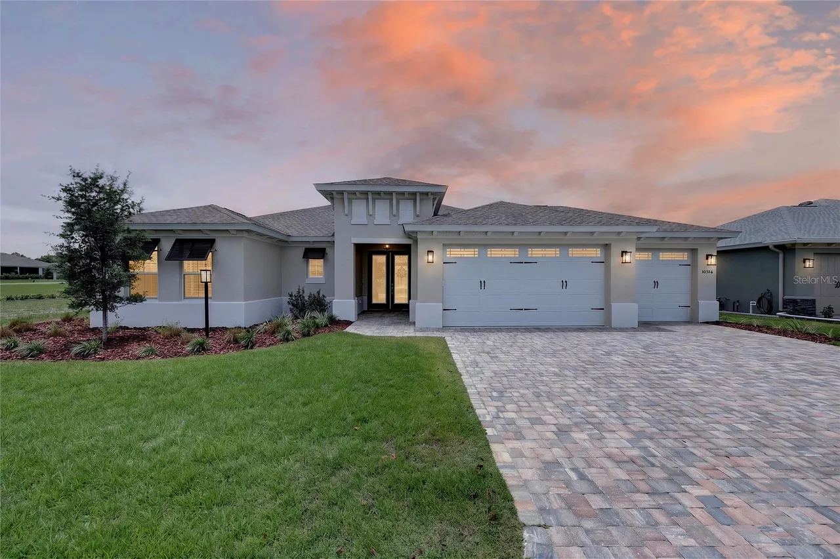
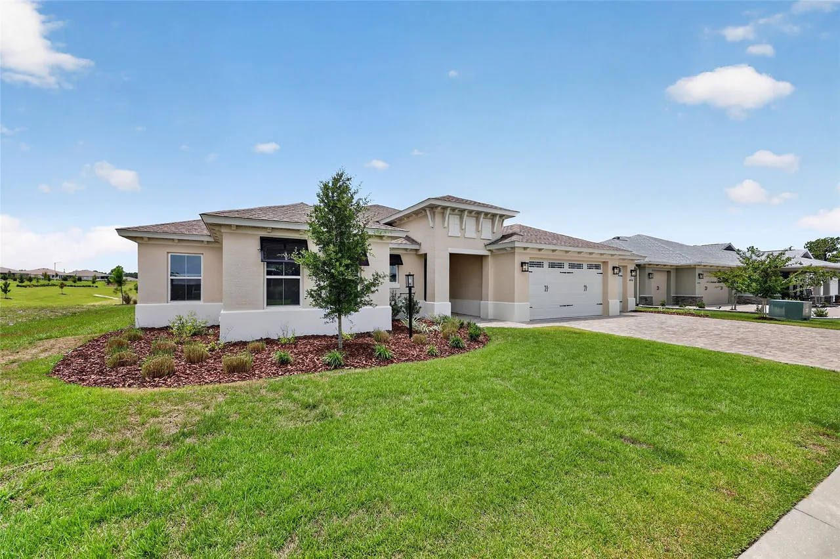
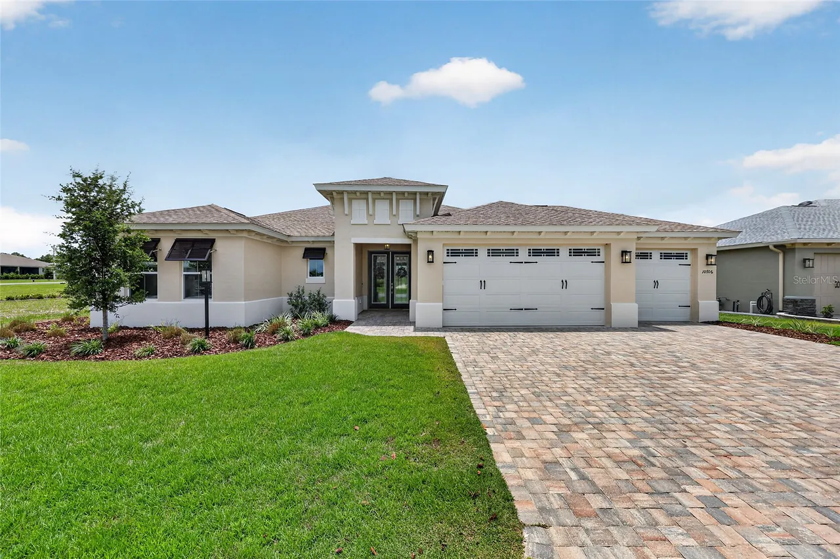
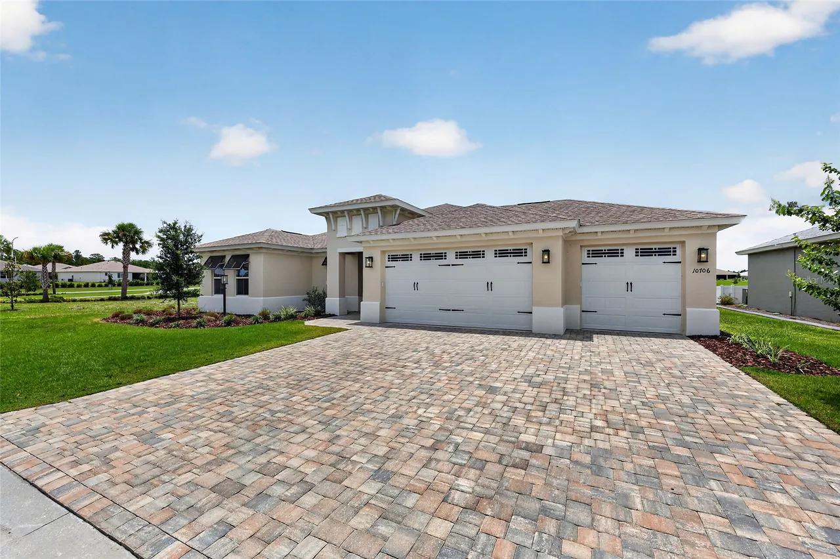
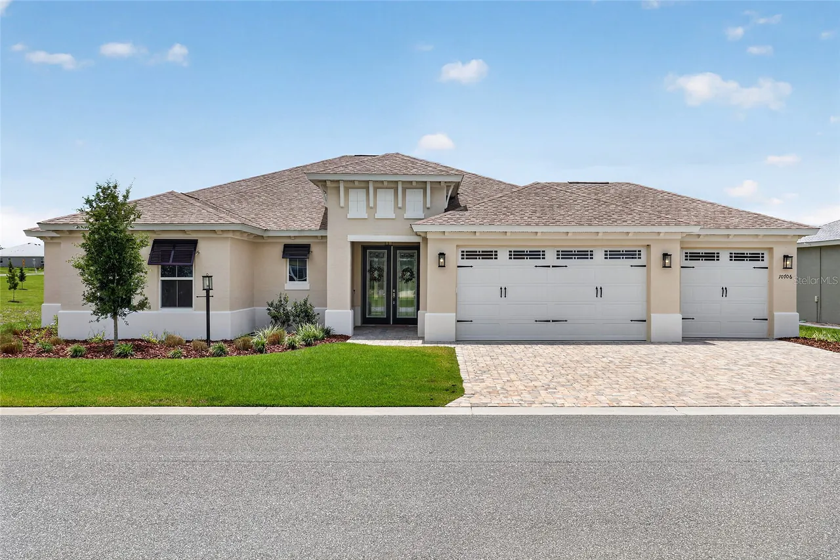
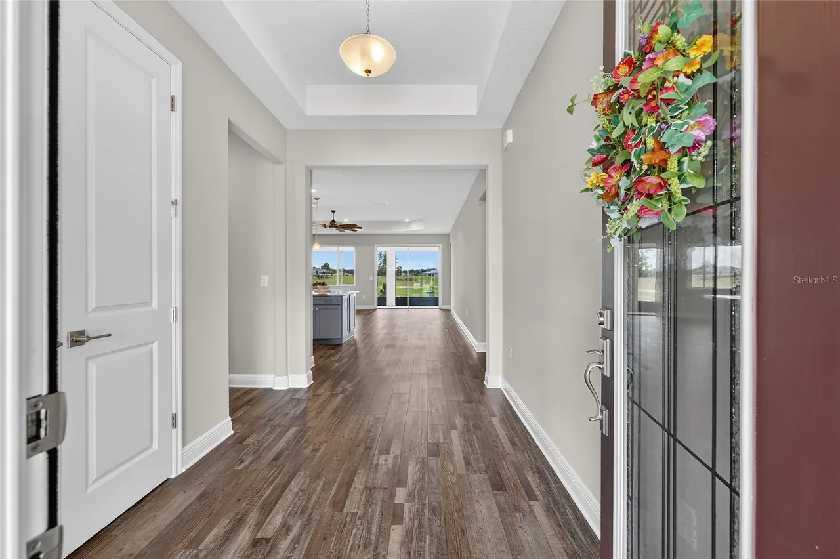
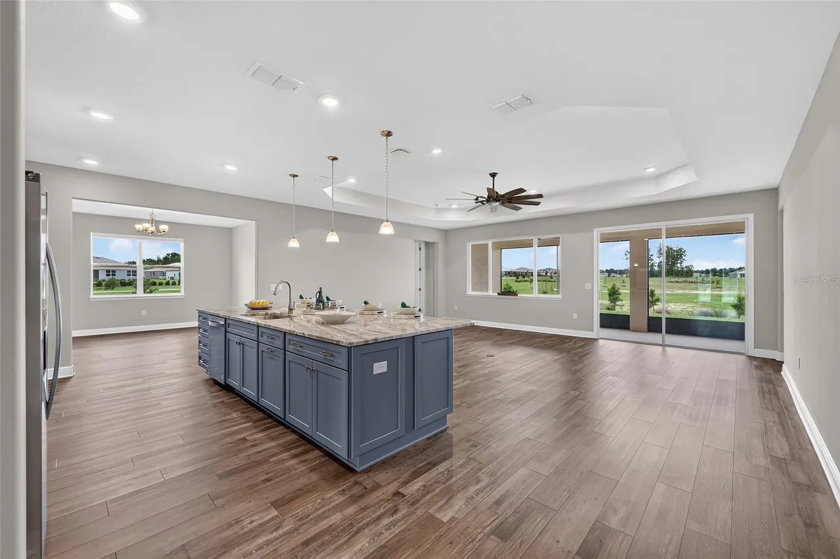
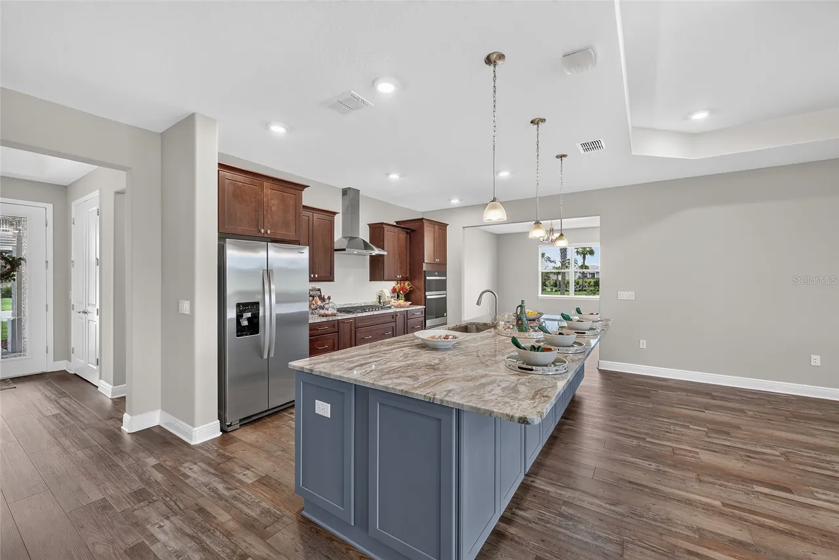
THIS POPULAR WELLINGTON MODEL CAN BE YOURS. IT'S READY! LOCATED CLOSE TO THE NEW SUMMIT CLUBHOUSE WITH ALL OF IT'S BEAUTIFUL AMMENITIES. THIS BRIGHT AND BEAUTIFUL GREAT ROOM OVERLOOKS A LARGE, PRIVATE RETENTION AREA THAT IS PERFECT FOR VIEWING NATURE'S BEAUTY. THE GRAND MASTER ON ONE SIDE WILL GIVE YOU PRIVACY AS WELL AS FUNCTUALITY. IT OFFERS AN OVERSIZED WALKIN CLOSET THAT LEADS DIRECTLY TO THE LAUNDRY ROOM. THE OTHER SIDE ALLOWS PRIVACY FOR A GUEST AND THE THIRD AREA HAS A FULL BEDROOM AND BATH AS WELL AS A FLEX ROOM FOR AN OFFICE OR MEDIA ROOM. THE THREE CAR GARAGE IS LOCATED ALL ON ONE SIDE AND IS ENETERED FROM THE BACK HALLWAY, WHERE THERE IS A HALF BATH CONVIENIENTLY LOCATED. YOU WILL LOVE THE LARGE PANTRY LOCATED THERE AS WELL.
Property Details
MLS Area
—
Property Type
Residential
/ SingleFamilyResidence
Listing Type
sale
Listing ID
OM728084

Listing courtesy of
SOUTHERN LIVING REALTY INC
MLS #OM728084
Information is provided exclusively for consumers' personal, non-commercial use and may not be used for any purpose other than to identify prospective properties consumers may be interested in purchasing. Data is deemed reliable but is not guaranteed accurate by the MLS. Copyright © 2026 Stellar MLS. All rights reserved.
Data last updated July 9, 2026 2:27 PM ET.
Location
Features
Appliances
9
items
- Dishwasher
- Disposal
- Refrigerator
- Microwave
- Exhaust Fan
- Built In Oven
- Cooktop
- Range Hood
- Gas Water Heater
Architectural Style
1
item
- Craftsman
Association Amenities
3
items
- Pool
- Tennis Courts
- Pickleball
Community Features
10
items
- Gated
- Tennis Courts
- Fitness
- Golf
- Street Lights
- Golf Carts Ok
- Clubhouse
- Restaurant
- Dog Park
- Racquetball
Construction Materials
2
items
- Stucco
- Block
Cooling
3
items
- Central Air
- Ceiling Fans
- Humidity Control
Exterior Features
2
items
- Sprinkler Irrigation
- Private Entrance
Flooring
1
item
- Luxury Vinyl
Foundation Details
1
item
- Slab
Heating
1
item
- Gas
Interior Features
13
items
- Ceiling Fans
- Kitchen Family Room Combo
- Walk In Closets
- Stone Counters
- Split Bedrooms
- Main Level Primary
- Window Treatments
- Open Floorplan
- Crown Molding
- Solid Surface Counters
- Built In Features
- Wood Cabinets
- Smart Home
Listing Terms
2
items
- Cash
- Conventional
Lot Features
4
items
- Corner Lot
- Landscaped
- Flat
- Level
Otherequipment
1
item
- Irrigation Equipment
Pets Allowed
3
items
- Cats Ok
- Dogs Ok
- Breed Restrictions
Pool Features
1
item
- Association
Property Sub Type Additional
1
item
- Single Family Residence
Road Surface Type
1
item
- Paved
Roof
1
item
- Shingle
Security Features
1
item
- Gated Community
Speciallistingconditions
1
item
- None
Utilities
7
items
- Cable Available
- Water Connected
- Fiber Optic Available
- Electricity Connected
- Sewer Connected
- Underground Utilities
- Natural Gas Connected
Vegetation
1
item
- Partially Wooded
View
1
item
- Park Greenbelt
Water Source
1
item
- Public
Window Features
3
items
- Blinds
- Window Treatments
- Double Pane Windows
3D View
Similar Properties
See all listings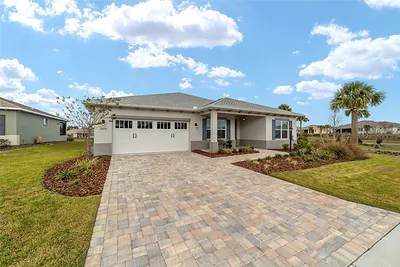
10691 SW 99TH PLACE
$459,999
2 bd • 2 ba
• 2019 SquareFeet
Courtesy of KELLER WILLIAMS CORNERSTONE RE
9936 SW 106TH CIRCLE
$352,000
2 bd • 2 ba
• 1718 SquareFeet
Courtesy of ON TOP OF THE WORLD REAL EST
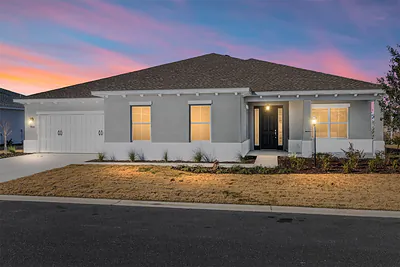
9918 SW 106TH CIRCLE
$508,000
2 bd • 3 ba
• 2493 SquareFeet
Courtesy of ON TOP OF THE WORLD REAL EST
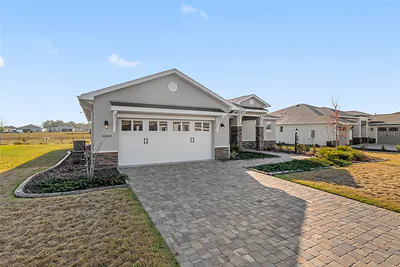
10049 SW 107TH TERRACE
$375,000
2 bd • 2 ba
• 1703 SquareFeet
Courtesy of ON TOP OF THE WORLD REAL EST
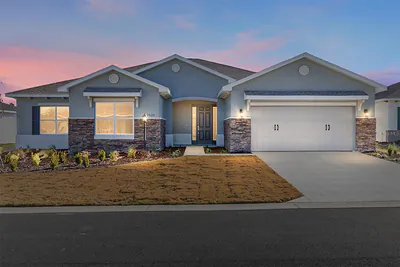
9929 SW 106TH CIRCLE
$440,000
3 bd • 3 ba
• 2536 SquareFeet
Courtesy of ON TOP OF THE WORLD REAL EST
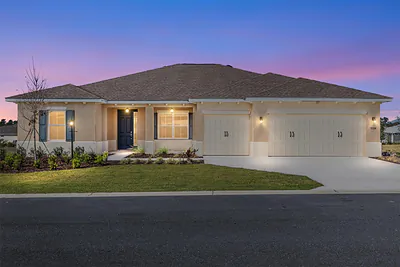
9954 SW 106TH CIRCLE
$390,000
2 bd • 2 ba
• 2142 SquareFeet
Courtesy of ON TOP OF THE WORLD REAL EST
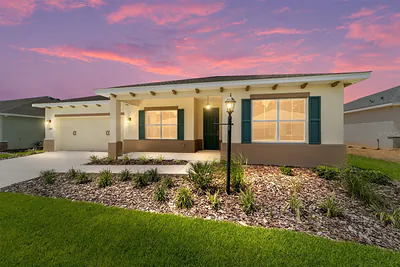
10073 SW 106TH CIRCLE
$382,490
2 bd • 2 ba
• 2019 SquareFeet
Courtesy of ON TOP OF THE WORLD REAL EST
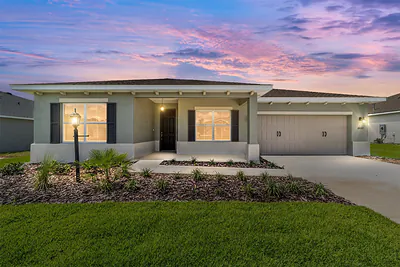
10110 SW 106TH CIRCLE
$354,000
2 bd • 2 ba
• 2019 SquareFeet
Courtesy of ON TOP OF THE WORLD REAL EST