
14390 SW 46TH COURT
Ocala, FL 34473
$299,900
Active
Beds
3
Baths
2
(2F 0H)
Living Area (sqft)
1,800
Year Built
1990
Description
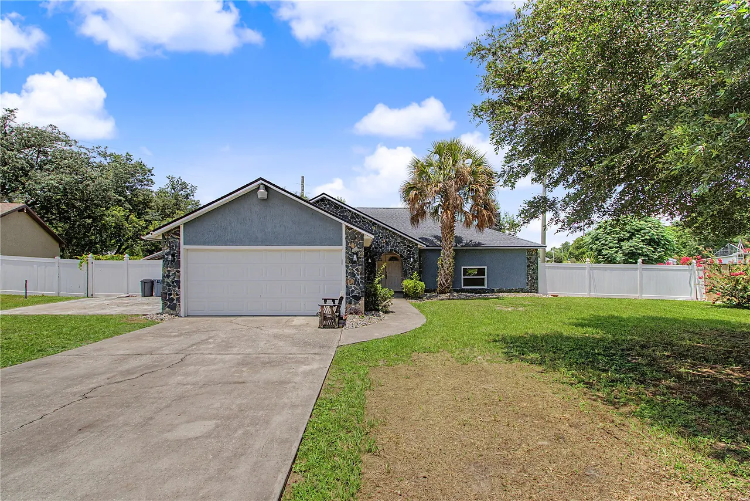
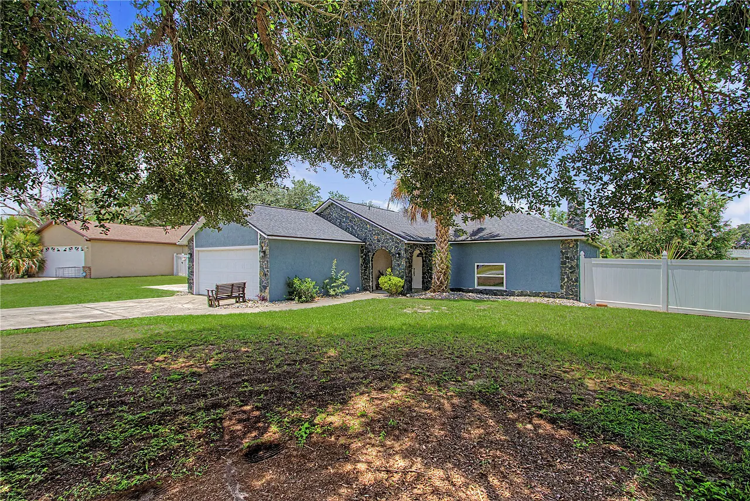
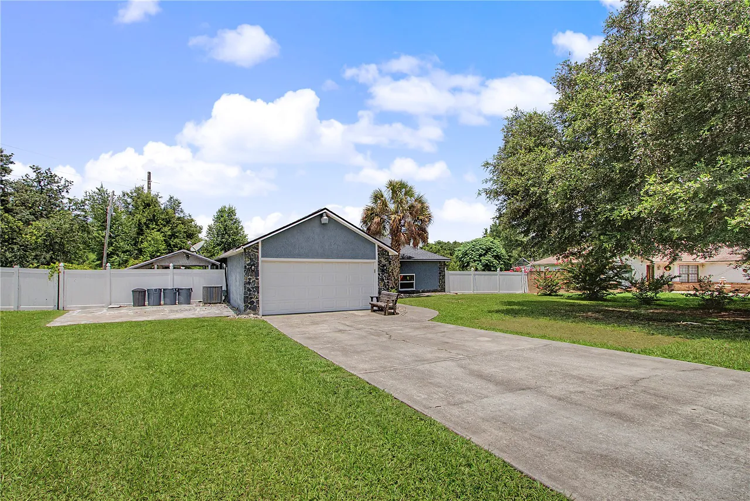
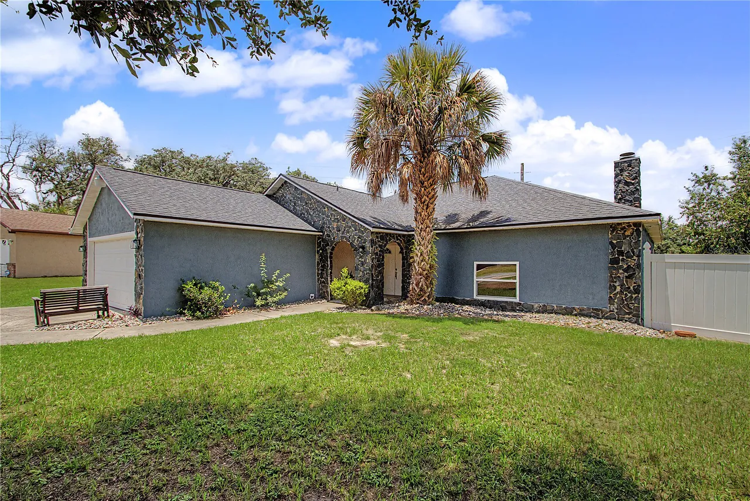
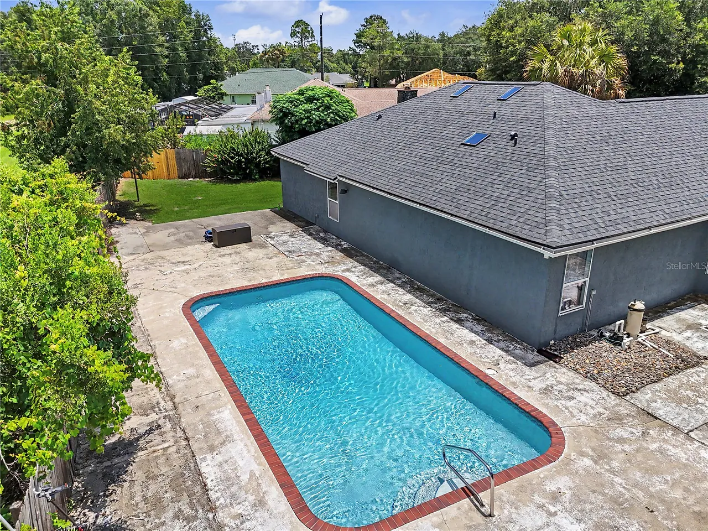
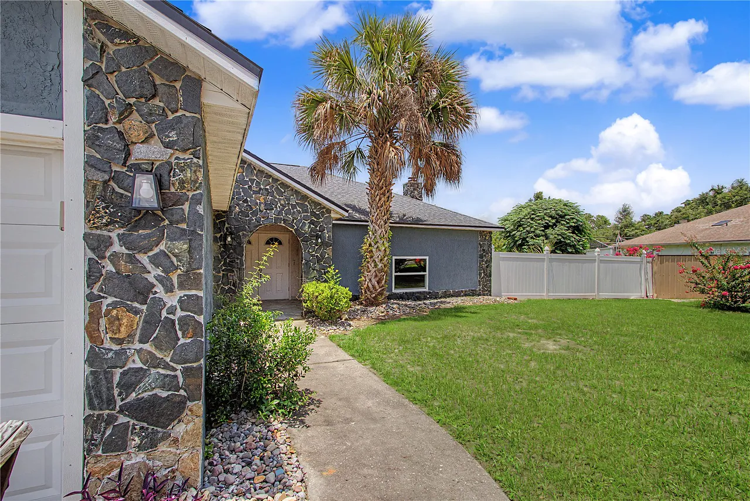
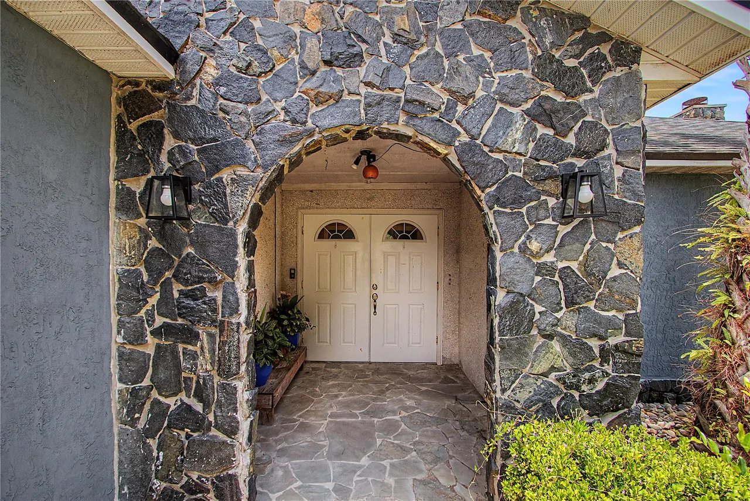
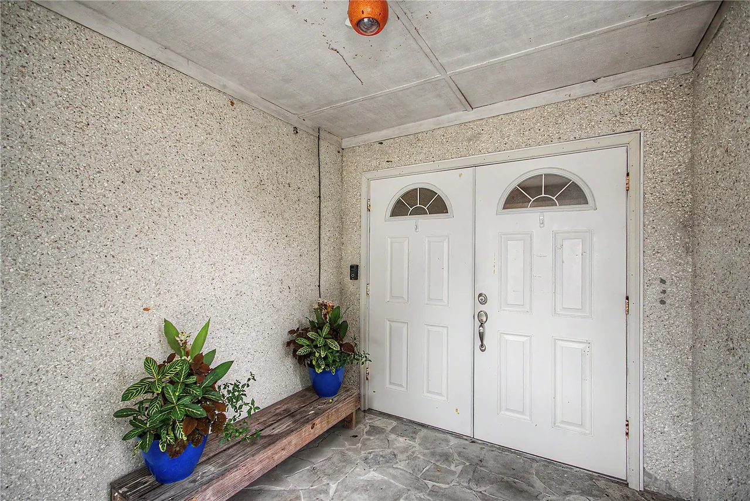
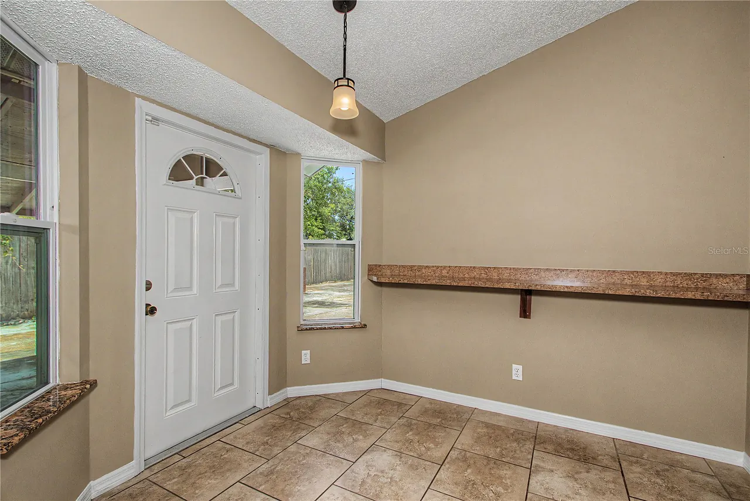
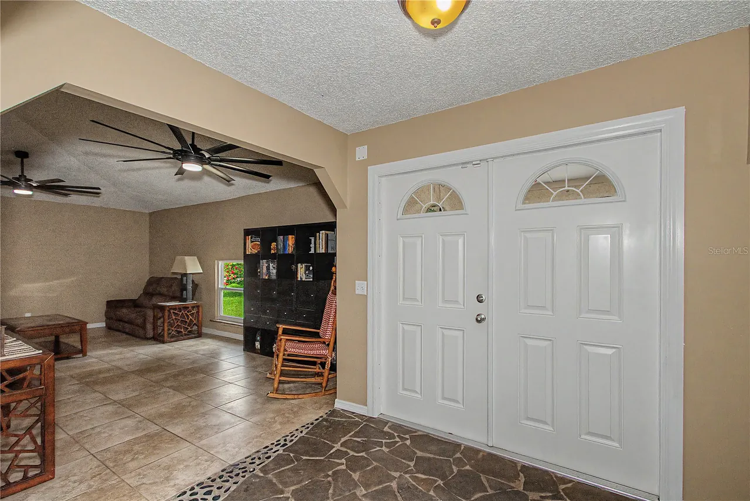
Lovely and unique home with 3 bedrooms, an additional flex room, 2 baths, a 15' x 30' inground Pool and a 2 car garage on .31 acre in a very desirable location in Marion Oaks. NO HOA! Split floor plan. Fenced yard. Outside covered porch. Generator plug-in ready. The pool was resurfaced in 2021. The Roof and the 200 AMP electrical panel were replaced in 2021 and the HVAC was replaced in 2023. The insulation in the attic was replaced in 2026 and the home has a tankless water heater. The flooring throughout is all neutral tile. There is a living room with a wood burning fireplace, a generously sized dining area, and a large den/flex area with stairs that lead to a Loft which could be used for an office, exercise room, play area, etc. Both bathrooms have skylights and the flex area has 2 skylights. The primary bedroom is very spacious and the primary bath has double vanity sinks. The windows, doors and kitchen cabinets were updated just before the seller purchased the home. The seller renovated the guest bath after they purchased the home. Very convenient proximity to I-75 and an easy commute to Gainesville, Tampa and Orlando. The home is approximately 2 miles to the new Walmart being built on Hwy 484 and 2.5 miles to the new Publix being built on Hwy 484. It is also within 10 minutes of West Marion Hospital, lots of retail shopping and restaurants, a movie theater, medical facilities, schools, parks, etc. Public golf courses are nearby. Approximately 30 minutes to the World Equestrian Center, Rainbow Springs State Park and The Villages, and about 40 minutes to Silver Springs State Park. The Marion Oaks website is: https://www.moca1973.org/index.php/mo-documents
Property Details
MLS Area
—
Property Type
Residential
/ SingleFamilyResidence
Listing Type
sale
Listing ID
OM726437

Listing courtesy of
LISA WOLFE REALTY, INC.
MLS #OM726437
Information is provided exclusively for consumers' personal, non-commercial use and may not be used for any purpose other than to identify prospective properties consumers may be interested in purchasing. Data is deemed reliable but is not guaranteed accurate by the MLS. Copyright © 2026 Stellar MLS. All rights reserved.
Data last updated July 2, 2026 2:27 PM ET.
Location
Features
Appliances
5
items
- Dishwasher
- Range
- Refrigerator
- Microwave
- Tankless Water Heater
Construction Materials
2
items
- Stucco
- Wood Frame
Cooling
2
items
- Central Air
- Ceiling Fans
Exterior Features
1
item
- Rain Gutters
Fencing
2
items
- Other
- Wood
Fireplacefeatures
2
items
- Living Room
- Wood Burning
Flooring
1
item
- Tile
Foundation Details
1
item
- Slab
Heating
1
item
- Electric
Interior Features
5
items
- Ceiling Fans
- Walk In Closets
- Split Bedrooms
- Cathedral Ceilings
- Skylights
Listing Terms
4
items
- Cash
- Conventional
- F H A
- Va Loan
Pool Features
2
items
- Gunite
- In Ground
Property Sub Type Additional
1
item
- Single Family Residence
Road Surface Type
2
items
- Paved
- Asphalt
Roof
1
item
- Shingle
Speciallistingconditions
1
item
- None
Utilities
2
items
- Cable Available
- Electricity Connected
Water Source
1
item
- Public
Window Features
1
item
- Skylights
3D View
Similar Properties
See all listings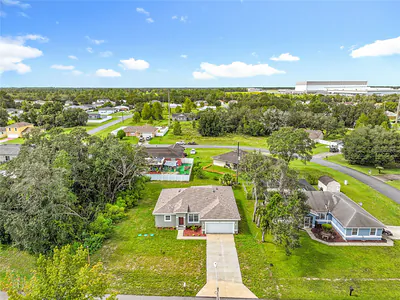
306 MARION OAKS COURSE
$288,000
4 bd • 3 ba
• 1679 SquareFeet
Courtesy of EXP REALTY LLC
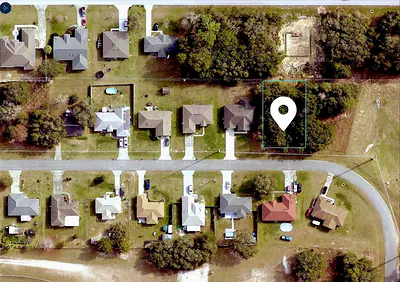
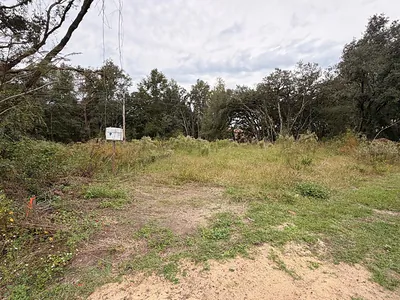
SW 142ND PLACE RD
$39,000
0 ba
Courtesy of MYRE BROKERAGE LLC
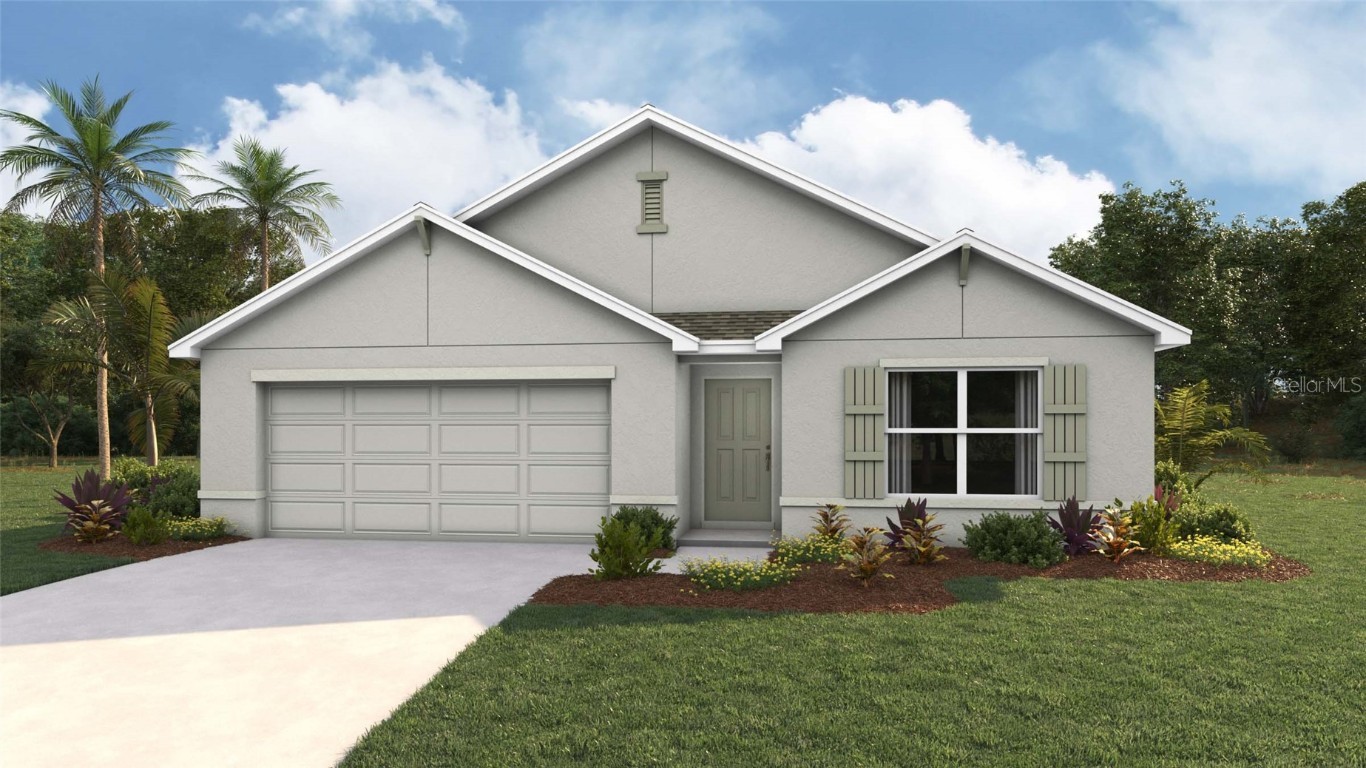
292 MARION OAKS COURSE
$43,000
0 ba
Courtesy of PRISTINE INTERNATIONAL REALTY LLC
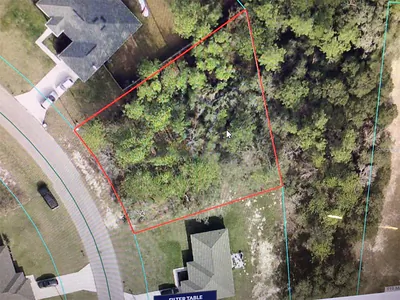
293 MARION OAKS COURSE
$318,990
4 bd • 2 ba
• 1828 SquareFeet
Courtesy of DR HORTON REALTY OF WEST CENTRAL FLORIDA
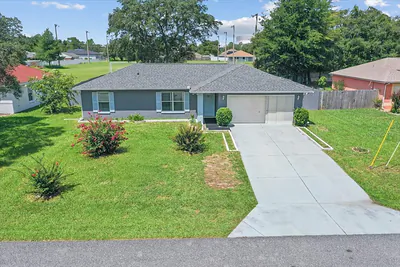
SW 143 LANE ROAD
$45,000
0 ba
Courtesy of UNIQUE PROPERTY SERVICES
4721 SW 142ND PLACE ROAD
$235,000
3 bd • 2 ba
• 1172 SquareFeet
Courtesy of CHARLES RUTENBERG REALTY ORLANDO
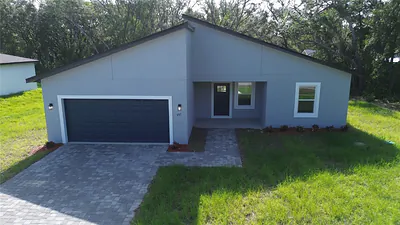
287 MARION OAKS
$300,000
4 bd • 3 ba
• 1865 SquareFeet
Courtesy of GROUND LEVEL GROUP
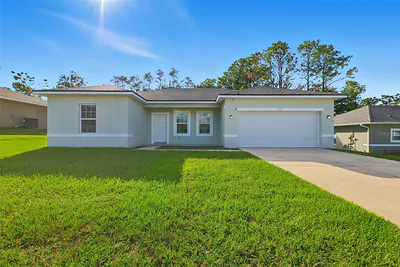
14388 SW 45TH CIRCLE
$265,000
4 bd • 2 ba
• 1578 SquareFeet
Courtesy of EPIQUE REALTY, INC.