
254 TIMBERVIEW DRIVE
Safety Harbor, FL 34695
$499,000
Active
Beds
3
Baths
2.5
(2F 1H)
Living Area (sqft)
2,035
Year Built
1985
Description
Pricing Repositioned! Classic Elegance Meets Modern Flexibility in Safety Harbor.
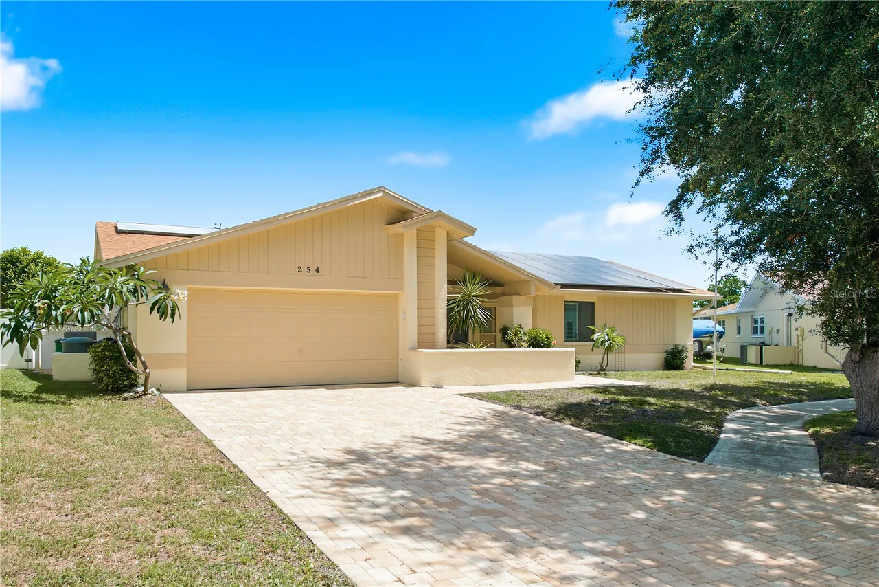
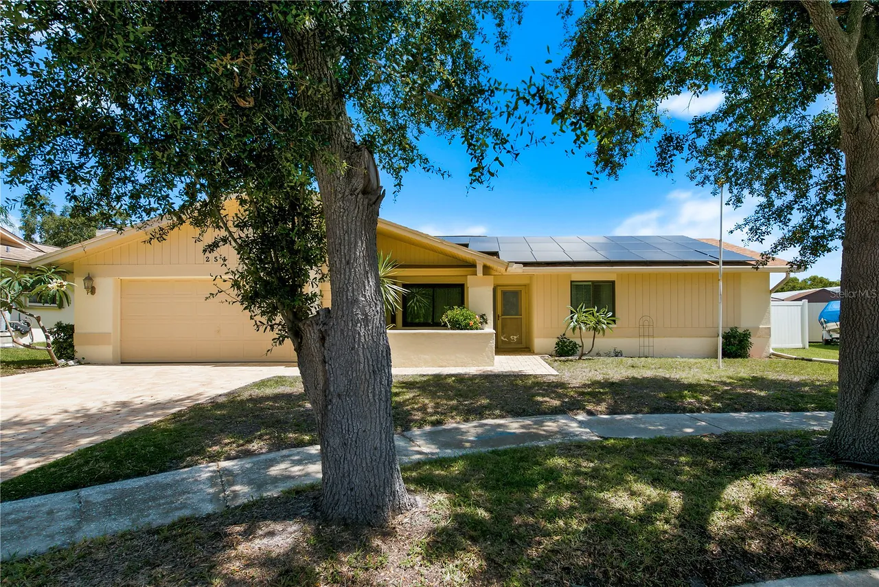
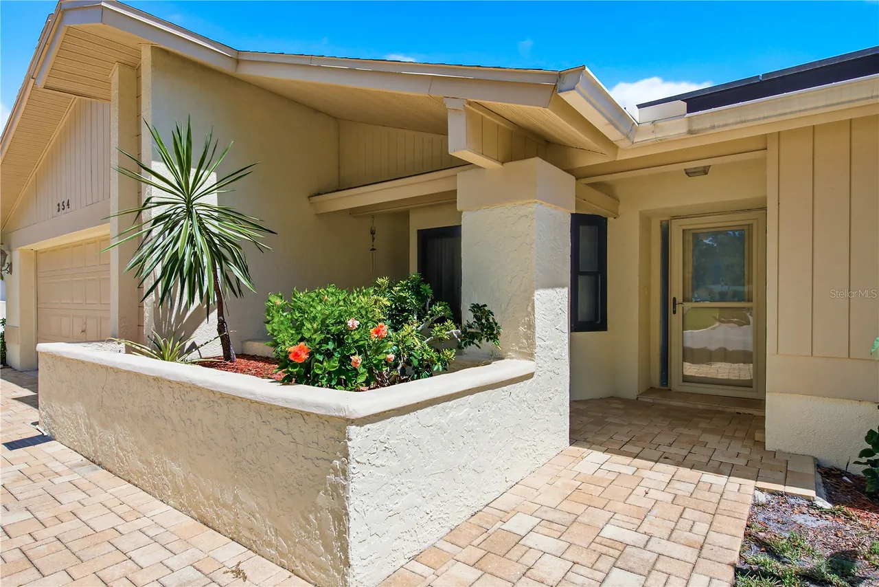
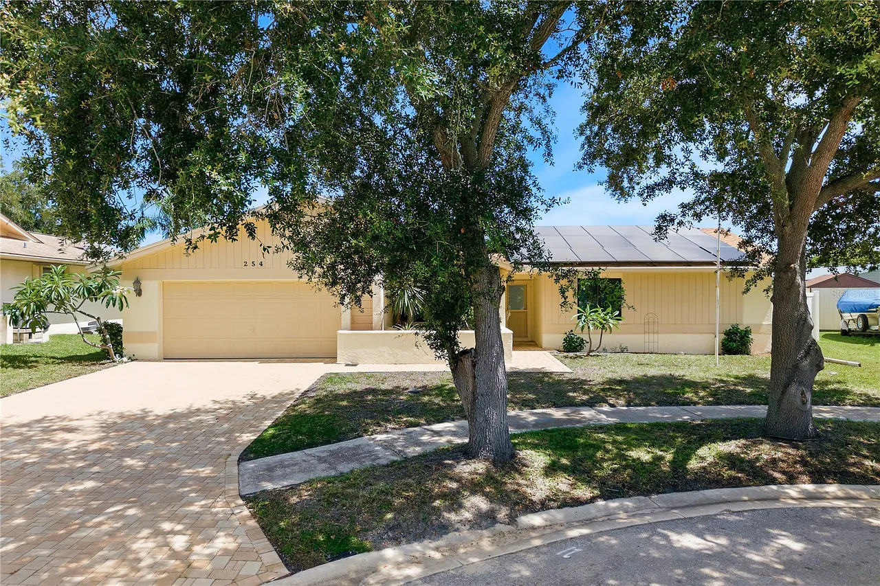
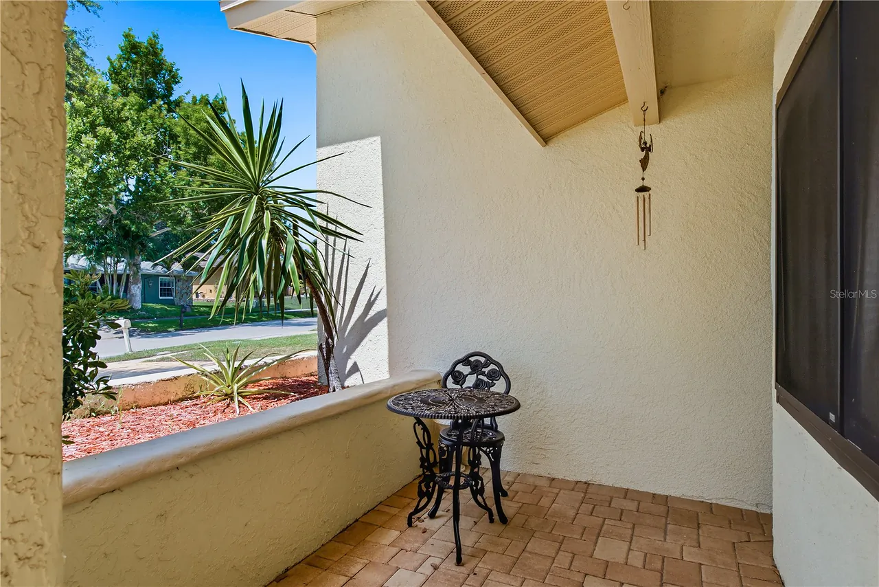
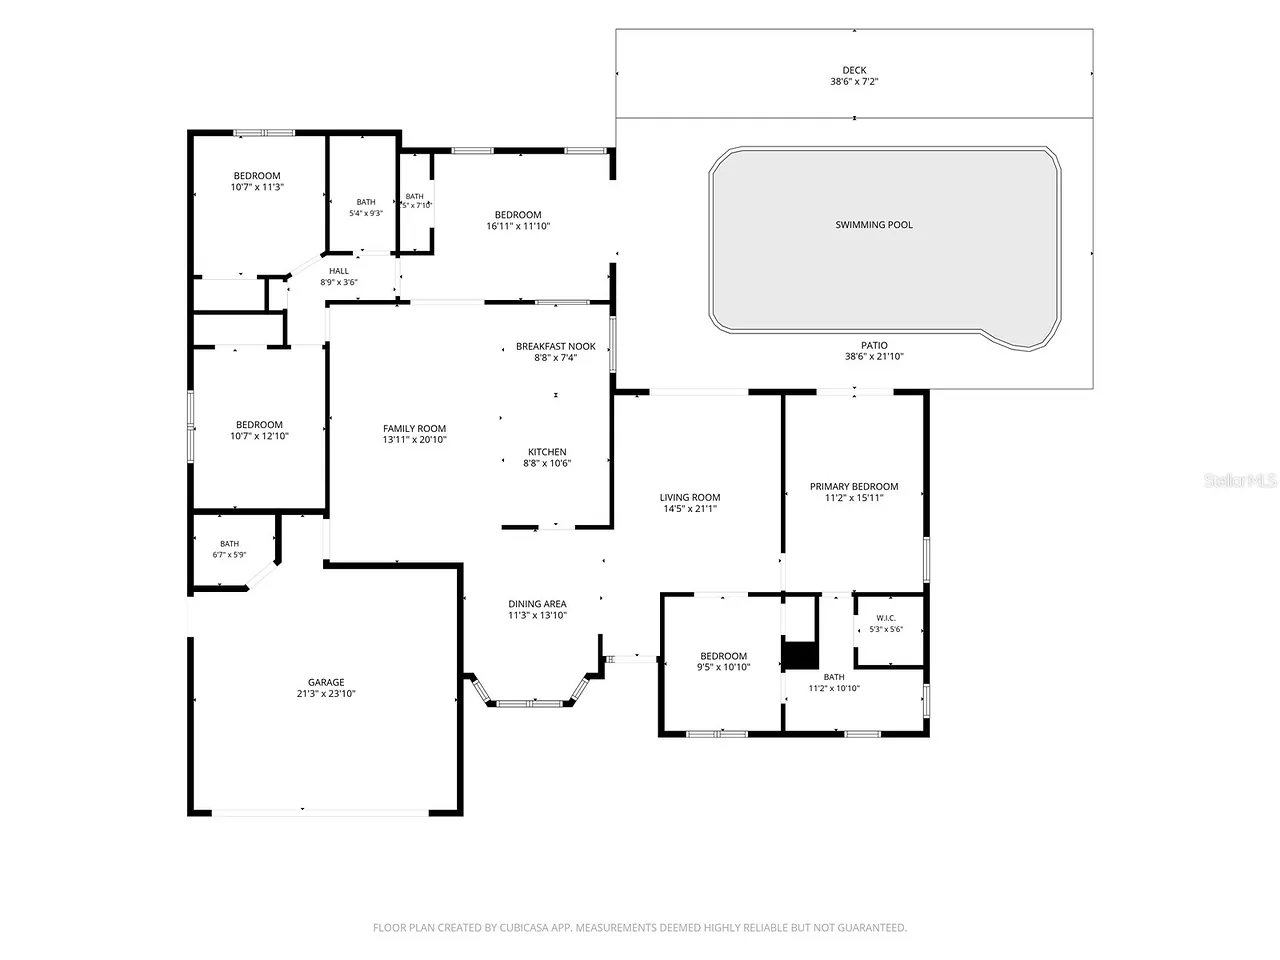
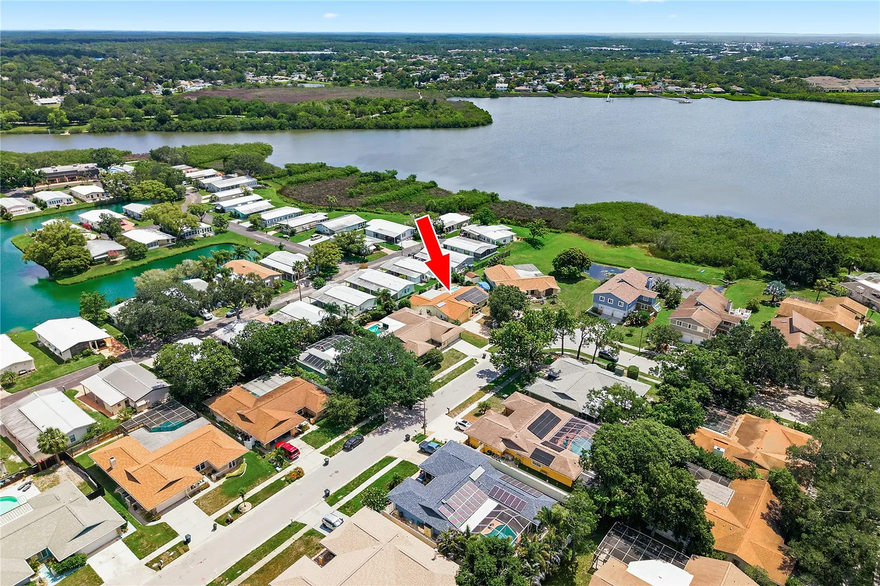
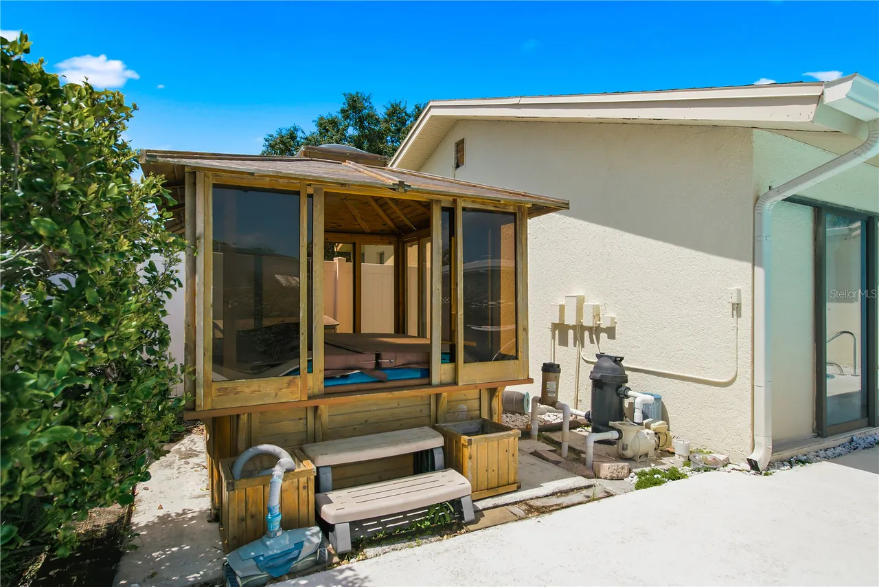
Discover the perfect blend of sophisticated living and small-town charm in this beautiful 3-4-bedroom, 2.5-bathroom pool and spa home, situated in one of Pinellas County’s most desirable communities. Boasting an elegant brick-paver driveway and exceptional curb appeal, the residence features a thoughtfully executed split floor plan that seamlessly separates the formal living and dining areas from the main living spaces. The heart of the home centers around a bright kitchen complete with neutral cabinetry, granite countertops, and a modern stainless steel appliance package, which flows into an expansive Florida room backing directly up to the pool deck. Designed with ultimate flexibility in mind, the spacious owner's suite features a highly versatile adjoining room ideal for a private nursery, home office, or den, while the separate guest wing hosts a clever built-in Murphy bed to easily transition a secondary bedroom into a workspace or guest accommodations.
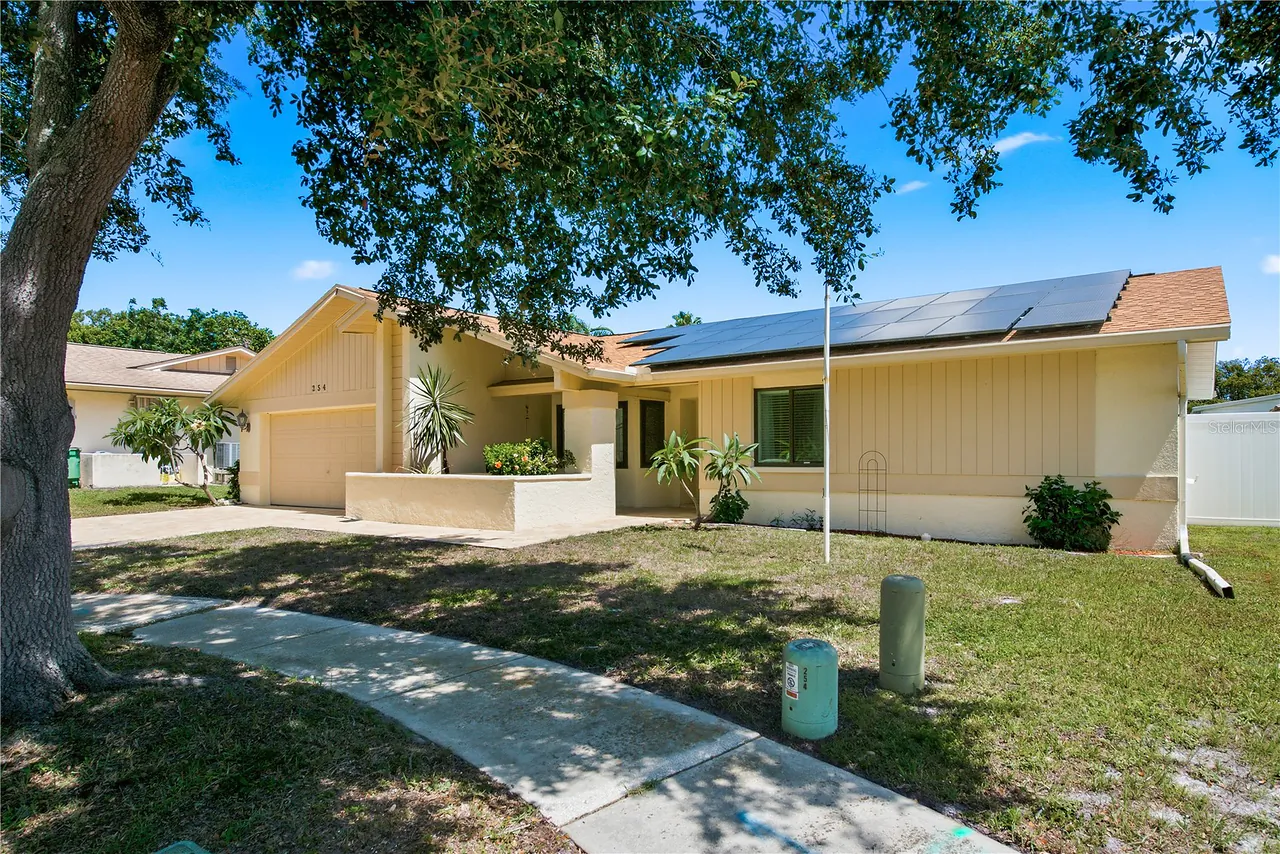
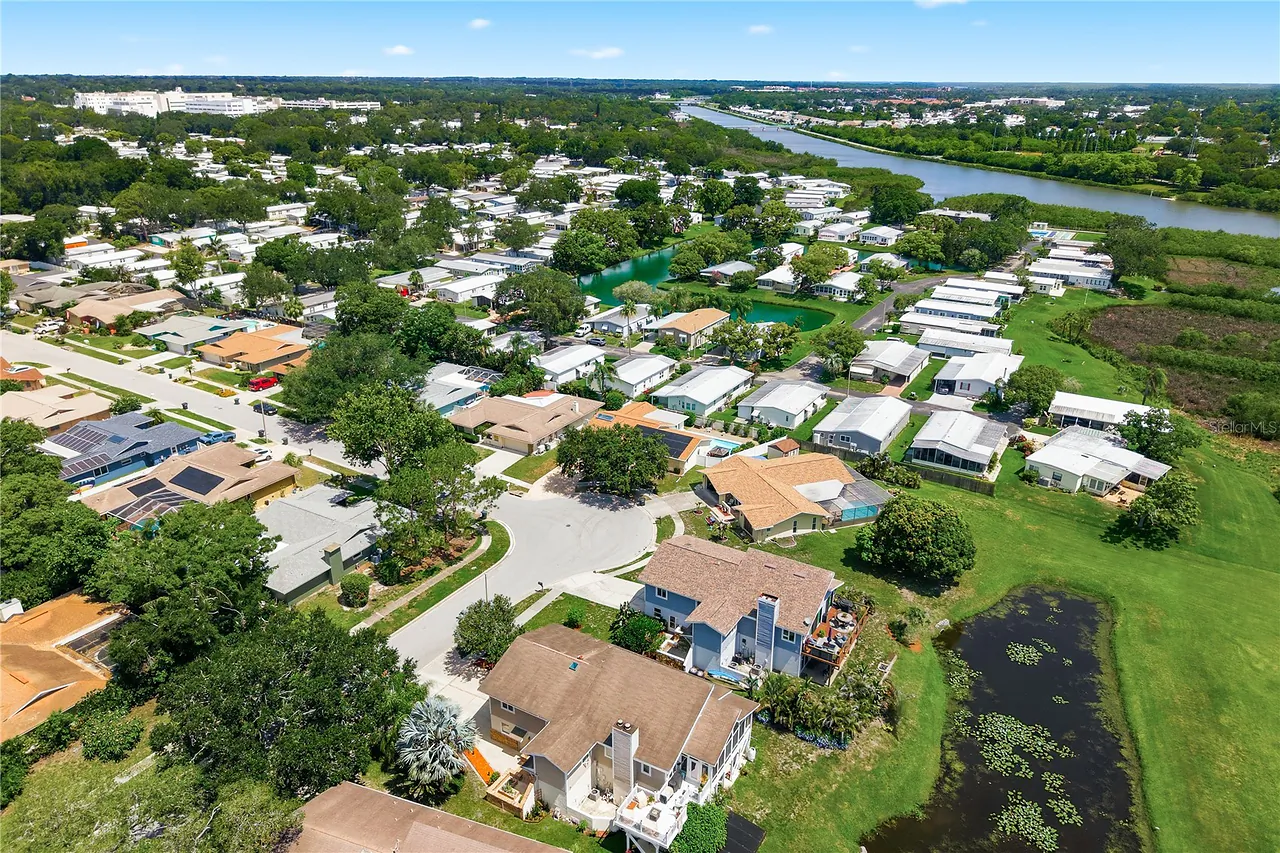
Enjoy complete peace of mind with major mechanical upgrades already taken care of, including an HVAC system replaced in 2021, high-impact windows and doors installed in 2022 and 2023, a newer roof from 2019, and a fully owned solar panel system that delivers significant monthly energy savings without any lease agreements to assume. Located just moments from the historic heart of downtown Safety Harbor, you are steps away from a lifestyle defined by walkable, brick-paved streets, award-winning local dining, independent boutiques, the famous Safety Harbor Resort & Spa, and the waterfront vistas of Philippe Park along Old Tampa Bay. This property offers a rare combination of community charm, premium infrastructure, and metropolitan convenience, with quick access to two international airports and the pristine shores of Honeymoon Island and Clearwater Beach.
Discover the perfect blend of sophisticated living and small-town charm in this beautiful 3-4-bedroom, 2.5-bathroom pool and spa home, situated in one of Pinellas County’s most desirable communities. Boasting an elegant brick-paver driveway and exceptional curb appeal, the residence features a thoughtfully executed split floor plan that seamlessly separates the formal living and dining areas from the main living spaces. The heart of the home centers around a bright kitchen complete with neutral cabinetry, granite countertops, and a modern stainless steel appliance package, which flows into an expansive Florida room backing directly up to the pool deck. Designed with ultimate flexibility in mind, the spacious owner's suite features a highly versatile adjoining room ideal for a private nursery, home office, or den, while the separate guest wing hosts a clever built-in Murphy bed to easily transition a secondary bedroom into a workspace or guest accommodations.
Enjoy complete peace of mind with major mechanical upgrades already taken care of, including an HVAC system replaced in 2021, high-impact windows and doors installed in 2022 and 2023, a newer roof from 2019, and a fully owned solar panel system that delivers significant monthly energy savings without any lease agreements to assume. Located just moments from the historic heart of downtown Safety Harbor, you are steps away from a lifestyle defined by walkable, brick-paved streets, award-winning local dining, independent boutiques, the famous Safety Harbor Resort & Spa, and the waterfront vistas of Philippe Park along Old Tampa Bay. This property offers a rare combination of community charm, premium infrastructure, and metropolitan convenience, with quick access to two international airports and the pristine shores of Honeymoon Island and Clearwater Beach.
Property Details
MLS Area
—
Property Type
Residential
/ SingleFamilyResidence
Listing Type
sale
Listing ID
TB8519495

Listing courtesy of
KELLER WILLIAMS REALTY PORTFOLIO COLLECTION
MLS #TB8519495
Information is provided exclusively for consumers' personal, non-commercial use and may not be used for any purpose other than to identify prospective properties consumers may be interested in purchasing. Data is deemed reliable but is not guaranteed accurate by the MLS. Copyright © 2026 Stellar MLS. All rights reserved.
Data last updated July 5, 2026 6:05 PM ET.
Location
Features
Appliances
9
items
- Dishwasher
- Disposal
- Range
- Refrigerator
- Dryer
- Washer
- Microwave
- Electric Water Heater
- Cooktop
Community Features
1
item
- Street Lights
Construction Materials
2
items
- Stucco
- Block
Cooling
2
items
- Central Air
- Ceiling Fans
Exterior Features
4
items
- Lighting
- Rain Gutters
- Other
- Private Yard
Fencing
1
item
- Vinyl
Flooring
3
items
- Carpet
- Ceramic Tile
- Luxury Vinyl
Foundation Details
1
item
- Slab
Heating
1
item
- Electric
Interior Features
7
items
- Ceiling Fans
- Kitchen Family Room Combo
- Split Bedrooms
- Cathedral Ceilings
- Main Level Primary
- Vaulted Ceilings
- Solid Surface Counters
Pets Allowed
1
item
- Yes
Pool Features
1
item
- In Ground
Powerproductiontype
1
item
- Photovoltaics
Property Sub Type Additional
1
item
- Single Family Residence
Road Surface Type
1
item
- Asphalt
Roof
1
item
- Shingle
Security Features
1
item
- Fire Hydrants
Speciallistingconditions
1
item
- None
Utilities
3
items
- Water Not Available
- Municipal Utilities
- Sewer Connected
Water Source
1
item
- None
3D View
Similar Properties
See all listings
168 PINEWOOD TERRACE 104
#104
$215,000
2 bd • 2 ba
• 1056 SquareFeet
Courtesy of CHARLES RUTENBERG REALTY INC
141 FOREST LANE 13
#13
$156,000
2 bd • 2 ba
• 1354 SquareFeet
Courtesy of CHARLES RUTENBERG REALTY INC
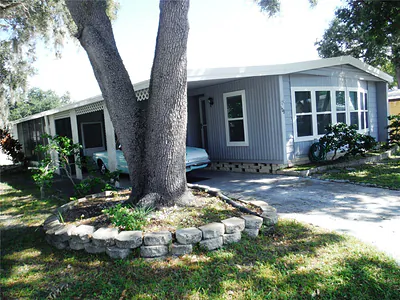
139 FOREST LANE 12
#12
$125,000
2 bd • 2 ba
• 1356 SquareFeet
Courtesy of CHARLES RUTENBERG REALTY INC
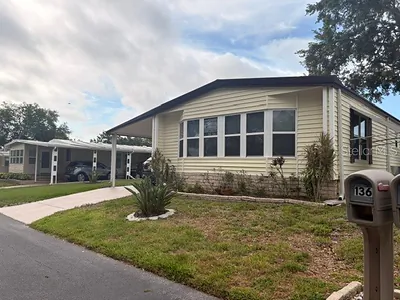
136 FOREST LANE 4
#4
$168,000
2 bd • 2 ba
• 1327 SquareFeet
Courtesy of EASY STREET REALTY
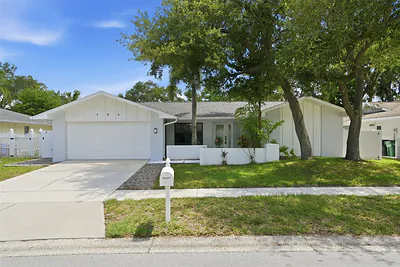
104 NESTLEBRANCH DRIVE
$595,000
3 bd • 3 ba
• 2072 SquareFeet
Courtesy of RENTICR REALTY
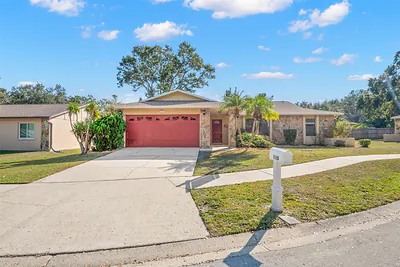
110 MEADOWCROSS DRIVE
$484,900
3 bd • 2 ba
• 1646 SquareFeet
Courtesy of PARK PROPERTY GROUP
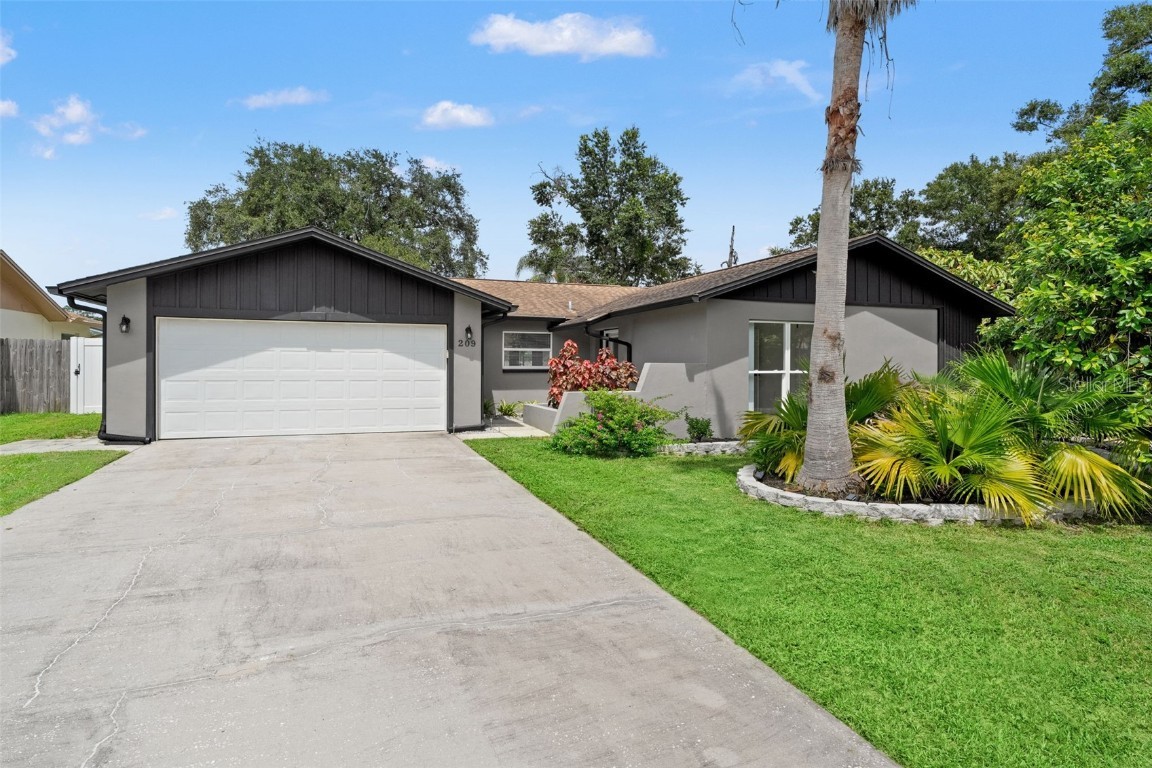
209 LOTUS DRIVE
$484,990
3 bd • 2 ba
• 1499 SquareFeet
Courtesy of TAMPA HOMESTYLES
161 CLUBVIEW DRIVE 123
#123
$180,000
2 bd • 2 ba
• 1168 SquareFeet
Courtesy of CHARLES RUTENBERG REALTY INC