
47 SUGAR BEAR DRIVE 9
Safety Harbor, FL 34695
$139,000
Active
Beds
2
Baths
2
(2F 0H)
Living Area (sqft)
960
Year Built
1977
Description
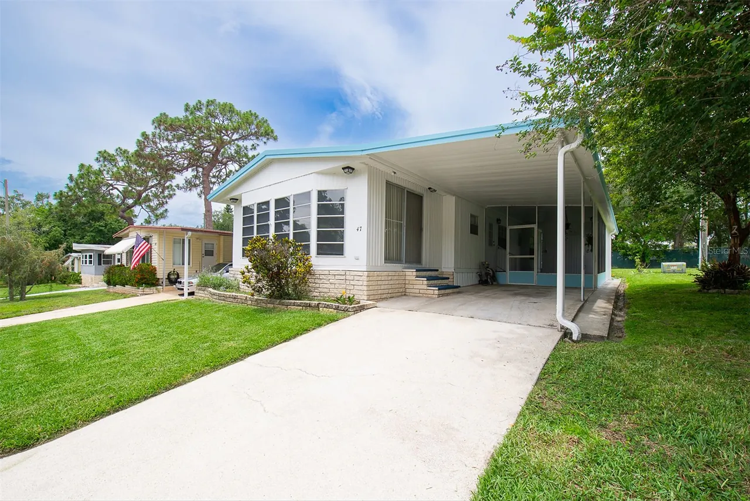
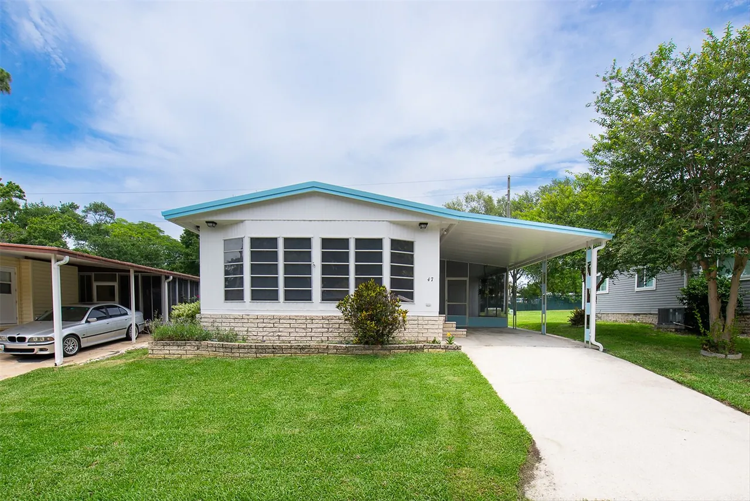
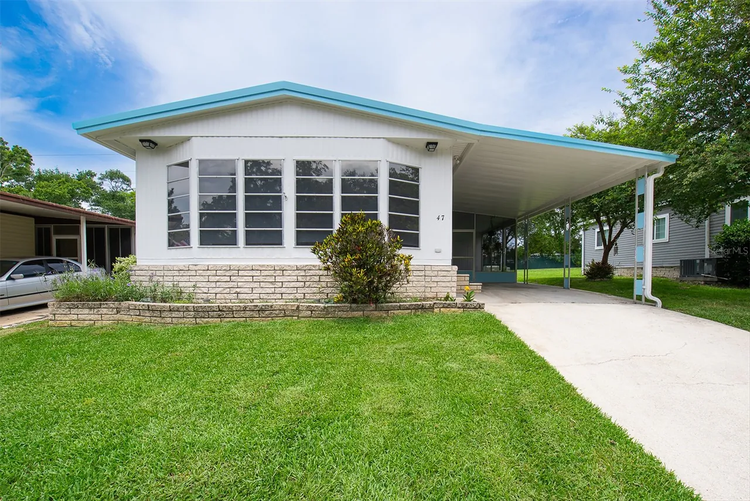
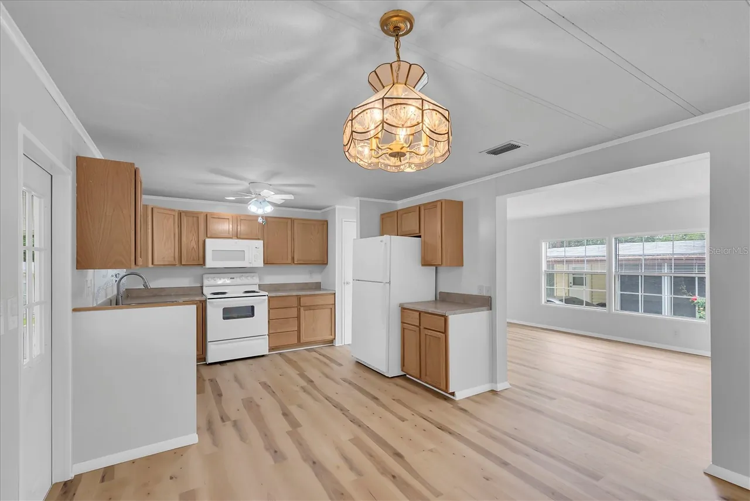
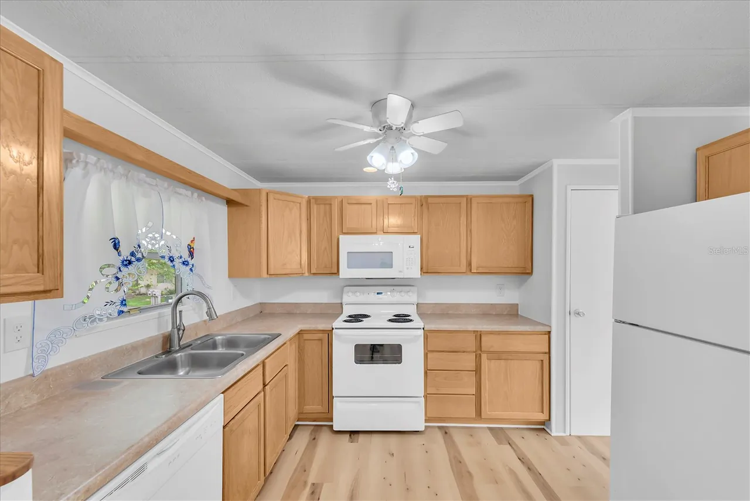
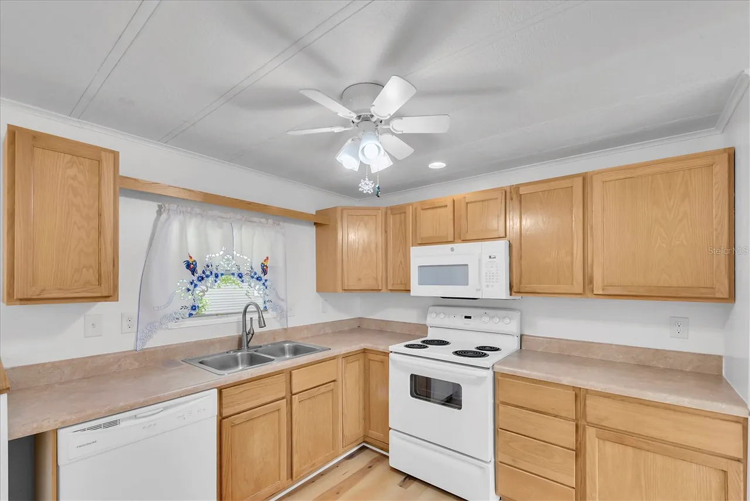
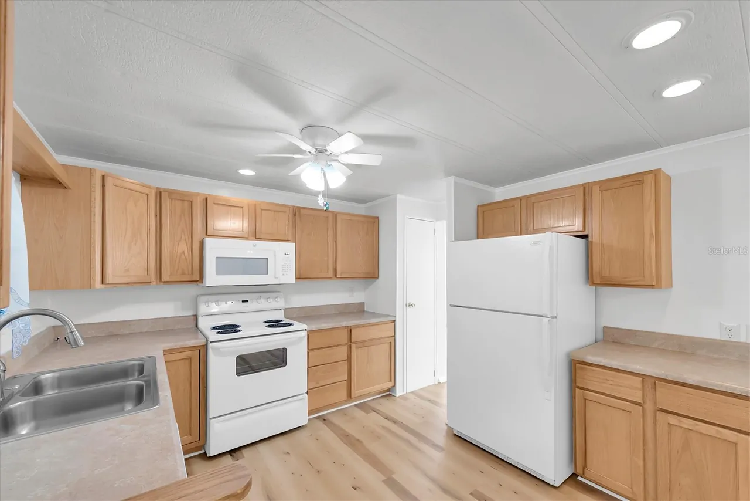
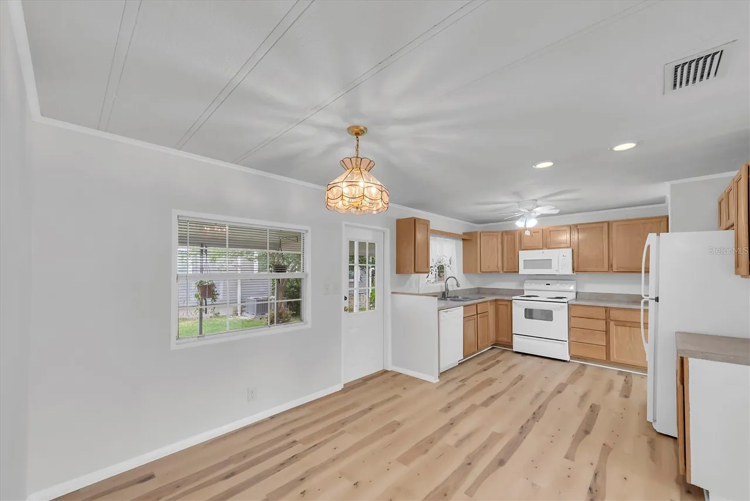
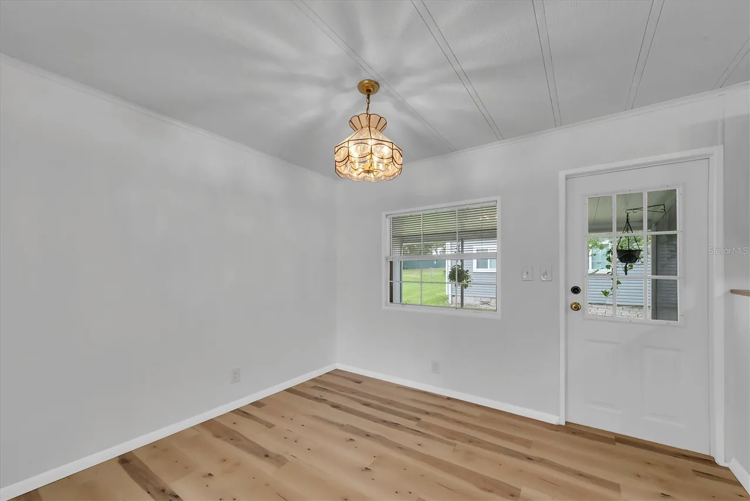
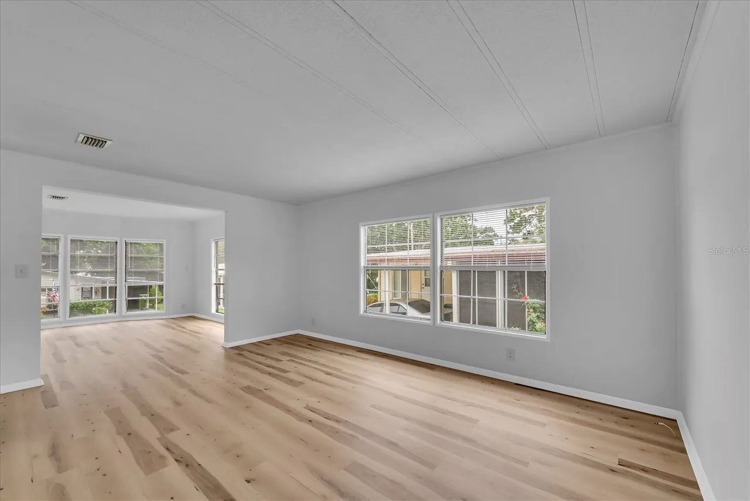
Welcome to Briar Creek! This charming 2-bedroom, 2 full bathroom home is move-in ready and includes deeded ownership of the lot! As you enter the home through the large screened in patio to the eat-in kitchen your eyes are drawn to the brand new LVP flooring. The light and bright feel of the space pulls you into the dining room and adjoining living room with their floor to ceiling windows. The large space gives you the flexibility for entertaining guests while still having plenty of space for a quiet sitting room. In the rear of the home, you will find the guest bedroom with its adjoining bathroom and the primary bedroom featuring a walk-in closet and ensuite bathroom. For added convenience, the spacious screened in porch houses the utility shed with your private washer and dryer plus plenty of storage space. This section of the community also permits 1 small dog up to 25lbs.
Briar Creek is a vibrant 55+ land condo community offering a low-cost lifestyle with the perfect combination of convenient location and peaceful setting. The $235/month fee includes sewer, water, trash, lawn maintenance, a heated pool, shuffleboard, and a clubhouse as well as a calendar filled with social events. Located off McMullen Booth Rd, Briar Creek is minutes away from Chi Chi Rodrigues Golf Club and Mease Countryside Hospital and a short 10-15 min drive to Countryside Mall or Safety Harbor Main St.
Briar Creek is a vibrant 55+ land condo community offering a low-cost lifestyle with the perfect combination of convenient location and peaceful setting. The $235/month fee includes sewer, water, trash, lawn maintenance, a heated pool, shuffleboard, and a clubhouse as well as a calendar filled with social events. Located off McMullen Booth Rd, Briar Creek is minutes away from Chi Chi Rodrigues Golf Club and Mease Countryside Hospital and a short 10-15 min drive to Countryside Mall or Safety Harbor Main St.
Property Details
MLS Area
—
Property Type
Residential
/ ManufacturedHome
Listing Type
sale
Listing ID
TB8518286

Listing courtesy of
RE/MAX PREFERRED
MLS #TB8518286
Information is provided exclusively for consumers' personal, non-commercial use and may not be used for any purpose other than to identify prospective properties consumers may be interested in purchasing. Data is deemed reliable but is not guaranteed accurate by the MLS. Copyright © 2026 Stellar MLS. All rights reserved.
Data last updated June 28, 2026 11:30 PM ET.
Location
Features
Appliances
6
items
- Dishwasher
- Range
- Dryer
- Washer
- Microwave
- Electric Water Heater
Architectural Style
1
item
- Other
Association Amenities
5
items
- Clubhouse
- Maintenance Grounds
- Pool
- Recreation Facilities
- Shuffleboard Court
Association Fee Includes
8
items
- Common Areas
- Taxes
- Recreation Facilities
- Maintenance Grounds
- Pools
- Trash
- Sewer
- Water
Community Features
4
items
- Pool
- Recreation Area
- Golf Carts Ok
- Clubhouse
Construction Materials
1
item
- Metal Frame
Cooling
2
items
- Central Air
- Ceiling Fans
Exterior Features
2
items
- Storage
- Rain Gutters
Flooring
2
items
- Vinyl
- Luxury Vinyl
Foundation Details
1
item
- Pillar Post Pier
Heating
2
items
- Central
- Electric
Interior Features
3
items
- Ceiling Fans
- Walk In Closets
- Window Treatments
Listing Terms
2
items
- Cash
- Conventional
Lot Features
3
items
- Landscaped
- Buyer Approval Required
- City Lot
Parking Features
3
items
- Covered
- Driveway
- Off Street
Patioandporch Features
2
items
- Screened
- Side Porch
Pets Allowed
4
items
- Cats Ok
- Dogs Ok
- Size Limit
- Number Limit
Pool Features
2
items
- Community
- Association
Road Surface Type
2
items
- Paved
- Asphalt
Roof
1
item
- Metal
Speciallistingconditions
1
item
- None
Utilities
5
items
- High Speed Internet Available
- Municipal Utilities
- Water Connected
- Electricity Connected
- Sewer Connected
Vegetation
1
item
- Partially Wooded
View
1
item
- Trees Woods
Water Source
1
item
- Public
Window Features
1
item
- Window Treatments
3D View
Similar Properties
See all listings
54 SUGAR BEAR DRIVE 20
#20
$132,000
2 bd • 2 ba
• 864 SquareFeet
Courtesy of FLORIDA PREMIERE REALTY
33 NEW FAWN COURT 23
#23
$125,000
2 bd • 2 ba
• 864 SquareFeet
Courtesy of BHHS FLORIDA PROPERTIES GROUP
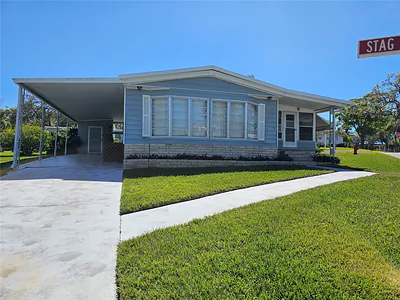
30 STAG RUN COURT 11
#11
$102,500
2 bd • 2 ba
• 960 SquareFeet
Courtesy of FUTURE HOME REALTY INC
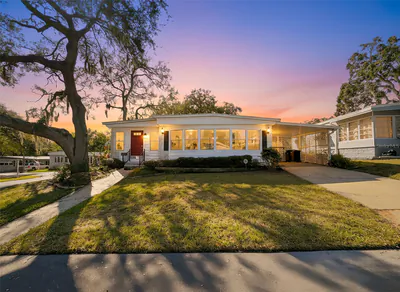
31 NEW FAWN COURT 22
#22
$105,000
2 bd • 2 ba
• 1440 SquareFeet
Courtesy of EXP REALTY LLC
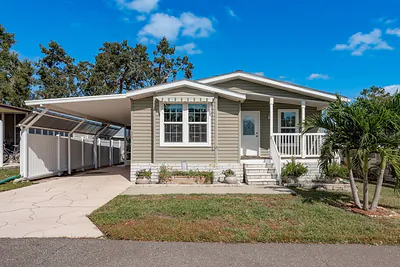
36 NEW FAWN COURT 34
#34
$250,000
2 bd • 2 ba
• 1442 SquareFeet
Courtesy of KELLER WILLIAMS REALTY- PALM H
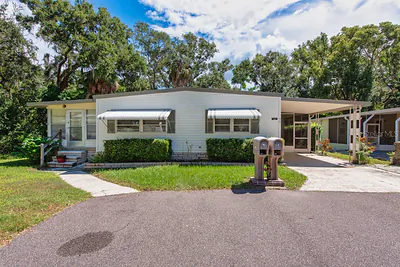
36 TURTLE CREEK COURT 31
#31
$155,000
2 bd • 2 ba
• 1120 SquareFeet
Courtesy of LPT REALTY LLC
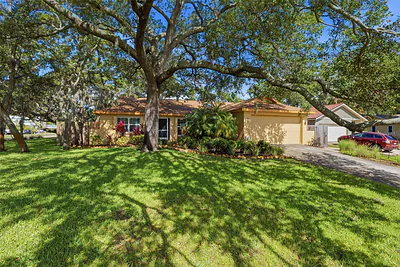
3301 BRIARWOOD LANE
$540,000
3 bd • 2 ba
• 1492 SquareFeet
Courtesy of SHORE2BAY REALTY
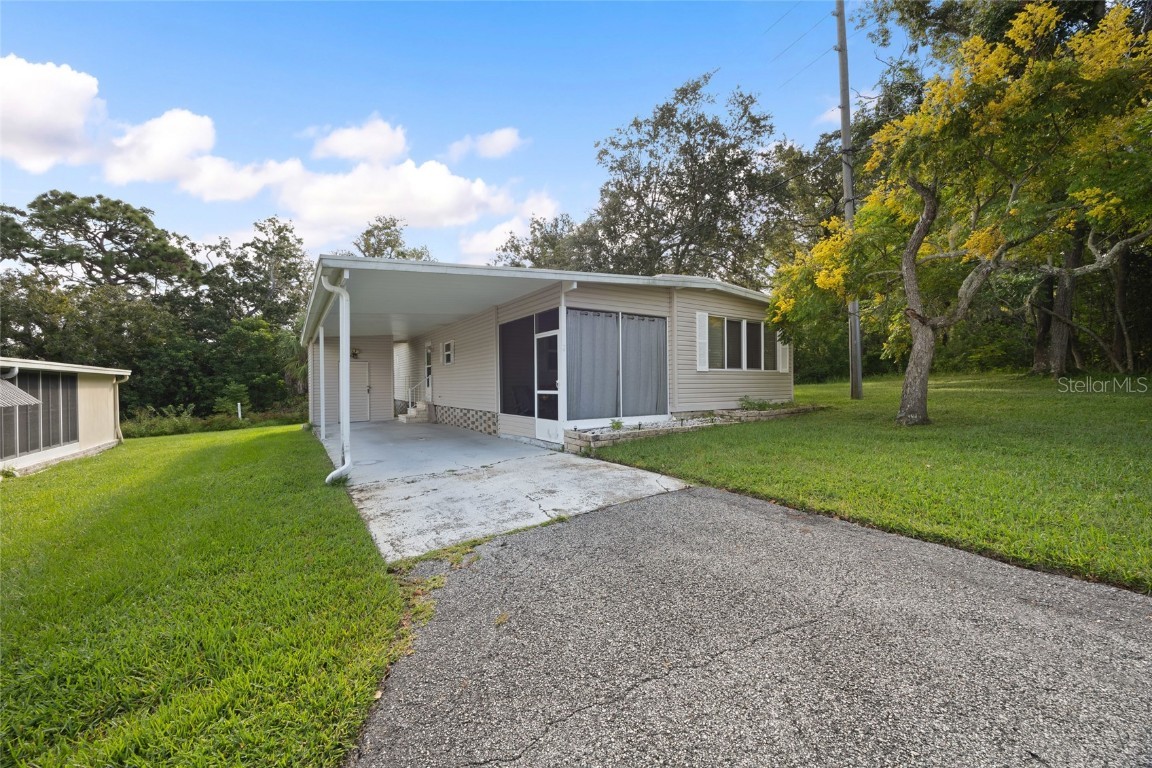
70 LIVE OAK COURT 21
#21
$115,000
2 bd • 2 ba
• 1100 SquareFeet
Courtesy of 54 REALTY LLC