
86 COTTAGEWOOD DRIVE 36
Safety Harbor, FL 34695
$260,000
Active
Beds
2
Baths
2
(2F 0H)
Living Area (sqft)
1,301
Year Built
1980
Description
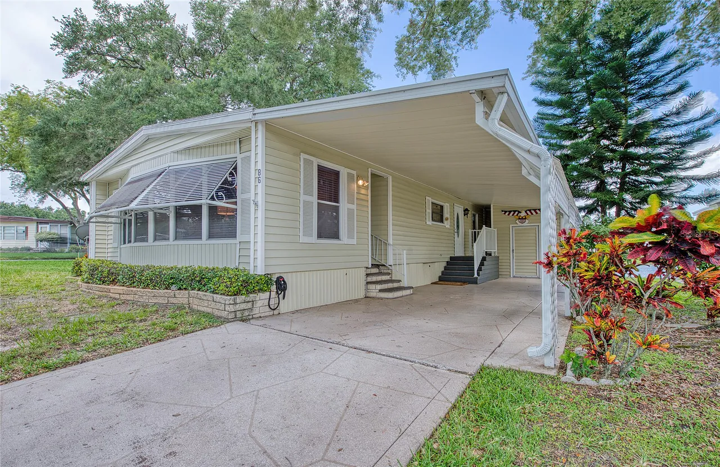
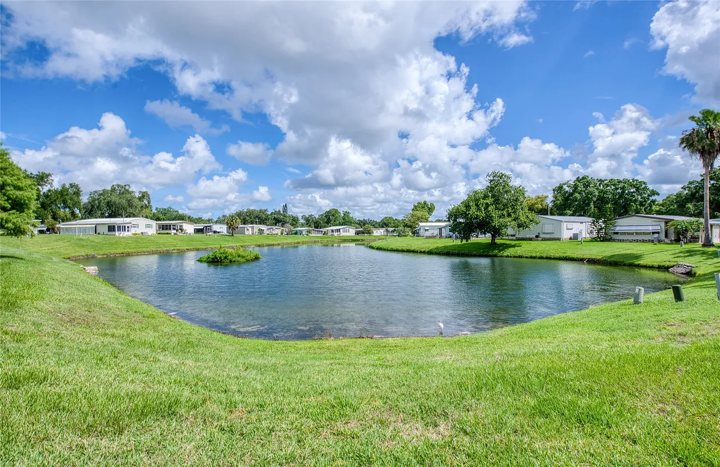
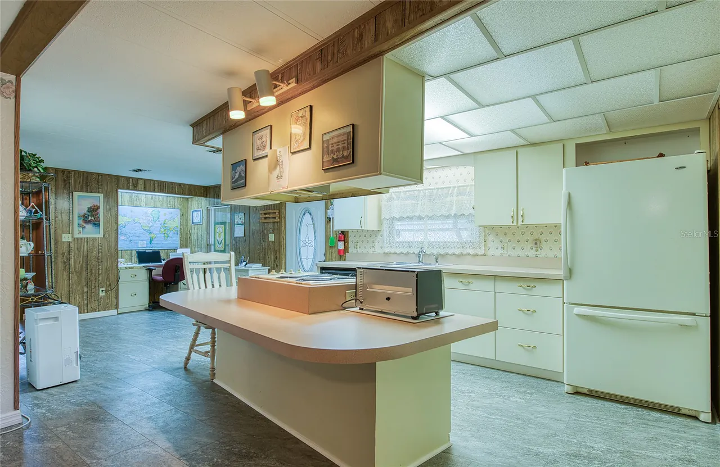
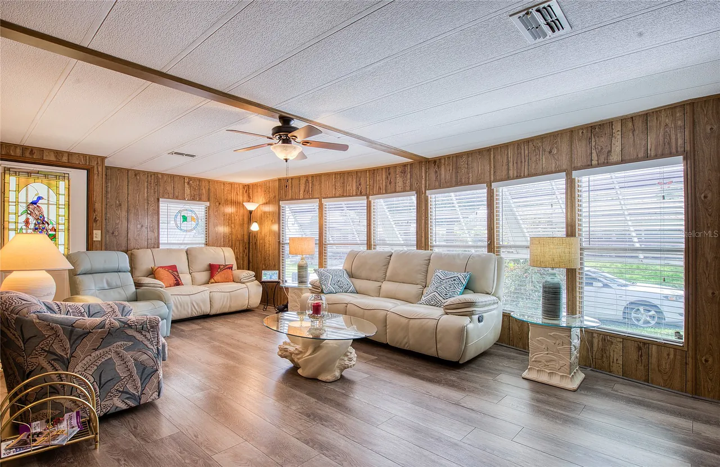
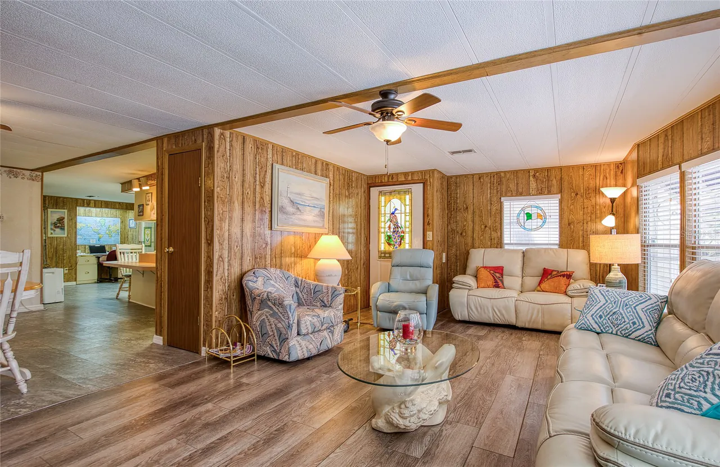
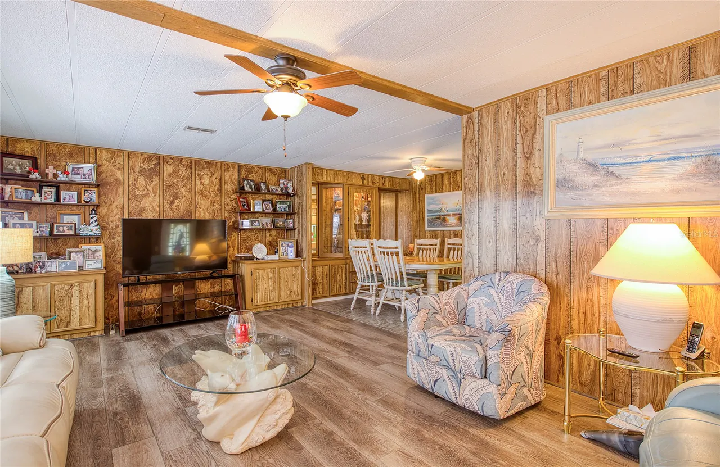
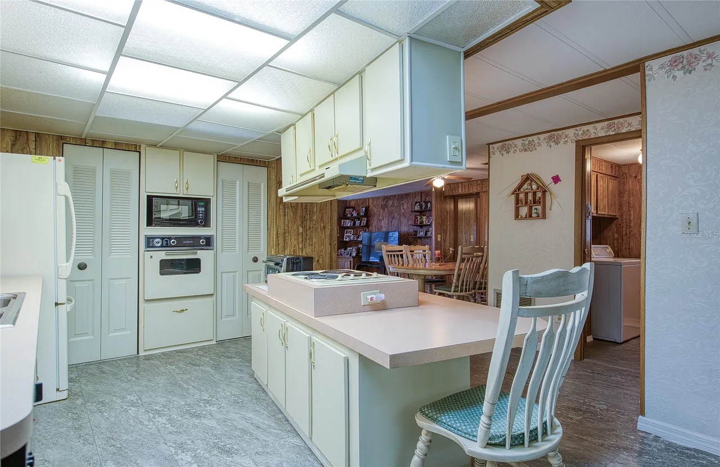
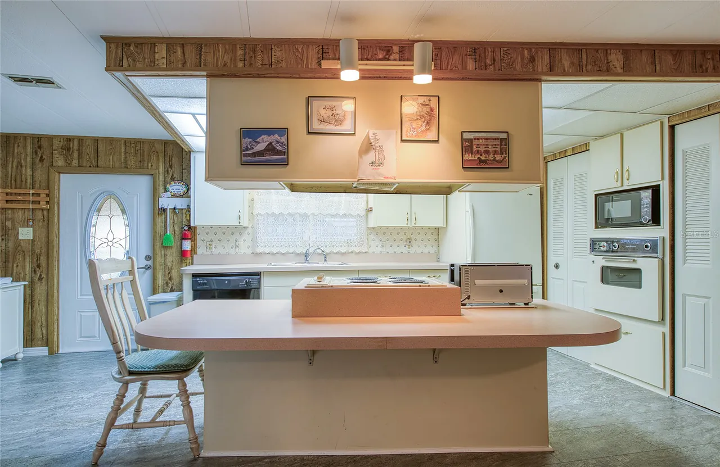
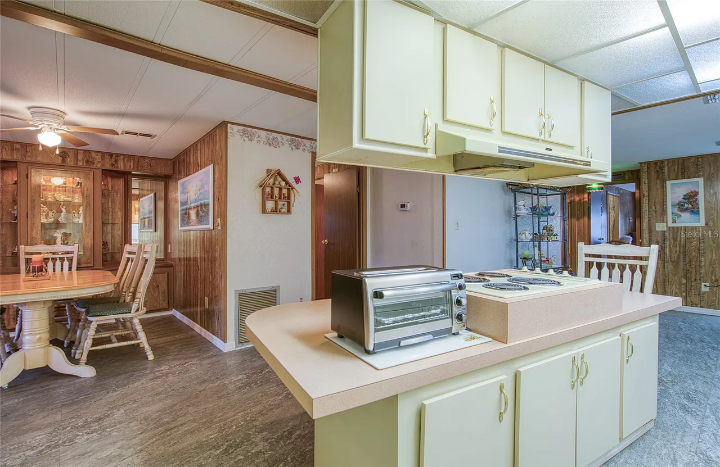
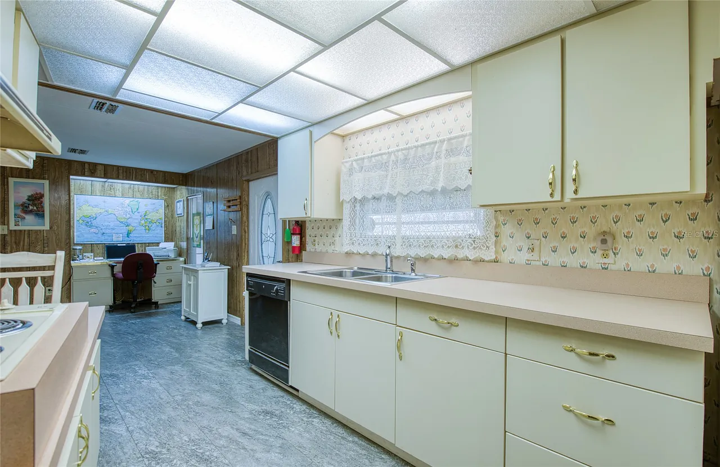
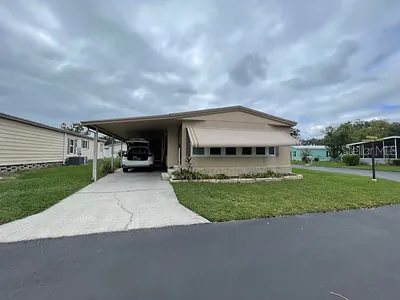
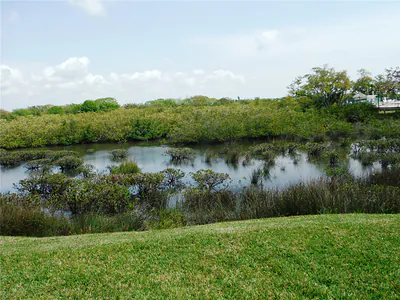
Now available in the sought-after Briar Creek community, this charming home sits beside Dove Lake, offering peaceful views and a relaxing atmosphere. Designed for residents aged 55 and over, Briar Creek is a resident-owned, meticulously maintained neighborhood where fee simple land ownership means you never pay lot rent. The location is unbeatable—just minutes from the hospital, shopping centers, and excellent restaurants, making everyday living convenient and enjoyable. For nature lovers you are approximately ten miles away from the beautiful beaches of Honeymoon Island and Caladesi State Parks. You will love your new affordable lifestyle with a monthly maintenance fee of only $250, covering water, sewer, trash, lawn care, private roads, clubhouse access, a sparkling pool and spa, pickleball courts, and RV/boat parking. Golf carts are welcome, adding to the ease of getting around the community. This spacious home features two bedrooms and two bathrooms with 1,301 square feet, making it an ideal choice for a winter retreat or a comfortable retirement haven. The expansive living room and oversized eat-in kitchen with a center island are perfect for hosting gatherings and entertaining family and friends. Adjoining the kitchen is the family room with built-in desk for your computer. 11 X 11 screened porch with vinyl windows overlooks Dove Lake. New TPO roof in 2015, new A/C in 2022 and new hot water heater in 2021. This beautiful home is waiting for its new owner to enjoy all that Briar Creek has to offer. All room sizes are approximate and should be verified by Buyer.
Property Details
MLS Area
—
Property Type
Residential
/ ManufacturedHome
Listing Type
sale
Listing ID
TB8518196

Listing courtesy of
BHHS FLORIDA PROPERTIES GROUP
MLS #TB8518196
Information is provided exclusively for consumers' personal, non-commercial use and may not be used for any purpose other than to identify prospective properties consumers may be interested in purchasing. Data is deemed reliable but is not guaranteed accurate by the MLS. Copyright © 2026 Stellar MLS. All rights reserved.
Data last updated June 16, 2026 1:04 PM ET.
Location
Features
Appliances
6
items
- Dishwasher
- Refrigerator
- Washer
- Electric Water Heater
- Built In Oven
- Cooktop
Architectural Style
1
item
- Traditional
Association Amenities
2
items
- Clubhouse
- Pool
Association Fee Includes
5
items
- Common Areas
- Taxes
- Maintenance Grounds
- Pools
- Reserve Fund
Basement
1
item
- Crawl Space
Community Features
6
items
- Pool
- Fitness
- Recreation Area
- Street Lights
- Golf Carts Ok
- Clubhouse
Construction Materials
1
item
- Vinyl Siding
Cooling
2
items
- Central Air
- Ceiling Fans
Exterior Features
1
item
- None
Flooring
2
items
- Tile
- Laminate
Foundation Details
2
items
- Crawlspace
- Pillar Post Pier
Heating
2
items
- Central
- Electric
Interior Features
6
items
- Ceiling Fans
- Eat In Kitchen
- Kitchen Family Room Combo
- Walk In Closets
- Window Treatments
- Built In Features
Listing Terms
1
item
- Cash
Lot Features
2
items
- Landscaped
- Buyer Approval Required
Patioandporch Features
4
items
- Covered
- Screened
- Rear Porch
- Porch
Pets Allowed
3
items
- Yes
- Size Limit
- Number Limit
Pool Features
4
items
- Community
- Association
- Gunite
- In Ground
Road Surface Type
2
items
- Paved
- Asphalt
Roof
1
item
- Roof Over
Security Features
1
item
- Smoke Detectors
Speciallistingconditions
1
item
- None
Utilities
4
items
- Municipal Utilities
- Water Connected
- Electricity Connected
- Sewer Connected
View
2
items
- Water
- Lake
Water Source
1
item
- Public
Window Features
1
item
- Window Treatments
3D View
Similar Properties
See all listings
72 COTTAGEWOOD DRIVE 29
#29
$159,000
2 bd • 2 ba
• 1056 SquareFeet
Courtesy of RE/MAX ELITE REALTY
168 BEECHWOOD DRIVE 67
#67
$162,500
2 bd • 2 ba
• 1056 SquareFeet
Courtesy of CENTURY 21 BEGGINS ENTERPRISES
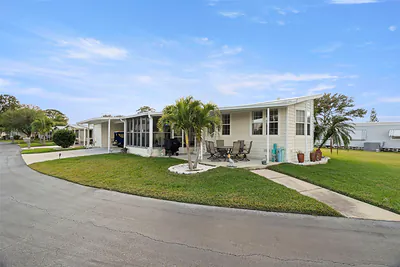
160 CLUBVIEW DRIVE 1
#1
$299,900
2 bd • 2 ba
• 1988 SquareFeet
Courtesy of FUTURE HOME REALTY INC
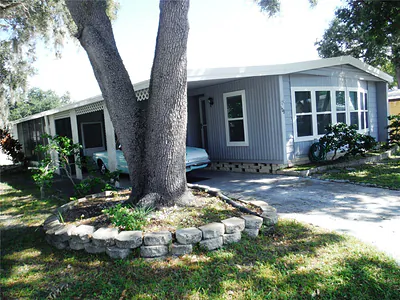
139 FOREST LANE 12
#12
$125,000
2 bd • 2 ba
• 1356 SquareFeet
Courtesy of CHARLES RUTENBERG REALTY INC
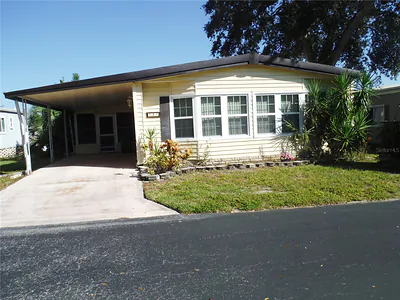
141 FOREST LANE 13
#13
$156,000
2 bd • 2 ba
• 1354 SquareFeet
Courtesy of CHARLES RUTENBERG REALTY INC
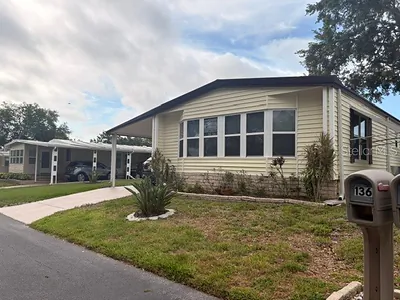
136 FOREST LANE 4
#4
$168,000
2 bd • 2 ba
• 1327 SquareFeet
Courtesy of EASY STREET REALTY
58 COTTAGEWOOD DRIVE 22
#22
$100,000
2 bd • 2 ba
• 1351 SquareFeet
Courtesy of CHARLES RUTENBERG REALTY INC
161 CLUBVIEW DRIVE 123
#123
$180,000
2 bd • 2 ba
• 1168 SquareFeet
Courtesy of CHARLES RUTENBERG REALTY INC