
5627 Opal Drive, The Acreage, FL 33470
The Acreage, FL 33470
$899,000
Active
Beds
4
Baths
3.5
(3F 1H)
Living Area (sqft)
3,707
Year Built
2023
Description
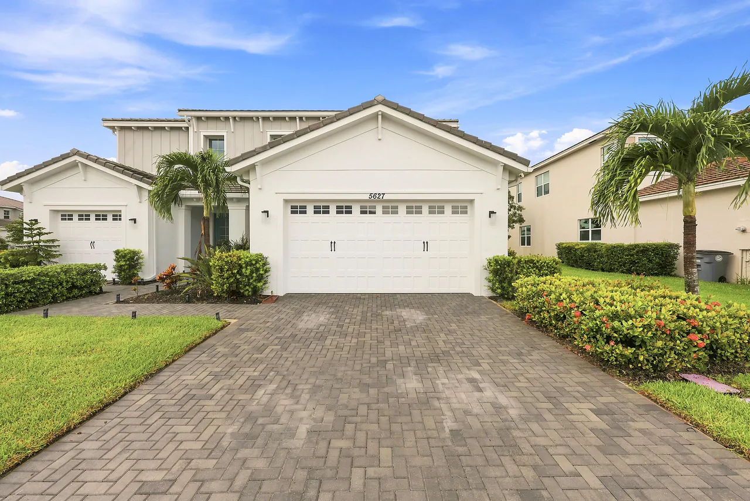
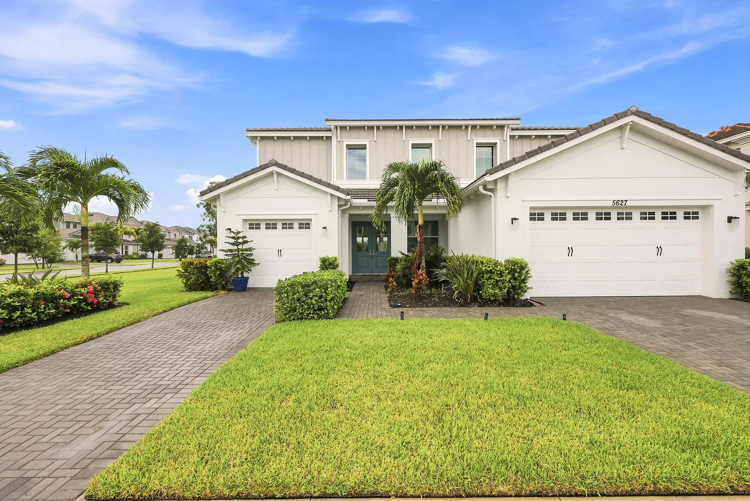
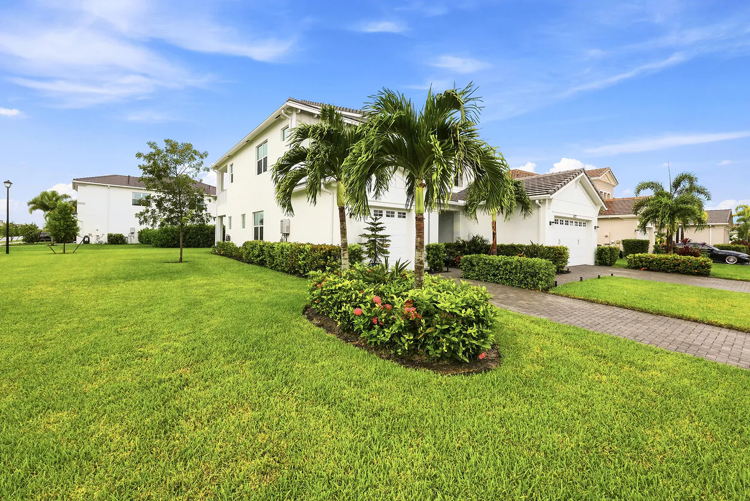
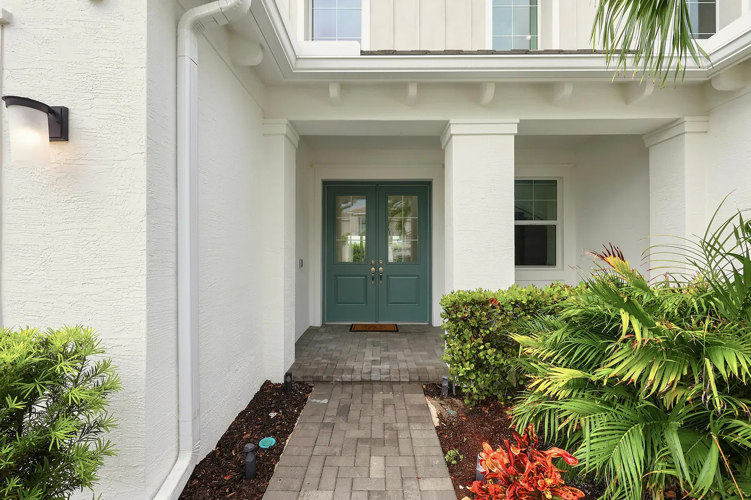
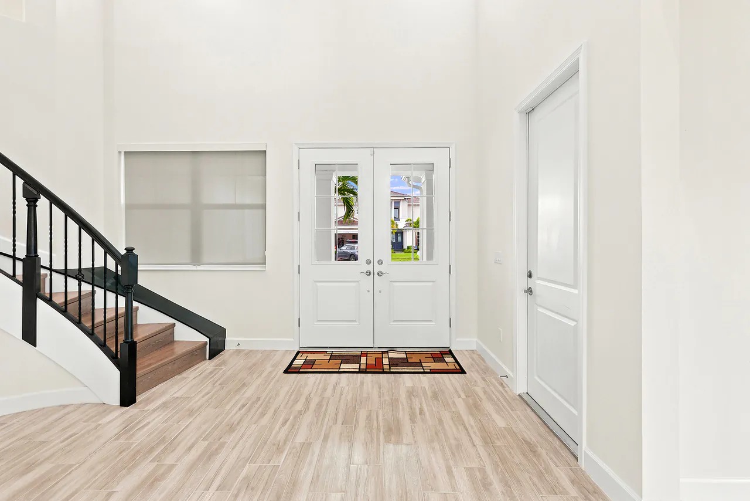
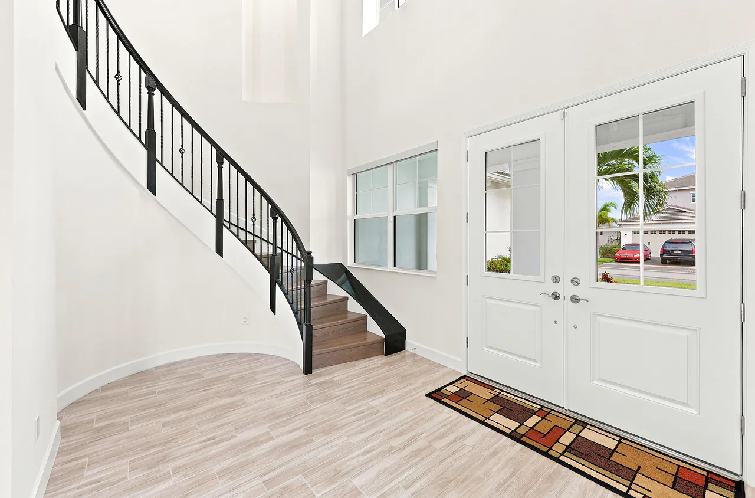
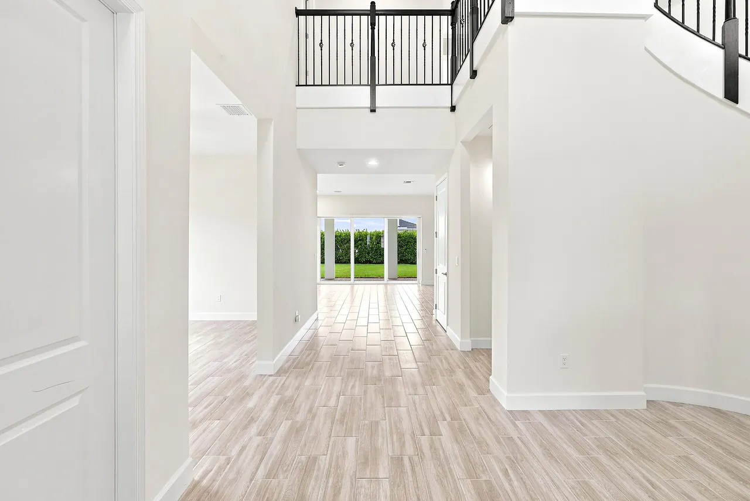
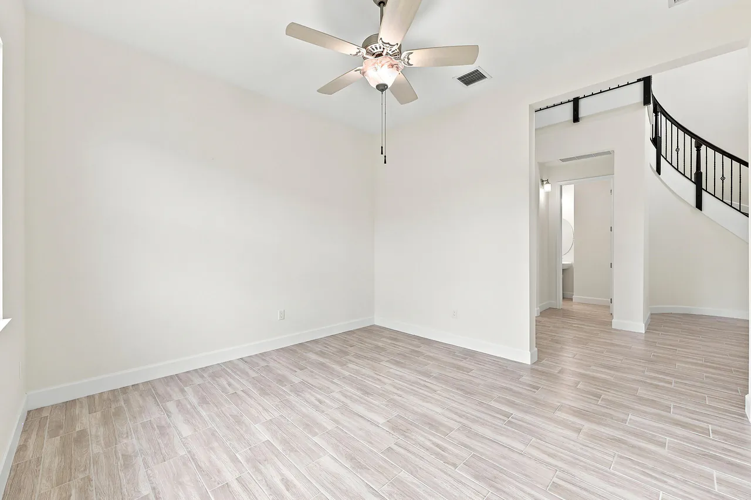
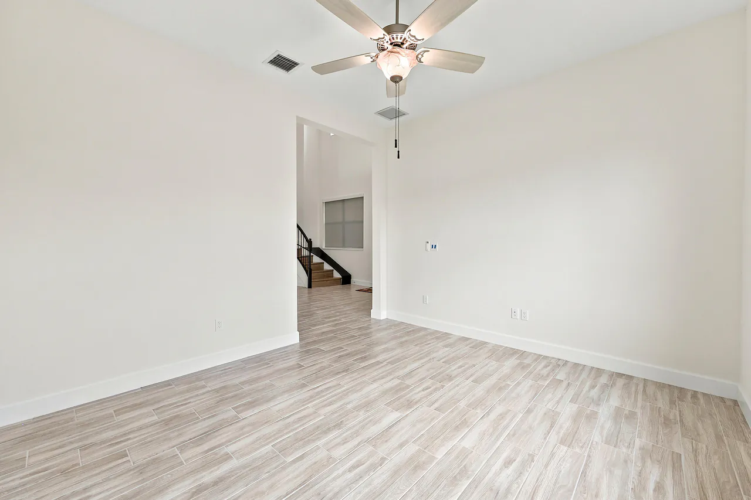
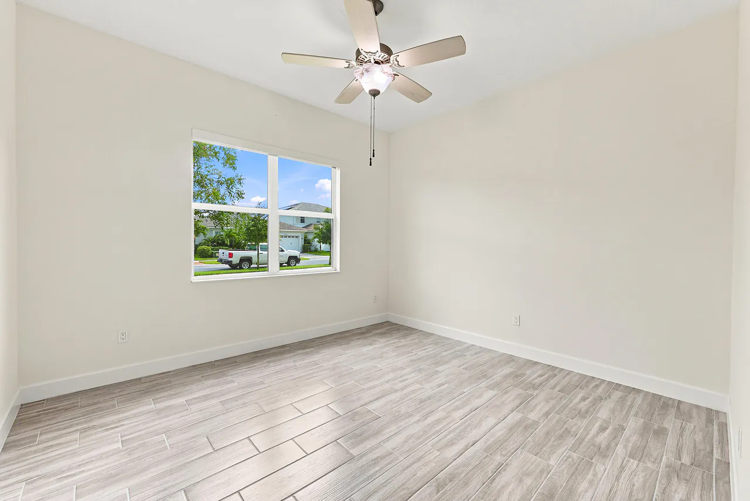
Some homes are built. This one was composed. Positioned on one of the largest lots in all of Westlake. Measurably, meaningfully larger than anything coming out of new construction today, 5627 Opal Drive doesn't ask you to compromise. It doesn't whisper potential. It delivers completely, unapologetically, and at a scale that stops you the moment you arrive. The Kestrel floorplan, spanning nearly 4,000 square feet, was designed with rare intentionality: open enough to breathe, yet thoughtfully partitioned so that every member of your family, every guest, and every generation feels the luxury of their own space. This is not a home you grow out of. This is a home you grow into. Step inside and the chef's kitchen announces itself immediately with thick slab quartz, stainless steel appliances, and porcelain wood-style flooring that flows across the entire first floor in one seamless, elegant expression. This is the kitchen where Saturday mornings become memories, where dinner becomes an occasion. Ascend to the upper level and the home reveals its most breathtaking secret: shimmering, long lake views framed by full impact windows that are dramatic, luminous, and completely maintenance-free. You receive all the beauty of waterfront living with none of the exposure. It is a distinction that is both rare and remarkably intelligent. The primary suite is a true retreat, a sanctuary unto itself. The secondary en-suite mirrors that same commitment to privacy and comfort. The remaining bedrooms are so generously proportioned, so thoughtfully positioned, they function less like rooms and more like wings. Your family will never feel crowded. Your guests will never feel forgotten. A three-car garage. Surplus closet space throughout. A quarter-acre corner lot, sun-drenched in coveted northeastern light, and with enough room to add a pool, a soccer pitch, a putting green, or simply the sprawling outdoor life you've been imagining. Beyond your doorstep, the Orchards of Westlake delivers resort-caliber living: a lagoon-style free-form pool, a full water park with splash features, tennis and basketball courts, and an oasis-inspired clubhouse that makes every weekend feel like a getaway you never have to leave. This is not a listing. This is an invitation to the life you've been working toward, in the home that has been quietly waiting for you. Schedule your private tour, experience it in person, and then imagine yourself being home, and never leaving by every measure that truly matters.
Property Details
MLS Area
—
Property Type
Residential
/ SingleFamilyResidence
Listing Type
sale
Listing ID
B26048683

Listing courtesy of
LoKation
MLS #B26048683
IDX information is provided exclusively for consumers' personal, non-commercial use and may not be used for any purpose other than to identify prospective properties consumers may be interested in purchasing. Information is deemed reliable but not guaranteed. Copyright © 2026 BeachesMLS. All rights reserved.
Data last updated July 8, 2026 11:28 PM ET.
Location
Features
Appliances
7
items
- Dishwasher
- Range
- Refrigerator
- Dryer
- Washer
- Cooktop
- Gas Cooktop
Association Amenities
14
items
- Clubhouse
- Gated
- Pool
- Tennis Courts
- Pickleball
- Playground
- Trails
- Park
- Basketball Court
- Picnic Area
- Bocce Court
- Restaurant
- Sidewalks
- Dog Park
Association Fee Includes
3
items
- Common Areas
- Recreation Facilities
- Reserve Fund
Community Features
4
items
- Gated
- Sidewalks
- Street Lights
- Home Owners Association
Cooling
1
item
- Central Air
Exterior Features
1
item
- Room For Pool
Flooring
1
item
- Other
Heating
1
item
- Central
Interior Features
4
items
- High Ceilings
- Cathedral Ceilings
- Upper Level Primary
- Kitchen Island
Listing Terms
4
items
- Cash
- Conventional
- F H A
- Va Loan
Lot Features
3
items
- Corner Lot
- Oversized Lot
- Quarter To Half Acre Lot
Parking Features
4
items
- Driveway
- Garage
- Attached
- Paver Block
Pets Allowed
2
items
- Yes
- Breed Restrictions
Pool Features
2
items
- Heated
- Association
Property Sub Type Additional
1
item
- Single Family Residence
Roof
1
item
- Tile
Security Features
1
item
- Gated Community
Speciallistingconditions
1
item
- Standard
Structure Type
1
item
- House
Utilities
6
items
- Cable Available
- Water Connected
- Electricity Connected
- Sewer Connected
- Phone Connected
- Natural Gas Not Available
View
4
items
- Water
- Lake
- Garden
- Pond
Water Source
1
item
- Public
3D View
Similar Properties
See all listings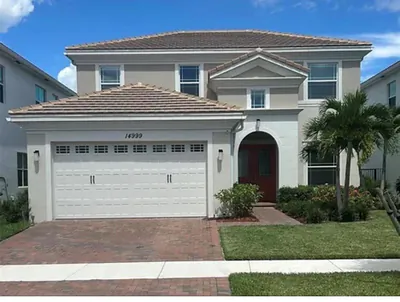
14999 Goldspar Court, Westlake, FL 33470
$639,500
4 bd • 3 ba
• 2165 sqft
Courtesy of Blue Lighthouse Realty, INC
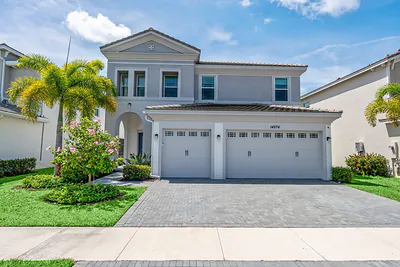
14974 Goldspar Court, Westlake, FL 33470
$789,000
5 bd • 3 ba
• 3050 sqft
Courtesy of Real Broker, LLC
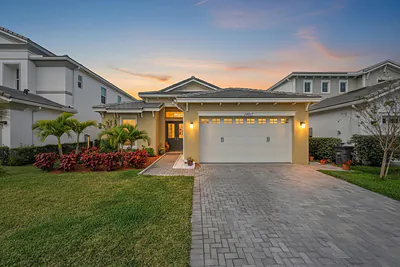
15017 Goldspar Court, Westlake, FL 33470
$595,000
3 bd • 3 ba
• 2306 sqft
Courtesy of Nvision Realty, LLC
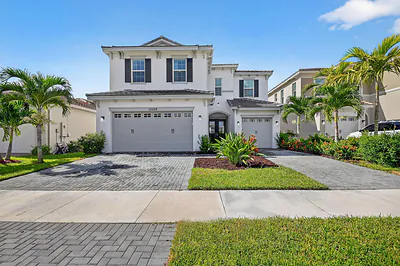
15028 Goldspar Court, The Acreage, FL 33470
$665,000
4 bd • 4 ba
• 2982 sqft
Courtesy of One Team Realty
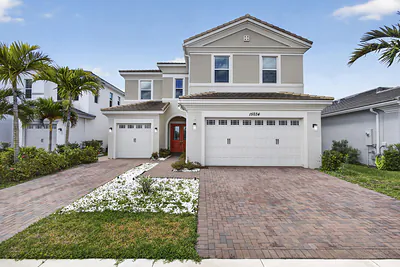
15034 Goldspar Court, Westlake, FL 33470
$660,000
4 bd • 4 ba
• 2912 sqft
Courtesy of The Keyes Company (PBG)
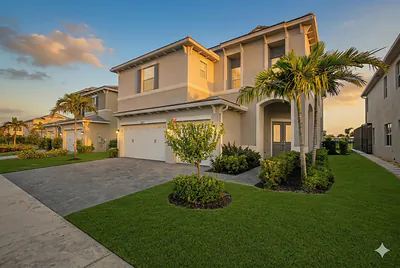
5337 Macoon Way, Westlake, FL 33470
$766,000
5 bd • 4 ba
• 3330 sqft
Courtesy of Integritos Real Estate
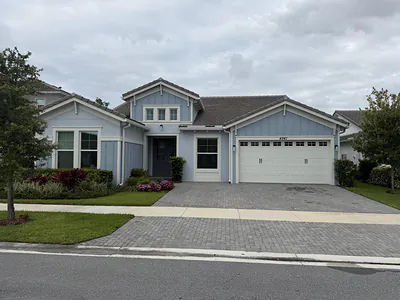
4941 Liberty Lane
$780,000
4 bd • 4 ba
• 3151 sqft
Courtesy of Realty ONE Group Innovation

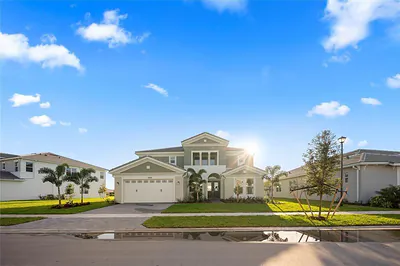
5223 Liberty Lane, Westlake, FL 33470
$860,000
5 bd • 5 ba
• 4280 sqft
Courtesy of Coldwell Banker Realty