
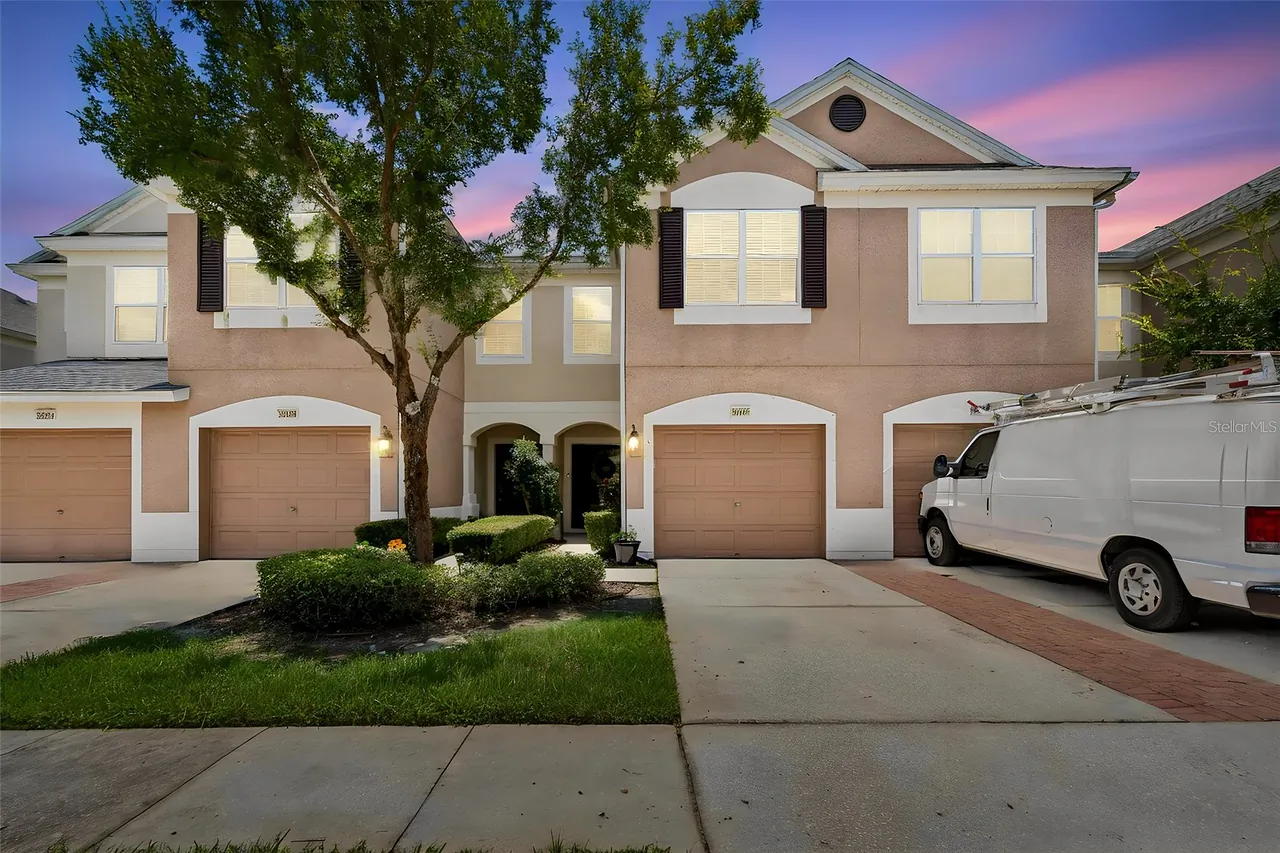
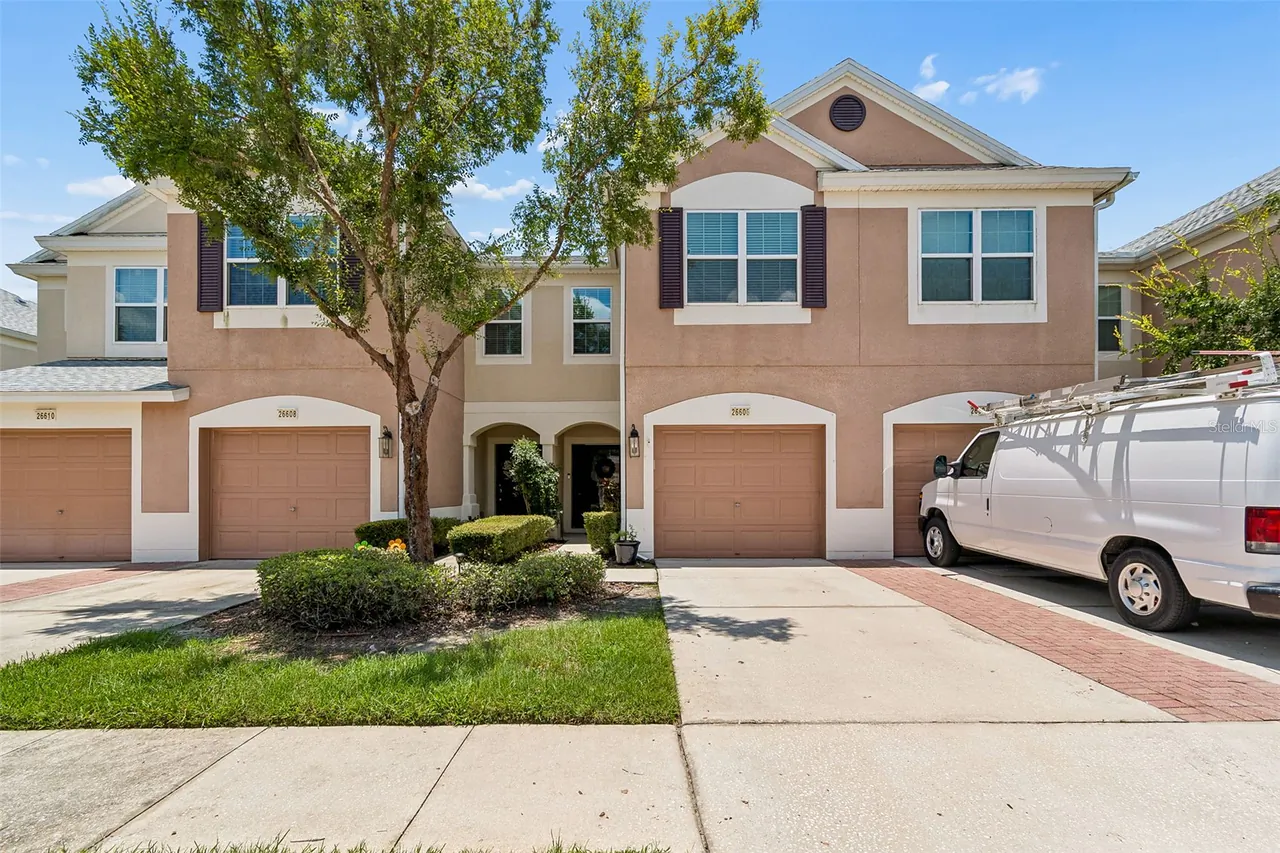
26606 CASTLEVIEW WAY
Wesley Chapel, FL 33544
$239,800
Active
Beds
3
Baths
2.5
(2F 1H)
Living Area (sqft)
1,588
Year Built
2005
Description
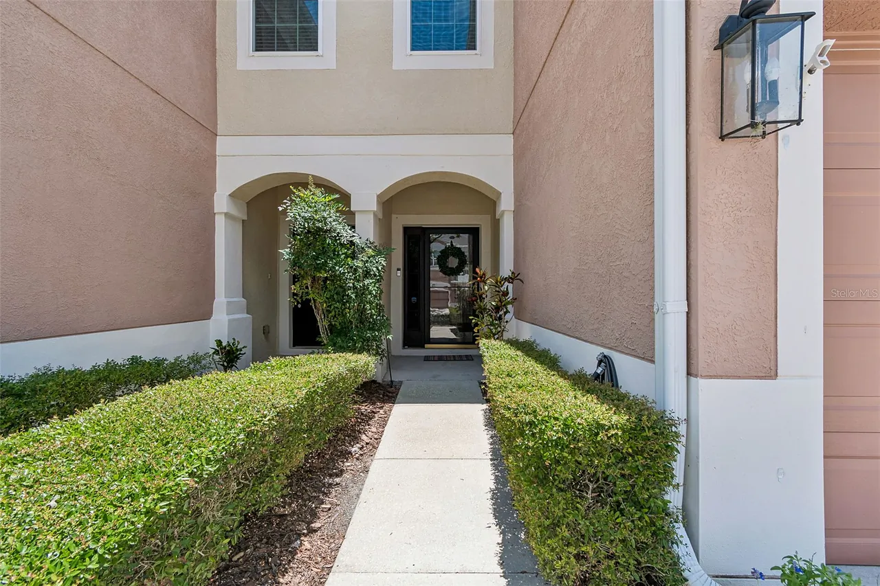
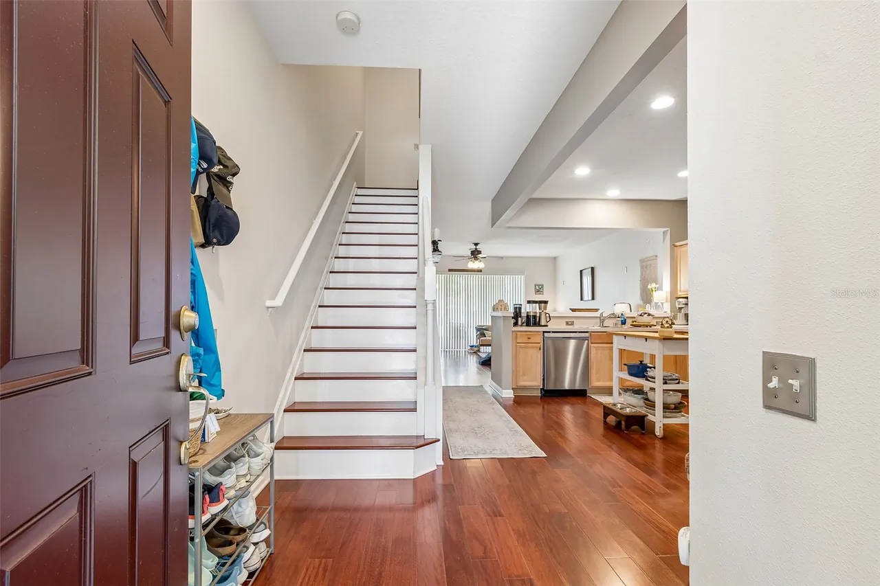
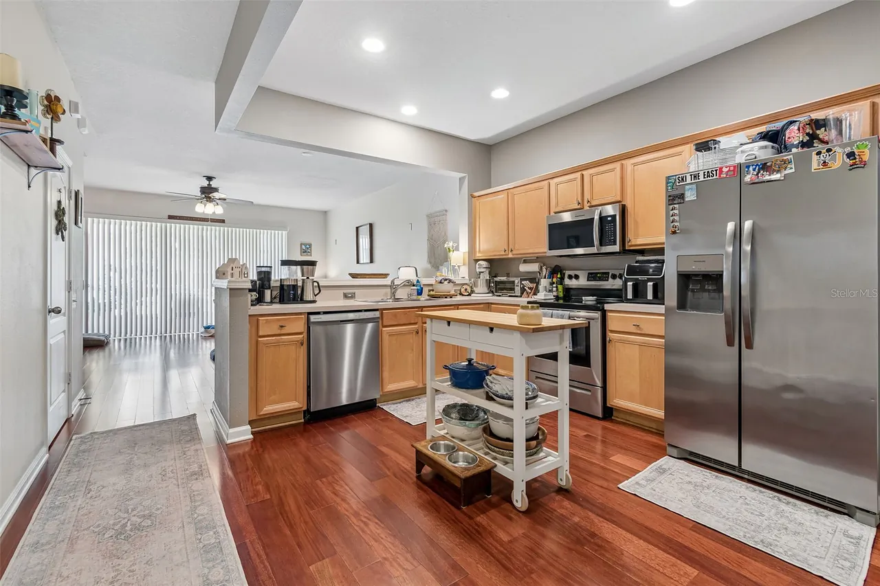
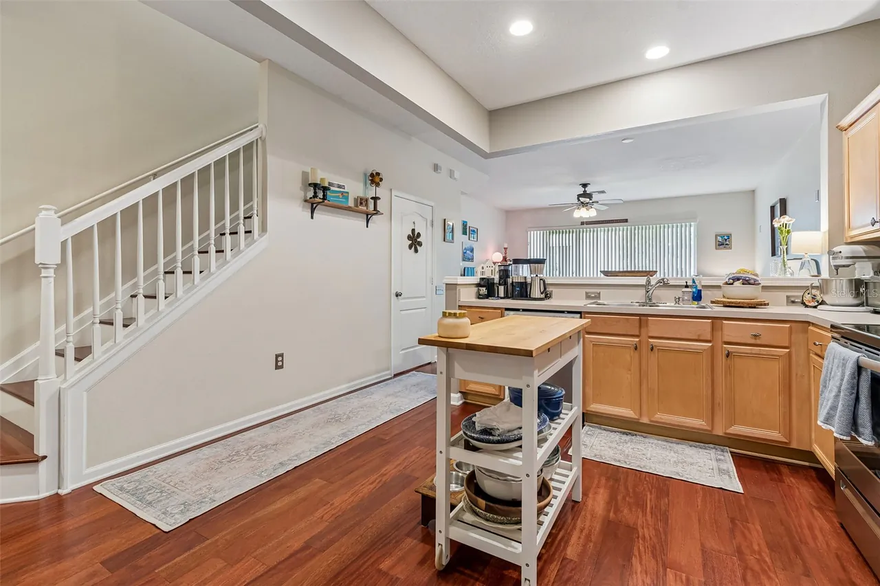
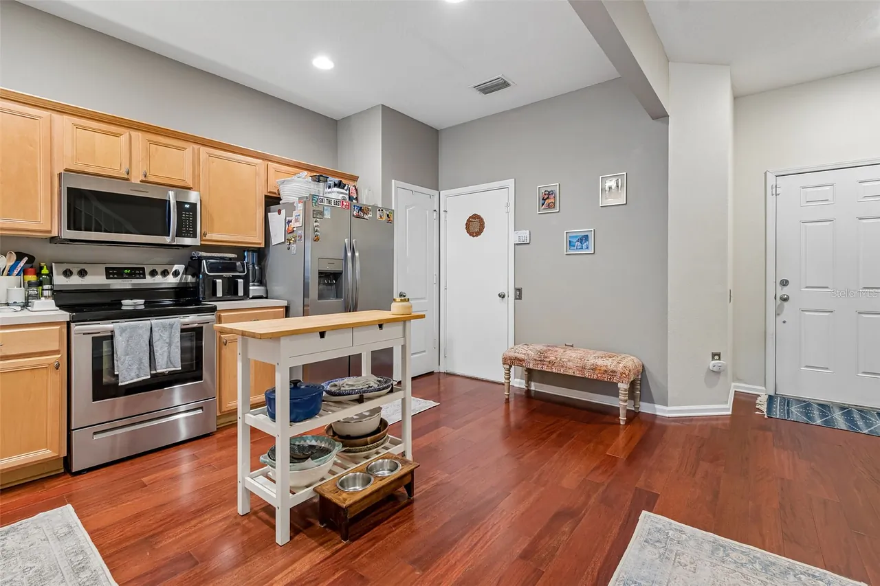
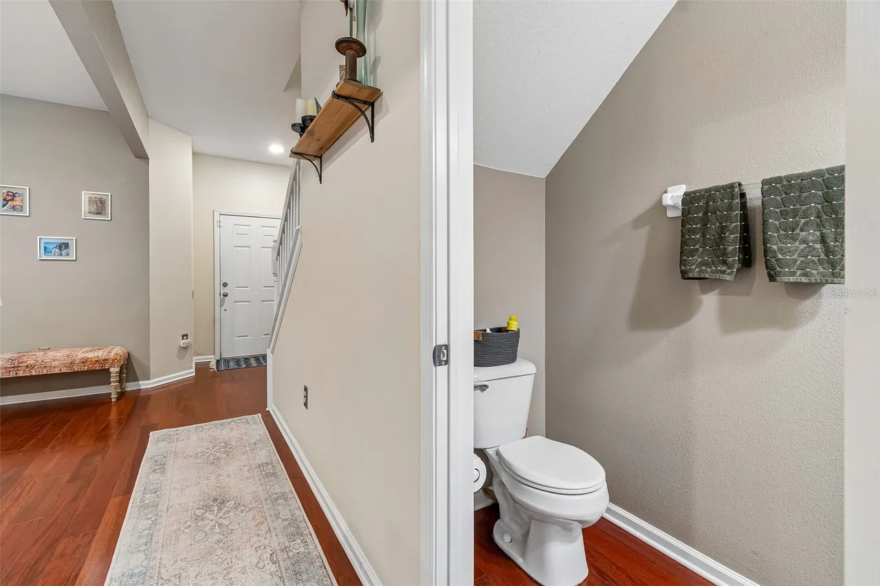
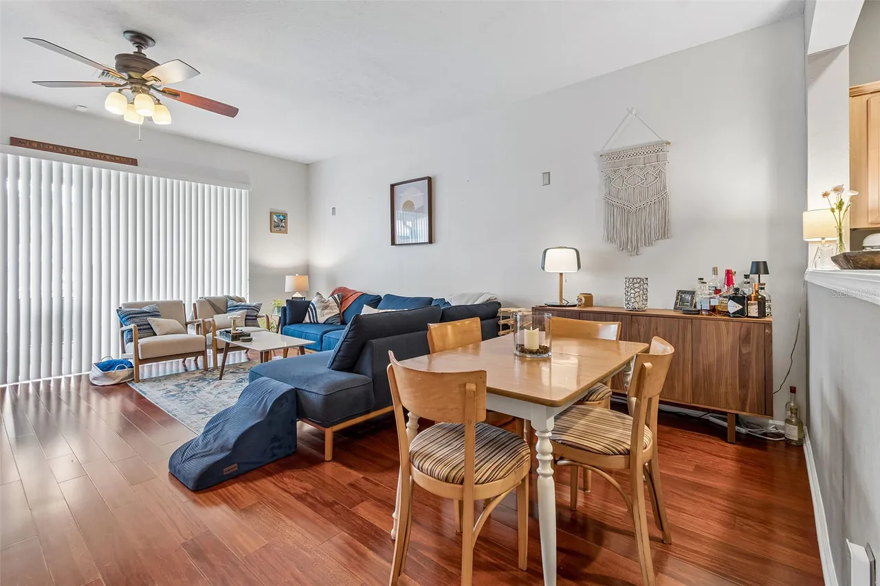
Meticulously Maintained Townhome in the Gated Community of The Bay at Cypress Creek! Welcome to this beautifully cared-for 3-bedroom, 2.5-bathroom townhome with a 1-car garage, perfectly located in the highly desirable gated community of The Bay at Cypress Creek in Wesley Chapel. Step inside to find beautiful wood flooring throughout, creating a warm and inviting atmosphere. The spacious kitchen features rich wood cabinetry, stainless steel appliances, ample counter space, and overlooks the open-concept family and dining room combination, making it ideal for everyday living and entertaining. Conveniently located just off the kitchen and family room is a half bathroom, perfect for guests. Upstairs, the generously sized primary suite offers a large walk-in closet and a private ensuite bathroom, providing the perfect place to unwind. Two additional spacious bedrooms and a full bathroom offer plenty of room for family, guests, or a home office. Enjoy Florida's beautiful weather year-round from your screened-in lanai, the perfect spot to sip your morning coffee or relax with a glass of wine in the evening. At The Bay at Cypress Creek, the HOA provides exceptional value by including water, sewer, trash service, basic cable, lawn maintenance, gated access, and access to the beautiful community pool—making for truly low-maintenance living. Conveniently located just minutes from I-75, Tampa Premium Outlets, The Shops at Wiregrass, AdventHealth Wesley Chapel, and an abundance of shopping, dining, and entertainment, this home offers the perfect combination of comfort, convenience, and carefree Florida living. Don't miss your opportunity to make this beautiful townhome your own!
Property Details
MLS Area
—
Property Type
Residential
/ Townhouse
Listing Type
sale
Listing ID
TB8527027

Listing courtesy of
CENTURY 21 CIRCLE
MLS #TB8527027
Information is provided exclusively for consumers' personal, non-commercial use and may not be used for any purpose other than to identify prospective properties consumers may be interested in purchasing. Data is deemed reliable but is not guaranteed accurate by the MLS. Copyright © 2026 Stellar MLS. All rights reserved.
Data last updated July 9, 2026 5:02 AM ET.
Location
Features
Appliances
7
items
- Dishwasher
- Disposal
- Range
- Refrigerator
- Dryer
- Washer
- Microwave
Association Amenities
2
items
- Gated
- Pool
Association Fee Includes
11
items
- Common Areas
- Taxes
- Cable Tv
- Internet
- Maintenance Grounds
- Maintenance Structure
- Pools
- Trash
- Sewer
- Water
- Pest Control
Community Features
5
items
- Pool
- Gated
- Sidewalks
- Dog Park
- Community Mailbox
Construction Materials
2
items
- Stucco
- Block
Cooling
2
items
- Central Air
- Ceiling Fans
Flooring
1
item
- Wood
Foundation Details
1
item
- Slab
Heating
2
items
- Central
- Electric
Interior Features
5
items
- Ceiling Fans
- Kitchen Family Room Combo
- Walk In Closets
- Living Dining Room
- Open Floorplan
Listing Terms
4
items
- Cash
- Conventional
- F H A
- Va Loan
Pets Allowed
1
item
- Yes
Pool Features
2
items
- Community
- Association
Property Sub Type Additional
1
item
- Townhouse
Road Surface Type
1
item
- Asphalt
Roof
1
item
- Shingle
Security Features
1
item
- Gated Community
Speciallistingconditions
1
item
- None
Utilities
5
items
- Electricity Available
- Cable Available
- High Speed Internet Available
- Water Connected
- Sewer Connected
Water Source
1
item
- Public
3D View
Similar Properties
See all listings
26605 CHIMNEY SPIRE LANE
$269,900
3 bd • 3 ba
• 1588 SquareFeet
Courtesy of PEOPLE'S TRUST REALTY
26548 CASTLEVIEW WAY
$212,000
3 bd • 3 ba
• 1624 SquareFeet
Courtesy of REALLOOK.COM
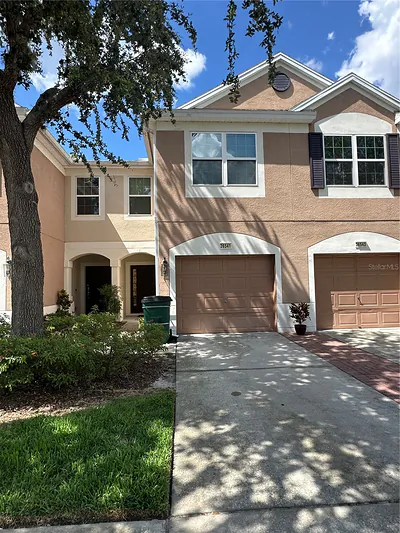
26541 CHIMNEY SPIRE LANE
$235,000
3 bd • 3 ba
• 1588 SquareFeet
Courtesy of RE/MAX REALTY UNLIMITED
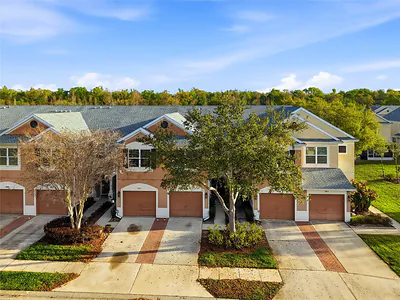
26611 CHIMNEY SPIRE LANE
$275,000
3 bd • 3 ba
• 1588 SquareFeet
Courtesy of RE/MAX PREMIER GROUP
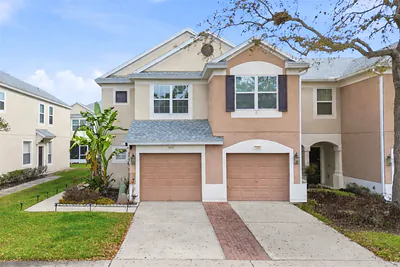
26537 CHIMNEY SPIRE LANE
$260,000
3 bd • 3 ba
• 1545 SquareFeet
Courtesy of KELLER WILLIAMS REALTY AT THE LAKES
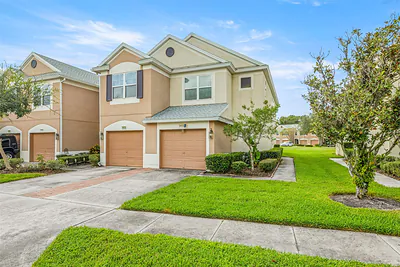
26628 CASTLEVIEW WAY
$257,000
3 bd • 3 ba
• 1545 SquareFeet
Courtesy of RE/MAX PREFERRED
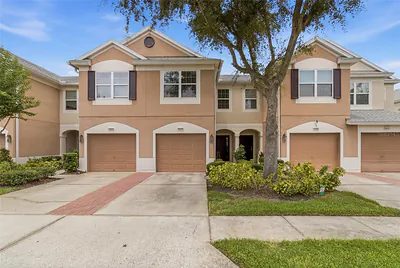
26531 CHIMNEY SPIRE LANE
$260,000
3 bd • 3 ba
• 1588 SquareFeet
Courtesy of FLORIDA HOMES REALTY & MORTGAGE
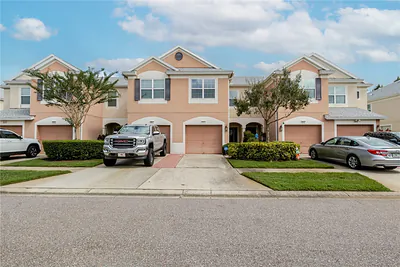
26535 CASTLEVIEW WAY
$259,000
3 bd • 3 ba
• 1588 SquareFeet
Courtesy of FLORIDA EXECUTIVE REALTY