
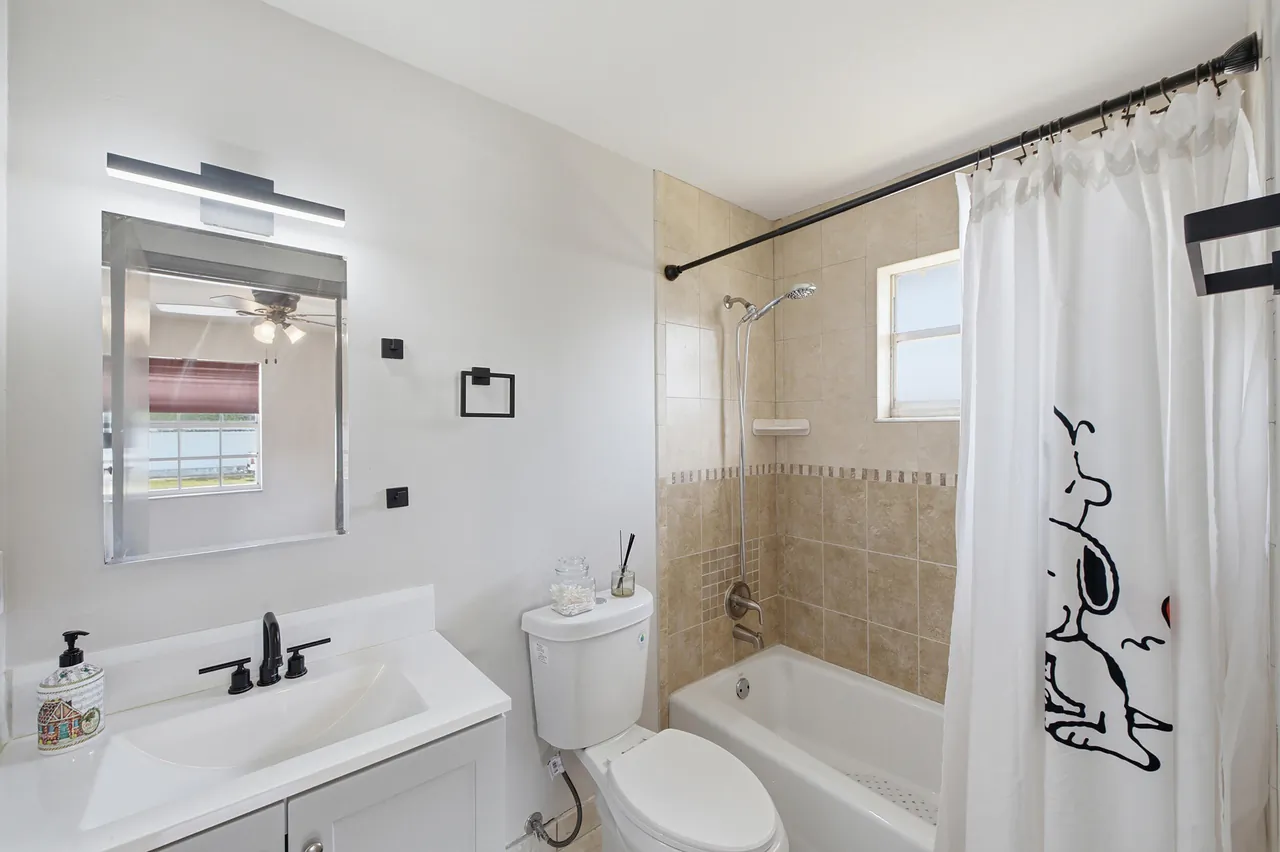
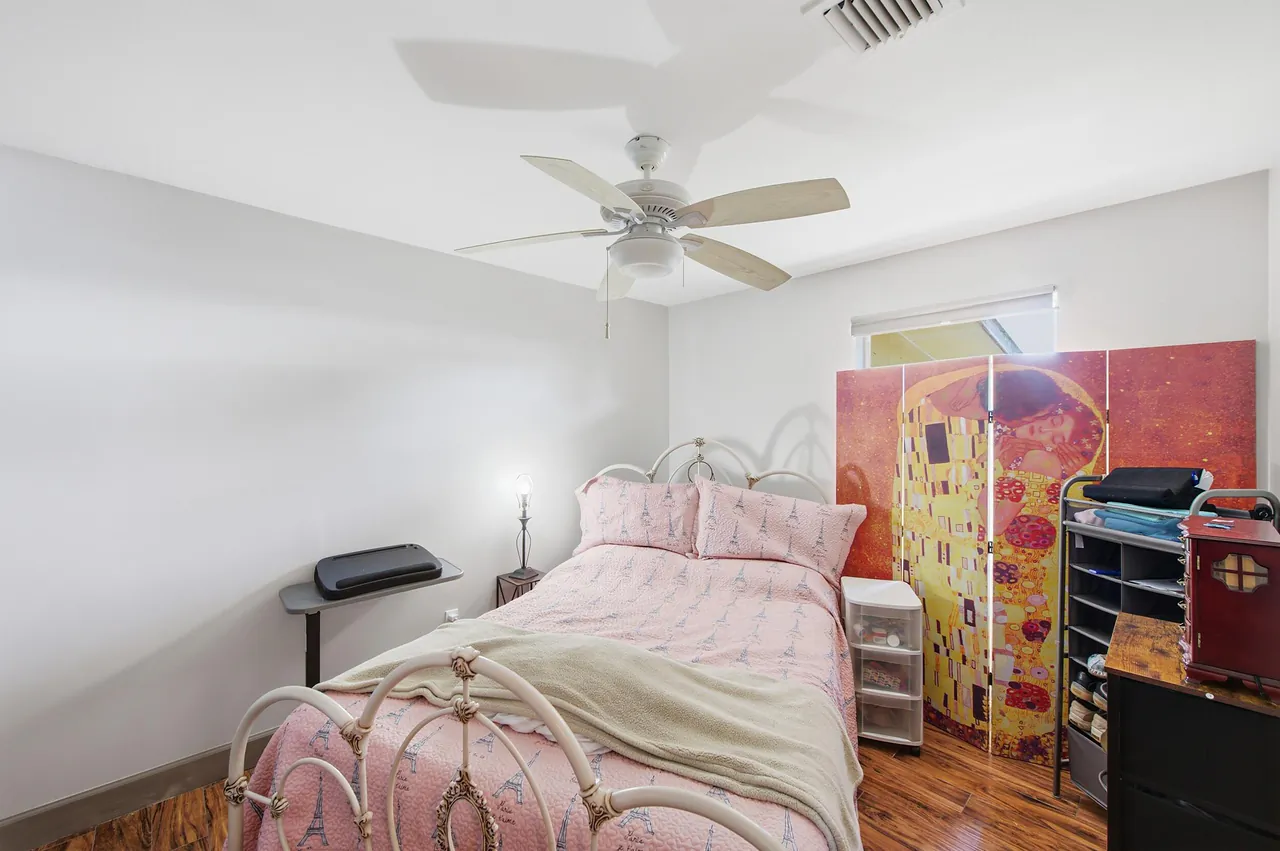
5256 Cannon Way
West Palm Beach, FL 33415
$375,000
ActiveUnderContract
Beds
3
Baths
2
(2F 0H)
Living Area (sqft)
1,044
Year Built
1982
Description
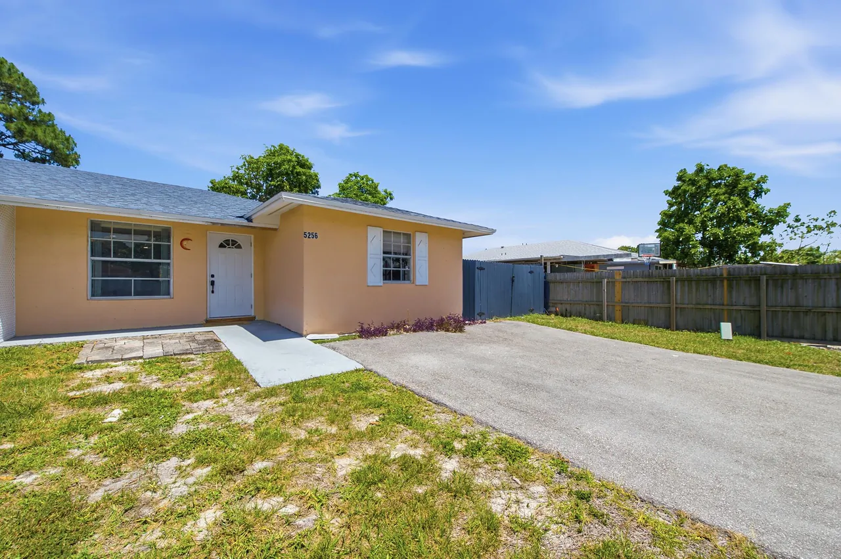
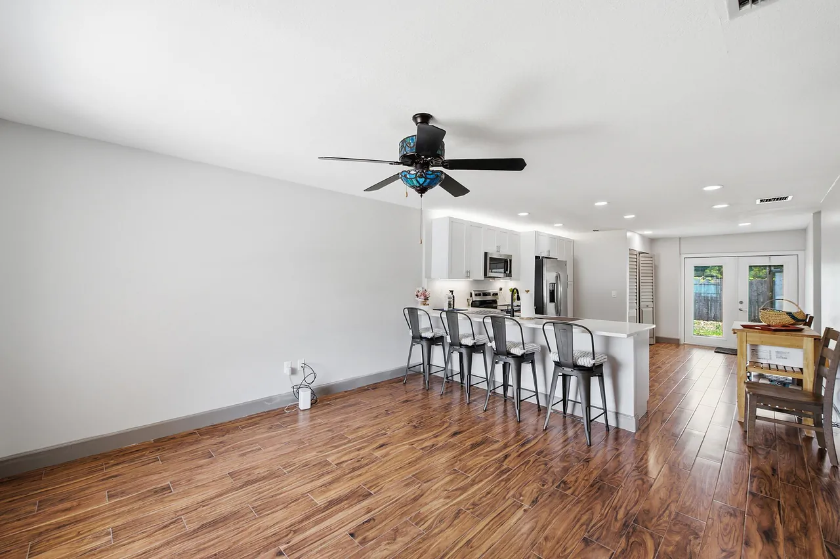
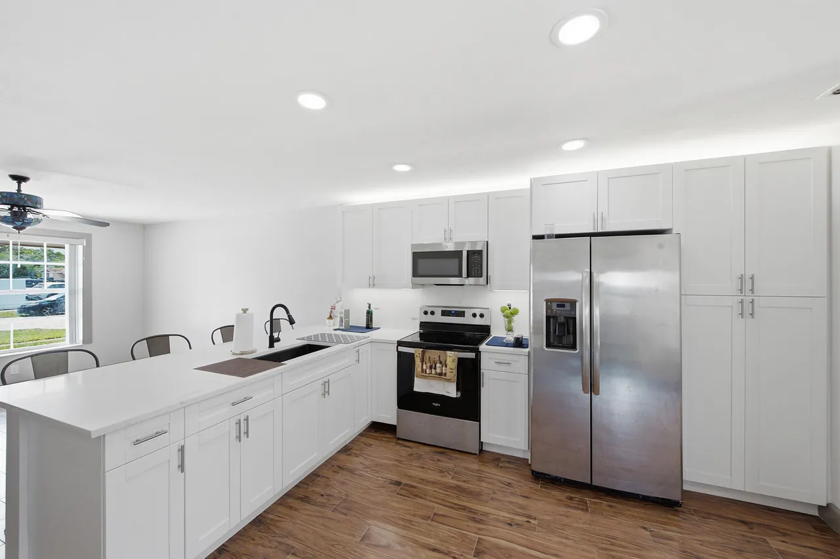
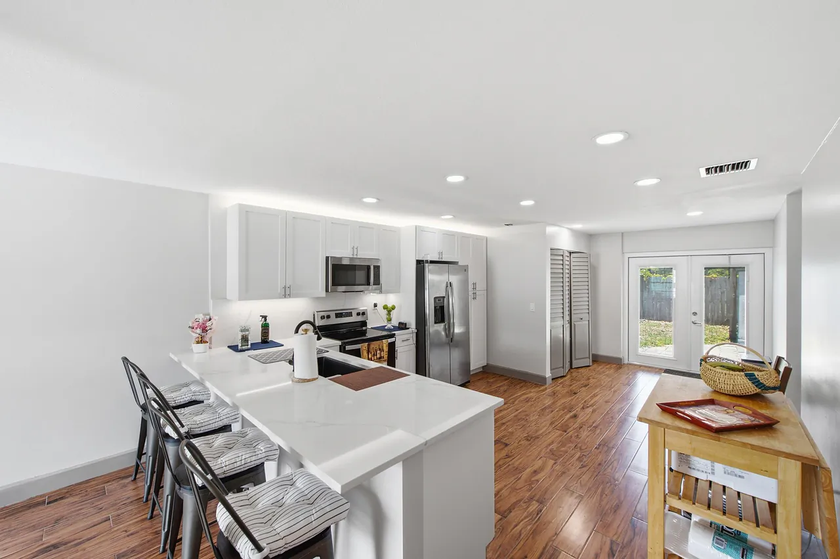
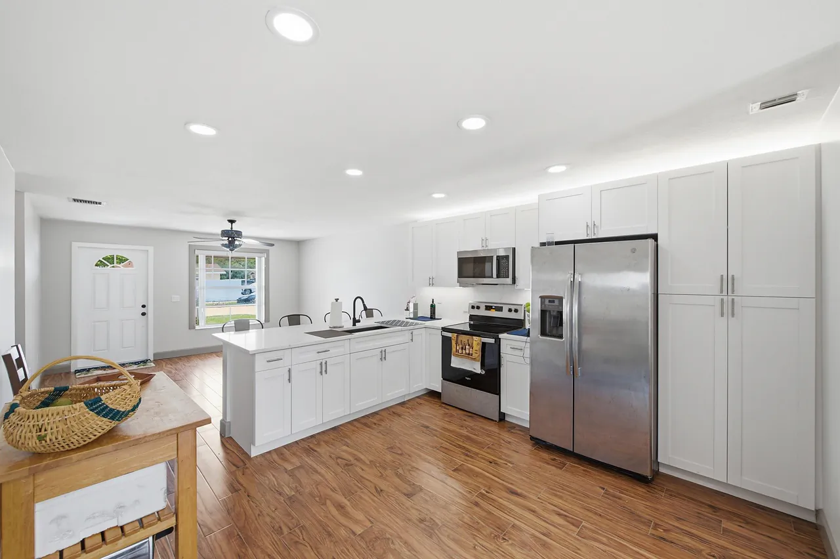
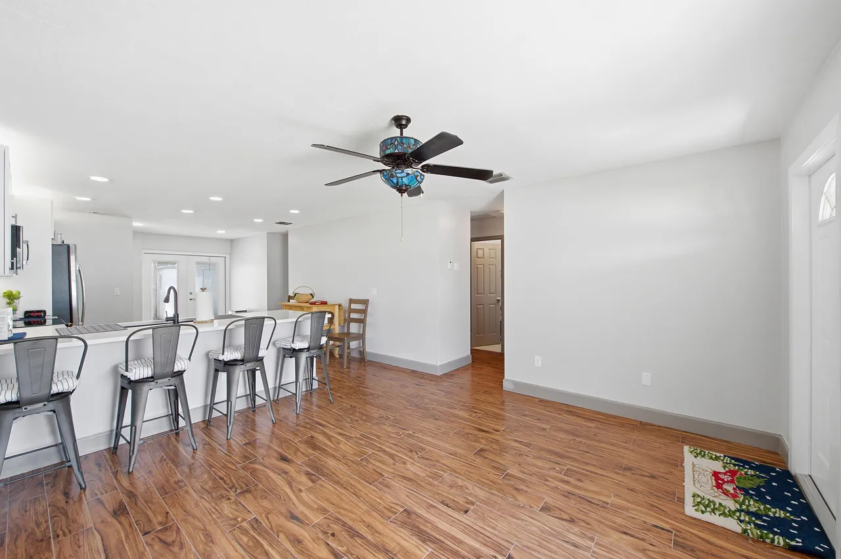
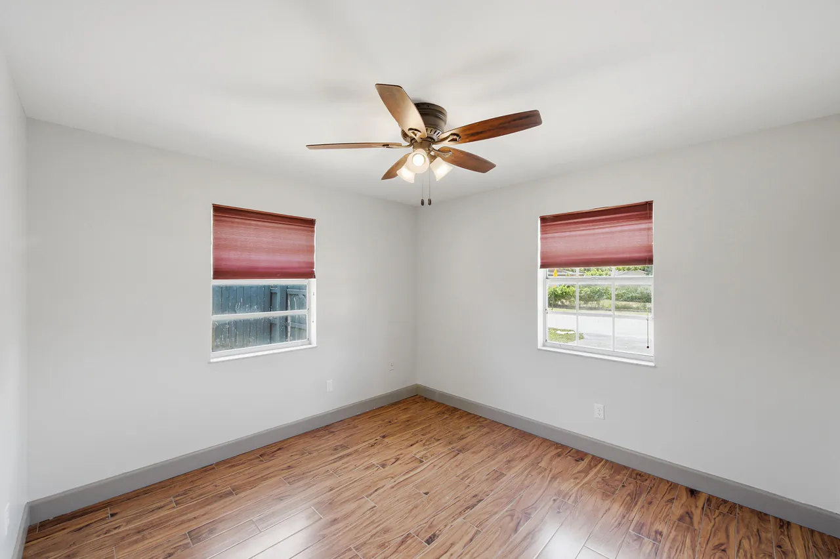
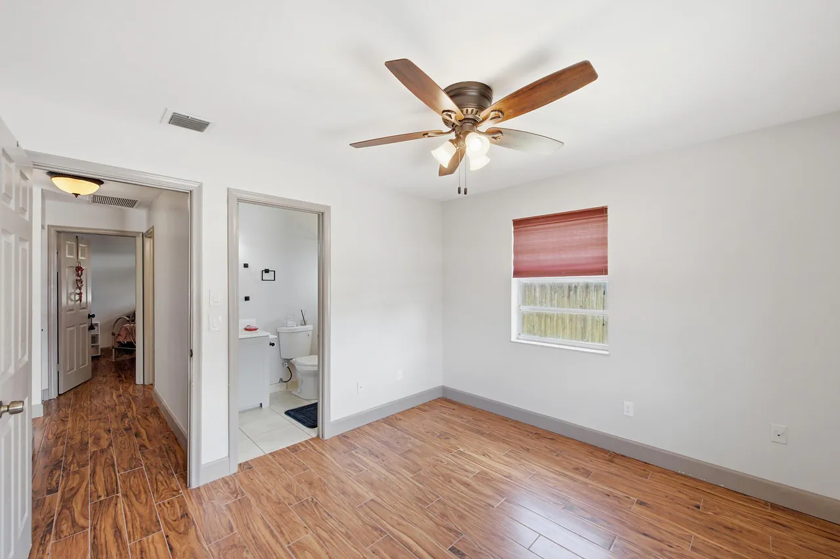
Welcome home to this beautifully updated 3-bedroom, 2-bath residence where all the hard work has already been done for you. Featuring a brand-new roof, stunning new kitchen, fully remodeled bathrooms, new flooring throughout, and fresh interior paint, this home is truly turnkey—just unpack and start enjoying! The spacious, privacy-fenced backyard offers plenty of room for entertaining, pets, or play. Need extra space? You'll love the utility/storage building plus an additional 8' x 8' air-conditioned building that makes the perfect home office, fitness room, craft studio, hobby space, or private retreat. The oversized asphalt driveway provides ample parking for multiple vehicles. Located in a quiet, well-established neighborhood close to shopping, dining, schools, parks, and major roadways, you'll enjoy both convenience and tranquility. With an incredibly low HOA of just $35 per month, this home offers exceptional value and affordability. Homes in this condition and price range are hard to find—don't miss your opportunity to make this one yours before it's gone!
Property Details
MLS Area
Palm Beach 5500; 5510
Property Type
Residential
Listing Type
sale
Listing ID
B26040313

Listing courtesy of
RE/MAX Prestige Realty/WPB
MLS #B26040313
The information being provided is for consumers' personal, non-commercial use and may not be used for any purpose other than to identify prospective properties consumers may be interested in purchasing. Information is deemed reliable but not guaranteed. Copyright © 2026 MIAMI Association of REALTORS®. All rights reserved.
Data last updated July 8, 2026 4:48 PM ET.
Location
Features
Appliances
5
items
- Refrigerator
- Dryer
- Washer
- Microwave
- Electric Range
Architectural Style
2
items
- One Story
- Ranch
Association Amenities
1
item
- None
Association Fee Includes
1
item
- Common Area Maintenance
Building Features
2
items
- Other
- Living Area
Community Features
1
item
- Home Owners Association
Construction Materials
1
item
- Block
Cooling
3
items
- Central Air
- Ceiling Fans
- Electric
Door Features
1
item
- French Doors
Electric
1
item
- Amps100
Exterior Features
4
items
- Storm Security Shutters
- Fence
- Fruit Trees
- Patio
Flooring
1
item
- Tile
Foundation Details
1
item
- Slab
Heating
2
items
- Central
- Electric
Interior Features
7
items
- Eat In Kitchen
- Split Bedrooms
- Bedroom On Main Level
- Tub Shower
- Breakfast Bar
- French Doors Atrium Doors
- Main Living Area Entry Level
Listing Terms
5
items
- Cash
- Conventional
- F H A
- Va Loan
- Fha203K
Lot Features
3
items
- Buyer Approval Required
- Less Than Quarter Acre
- Less Than One Acre
Otherstructures
2
items
- Utility Buildings
- Barns
Parking Features
2
items
- Driveway
- Two Or More Spaces
Patioandporch Features
1
item
- Patio
Pets Allowed
1
item
- No Pet Restrictions
Pool Features
1
item
- None
Road Surface Type
1
item
- Paved
Roof
2
items
- Shingle
- Composition
Security Features
1
item
- Smoke Detectors
Speciallistingconditions
1
item
- Listed As Is
Utilities
5
items
- Electricity Available
- Water Available
- Cable Available
- Sewer Available
- Phone Available
View
1
item
- Garden
Water Source
1
item
- Public
Window Features
1
item
- Blinds
3D View
Similar Properties
See all listings
5268 Cannon Way E, West Palm Beach, FL 33415
$375,000
3 bd • 2 ba
• 1044 sqft
Courtesy of Partnership Realty Inc.

423 Foresta Terrace, West Palm Beach, FL 33415
$450,000
3 bd • 2 ba
• 1110 sqft
Courtesy of Lakesideview Realty Corp
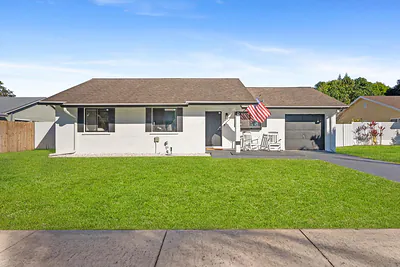
396 Monte Trail, West Palm Beach, FL 33415
$455,000
3 bd • 2 ba
• 1080 sqft
Courtesy of United Realty Group Inc.
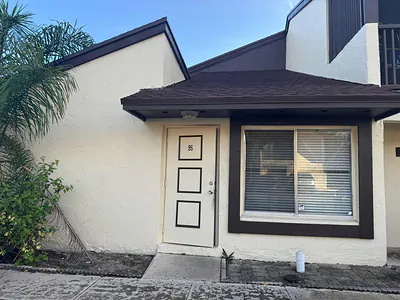
5336 Bosque Lane 95, West Palm Beach, FL 33415
#95
$160,000
3 bd • 2 ba
• 1204 sqft
Courtesy of Partnership Realty Inc.
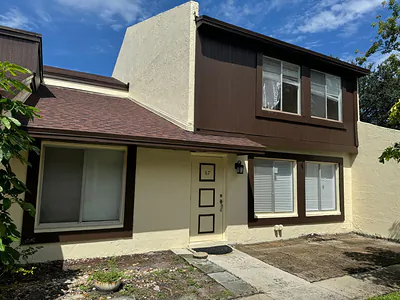
5328 Bosque Lane 67, West Palm Beach, FL 33415
#67
$210,000
3 bd • 2 ba
• 1220 sqft
Courtesy of Partnership Realty Inc.
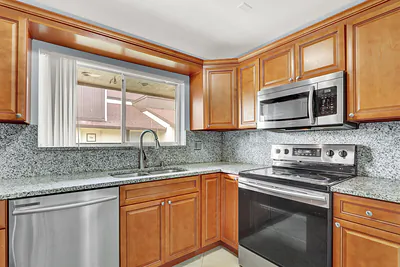
5272 Bosque Lane 31, West Palm Beach, FL 33415
#31
$210,000
2 bd • 1 ba
• 848 sqft
Courtesy of Continental Properties, Inc.
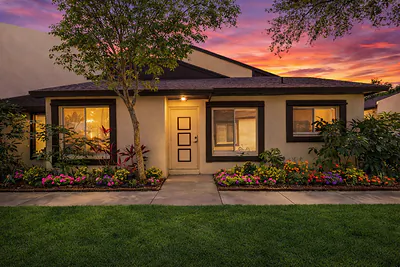
5260 Bosque Lane 17, West Palm Beach, FL 33415
#17
$160,000
2 bd • 1 ba
• 841 sqft
Courtesy of Keller Williams Realty - Welli
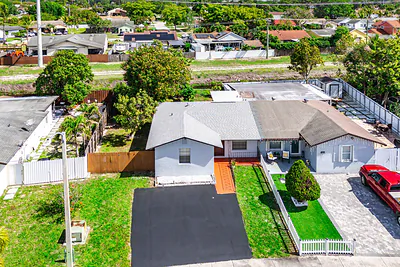
5177 Cannon Way, West Palm Beach, FL 33415
$345,000
2 bd • 2 ba
• 860 sqft
Courtesy of RE/MAX Prestige Realty/Wellington