
473 Peninsula Drive, Fort Pierce, FL 34946
Fort Pierce, FL 34946
$1,473,000
Active
Beds
3
Baths
3.5
(3F 1H)
Living Area (sqft)
2,946
Year Built
1982
Description
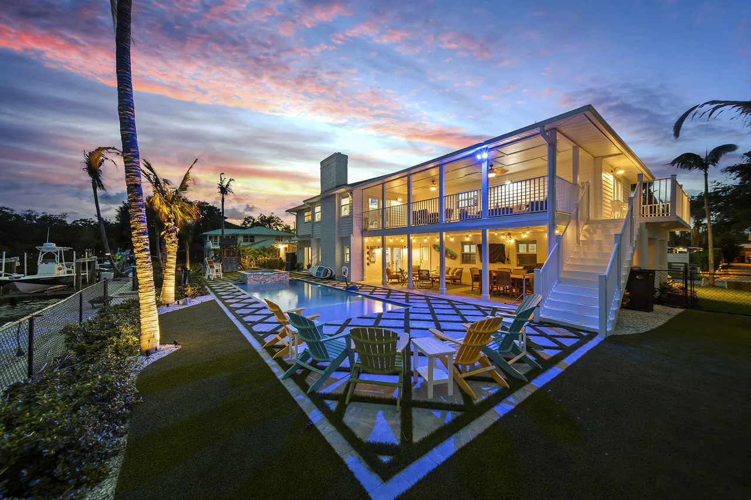
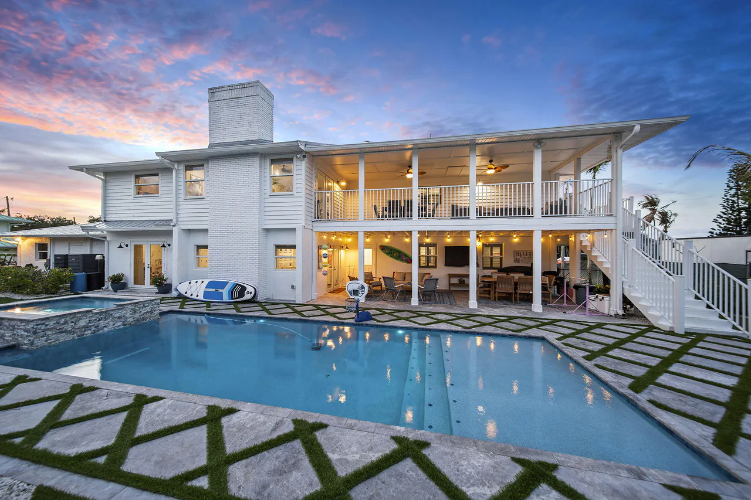
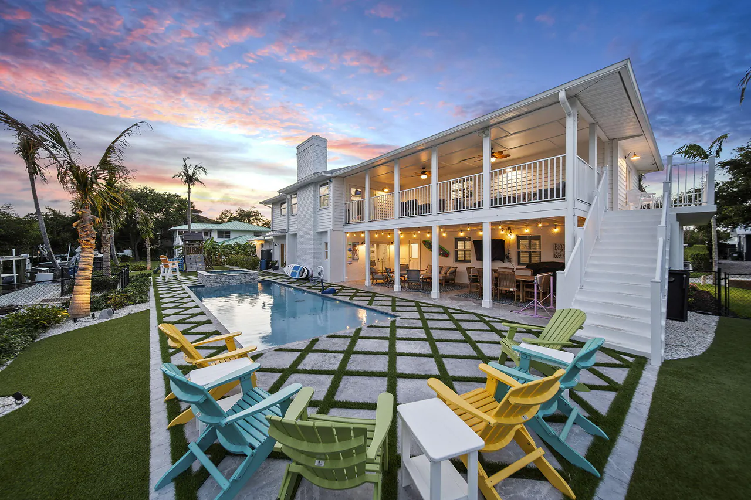
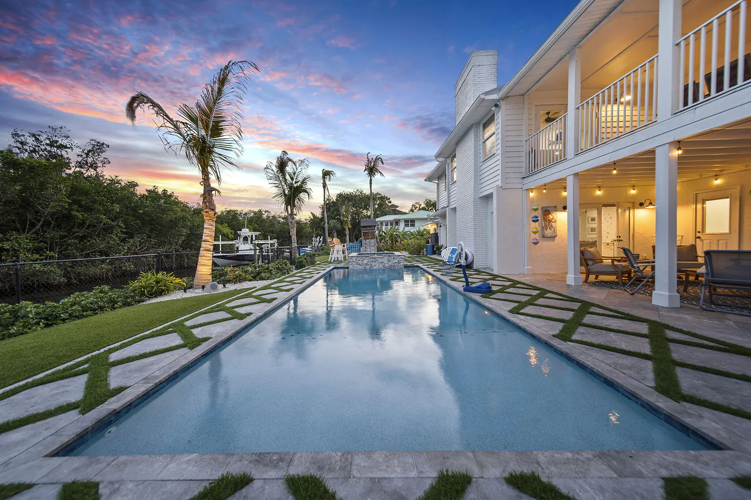
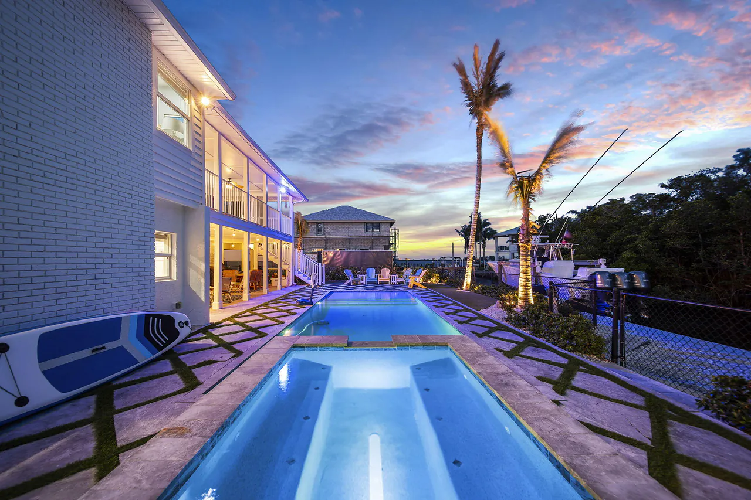
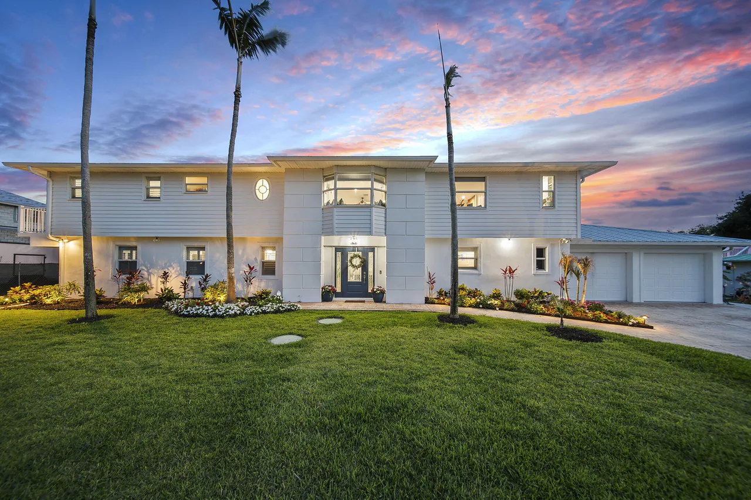
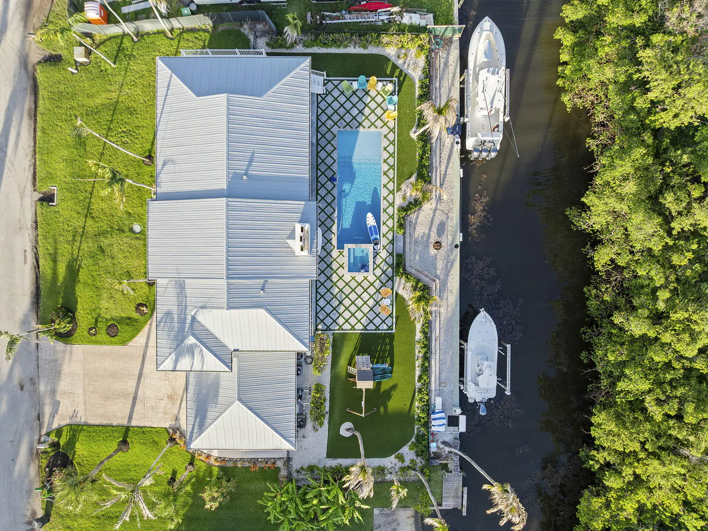
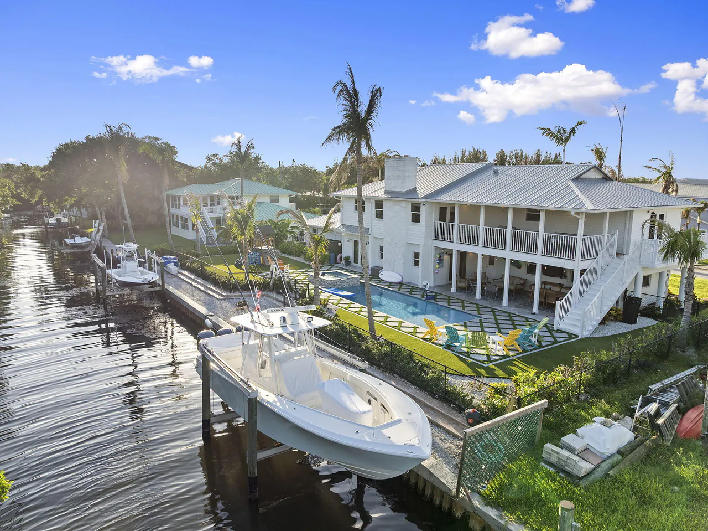
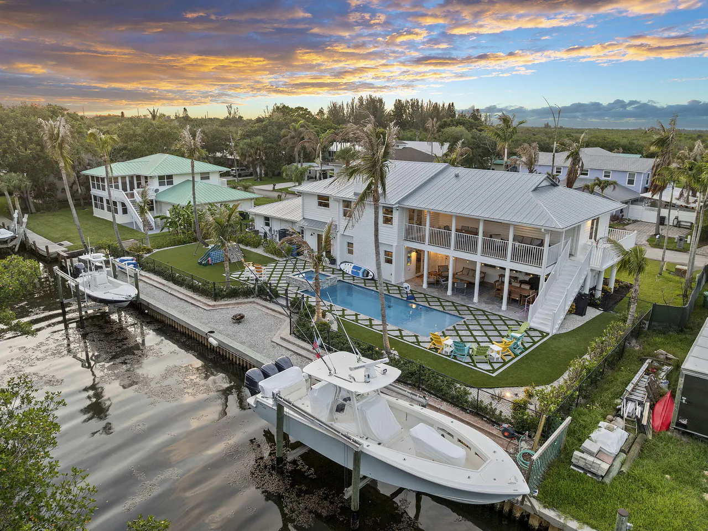
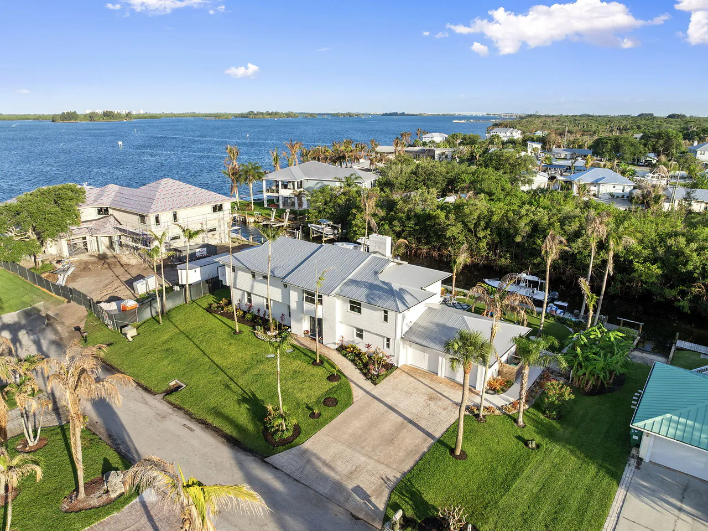
Updated waterfront pool home in desirable St. Lucie Village offering 120' of waterfrontage just one lot off the Intracoastal. Features include private dock, seawall, and two boat lifts (12K & 9K). Backyard oasis with heated/chilled pool, spa, and low-maintenance artificial turf. Spacious concrete block 2-story home with 3 bedrooms, 3.5 baths, two primary suites, home office/den, and two wood-burning fireplaces. Main living area located on the second floor to maximize beautiful water views. Ideal layout for multigenerational living or visiting family and guests. Newer roof and extensive updates completed since 2022. Large lot community with no HOA.
Property Details
MLS Area
—
Property Type
Residential
/ SingleFamilyResidence
Listing Type
sale
Listing ID
B26032919

Listing courtesy of
Compass Real Estate Group, Inc
MLS #B26032919
IDX information is provided exclusively for consumers' personal, non-commercial use and may not be used for any purpose other than to identify prospective properties consumers may be interested in purchasing. Information is deemed reliable but not guaranteed. Copyright © 2026 BeachesMLS. All rights reserved.
Data last updated July 8, 2026 4:51 PM ET.
Location
Features
Appliances
11
items
- Dishwasher
- Disposal
- Refrigerator
- Dryer
- Washer
- Microwave
- Electric Water Heater
- Electric Range
- Water Softener
- Water Softener Owned
- Water Heater
Architectural Style
1
item
- Traditional
Construction Materials
3
items
- Stucco
- Concrete
- Frame
Cooling
3
items
- Central Air
- Other
- Electric
Door Features
1
item
- French Doors
Exterior Features
2
items
- Balcony
- Outdoor Living Area
Fencing
3
items
- Chain Link
- Fenced
- Back Yard
Fireplacefeatures
1
item
- Wood Burning
Flooring
1
item
- Other
Heating
2
items
- Central
- Electric
Interior Features
12
items
- Walk In Closets
- Split Bedrooms
- Upper Level Primary
- Dual Sinks
- Separate Shower
- Breakfast Bar
- Kitchen Island
- Entrance Foyer
- Kitchen Dining Combo
- Garden Tub Roman Tub
- Jetted Tub
- Multiple Primary Suites
Listing Terms
2
items
- Cash
- Conventional
Lot Features
4
items
- Oversized Lot
- Interior Lot
- Quarter To Half Acre Lot
- Sprinkler System
Otherequipment
2
items
- Irrigation Equipment
- Dehumidifier
Parking Features
4
items
- Driveway
- Garage
- Garage Door Opener
- Attached
Patioandporch Features
6
items
- Covered
- Patio
- Porch
- Deck
- Balcony
- Wrap Around
Pets Allowed
2
items
- Yes
- No Pet Restrictions
Pool Features
9
items
- Heated
- Gunite
- In Ground
- Salt Water
- Other
- Private
- Concrete
- Fenced
- Electric Heat
Property Sub Type Additional
1
item
- Single Family Residence
Road Surface Type
1
item
- Paved
Roof
1
item
- Metal
Speciallistingconditions
2
items
- Listed As Is
- Standard
Structure Type
1
item
- House
Utilities
5
items
- Other
- Cable Available
- Sewer Available
- Water Connected
- Electricity Connected
View
5
items
- Water
- Canal
- Pool
- Intercoastal
- River
Water Source
1
item
- Well
Window Features
2
items
- Blinds
- Storm Windows
3D View
Similar Properties
See all listings
4128 Mariner Oaks Way, Fort Pierce, FL 34946
$220,000
0 ba
Courtesy of Keller Williams Dedicated Prof
4132 Mariner Oaks Way, Fort Pierce, FL 34946
$220,000
0 ba
Courtesy of Keller Williams Dedicated Prof
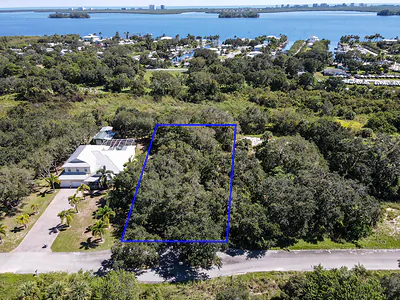
4120 Mariner Oaks Way, Fort Pierce, FL 34946
$220,000
0 ba
Courtesy of Keller Williams Dedicated Prof
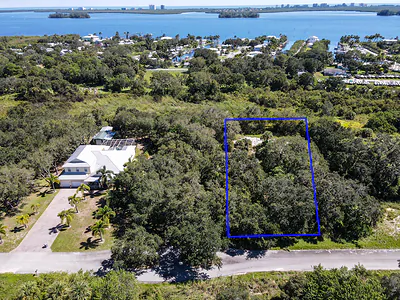
4116 Mariner Oaks Way, Fort Pierce, FL 34946
$220,000
0 ba
Courtesy of Keller Williams Dedicated Prof
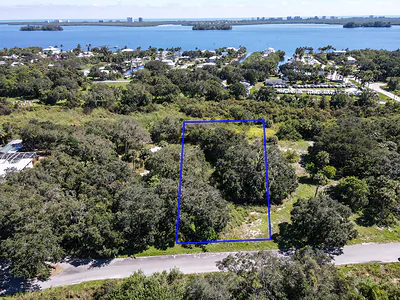
4112 Mariner Oaks Way, Fort Pierce, FL 34946
$220,000
0 ba
Courtesy of Keller Williams Dedicated Prof
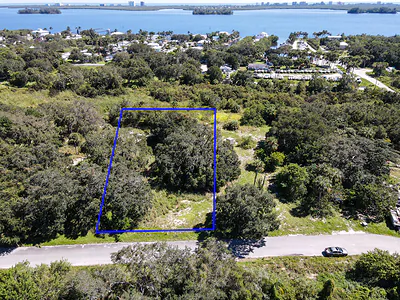
4108 Mariner Oaks Way, St. Lucie Village, FL 34946
$220,000
0 ba
Courtesy of Keller Williams Dedicated Prof
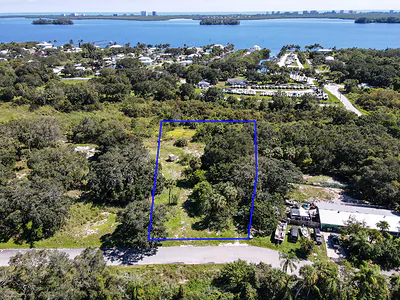
4104 Mariner Oaks Way, Fort Pierce, FL 34946
$220,000
0 ba
Courtesy of Keller Williams Dedicated Prof
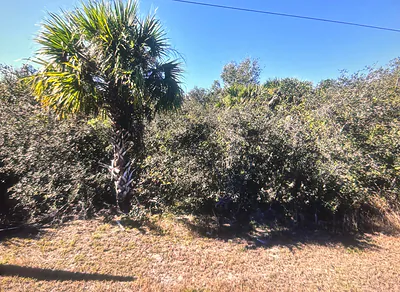
0 Old Dixie N Highway, Fort Pierce, FL 34946
$175,000
0 ba
Courtesy of LPT Realty, LLC