
900 HWY 630 E
Frostproof, FL 33843
$429,950
Closed
Beds
5
Baths
3
(3F 0H)
Living Area (sqft)
2,346
Year Built
1988
Description
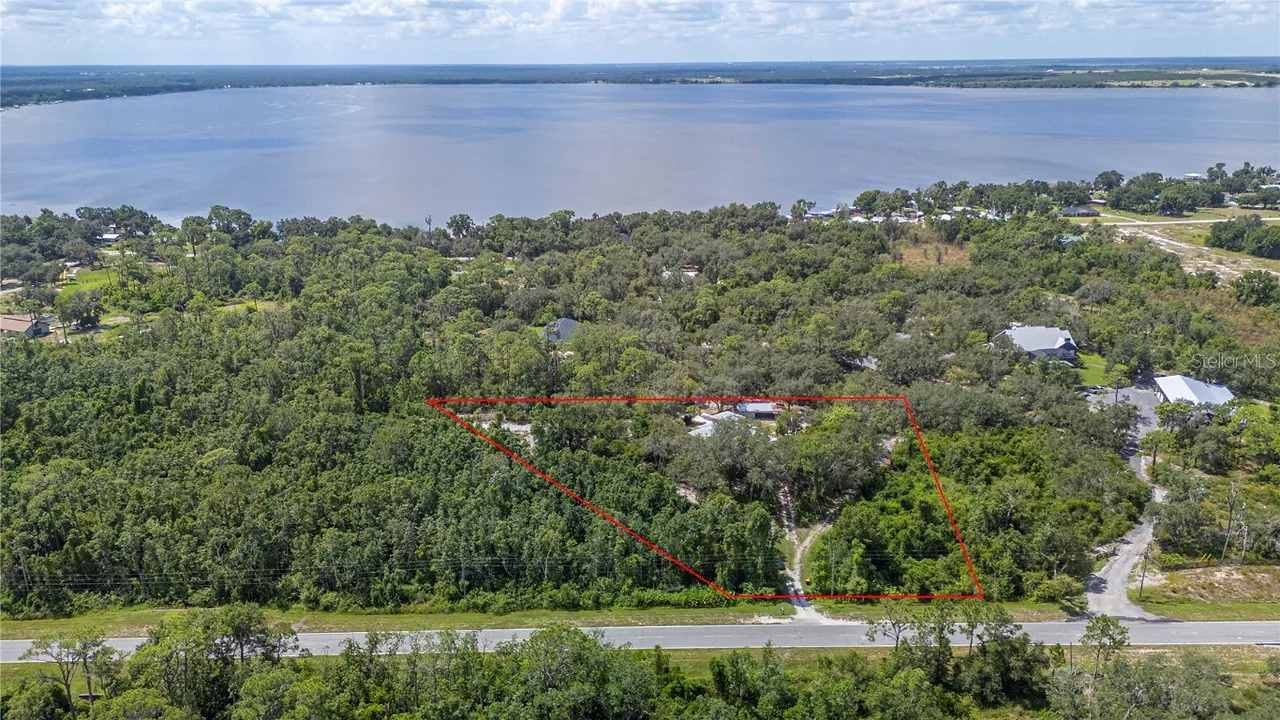
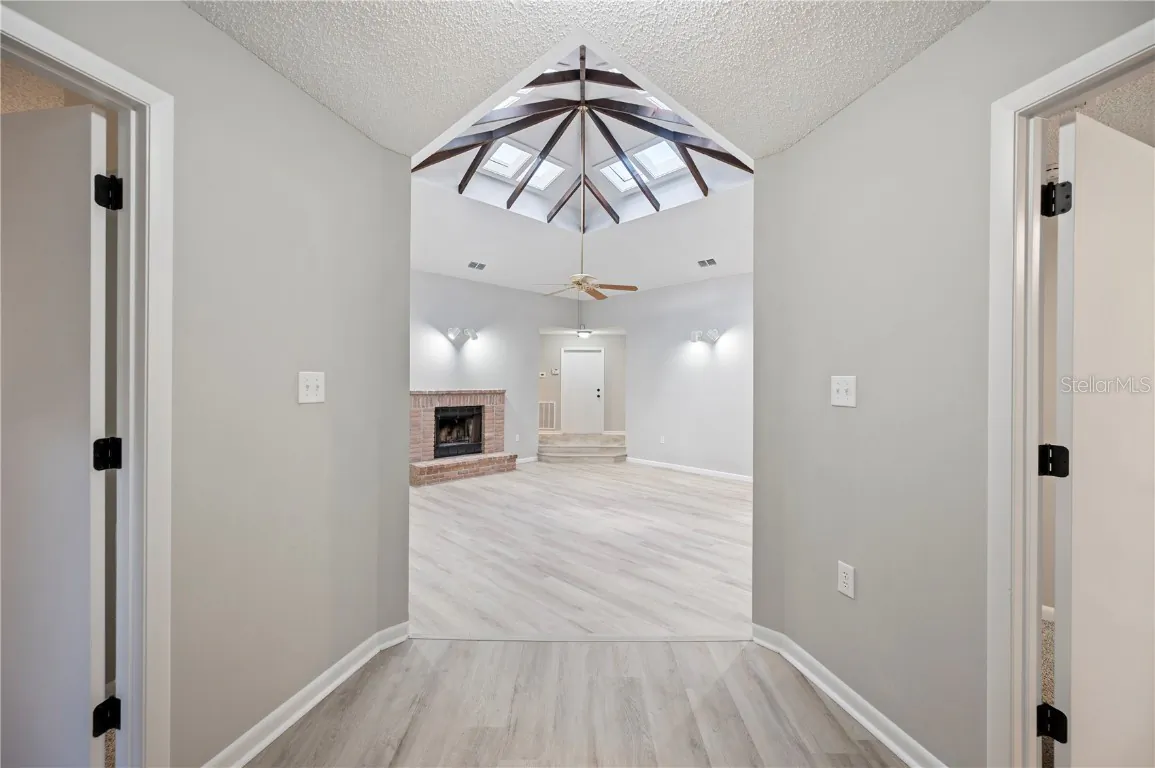
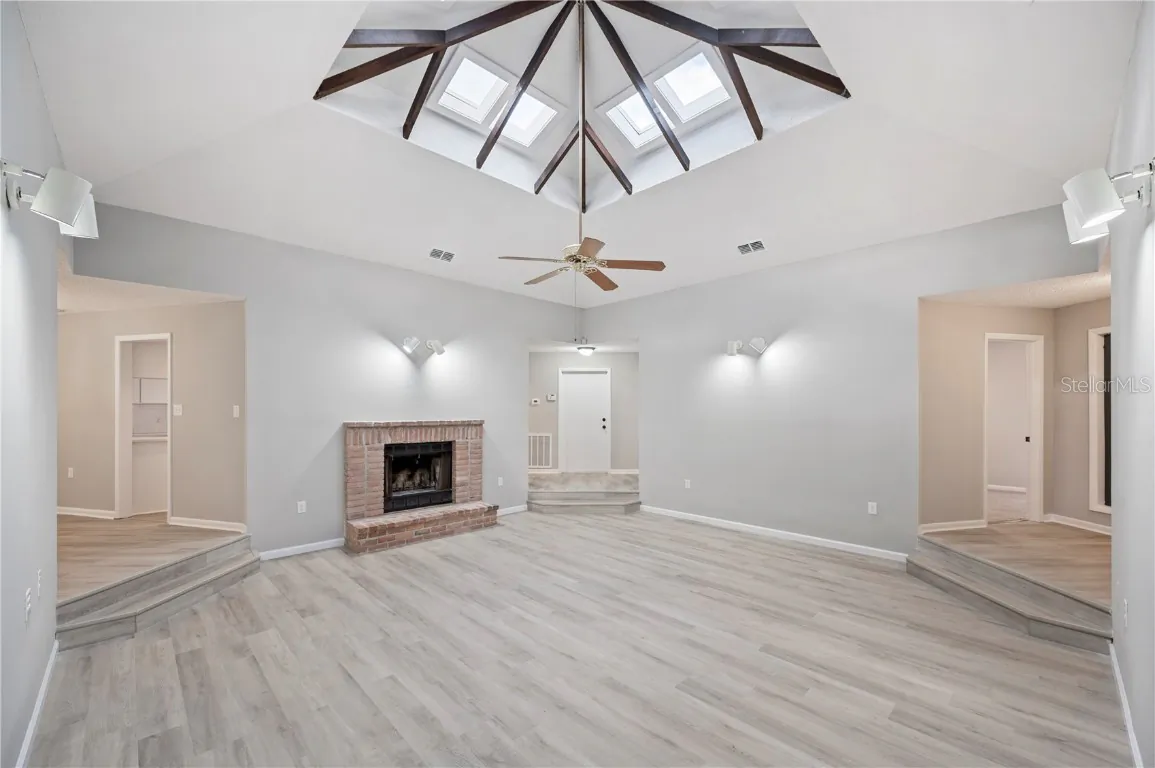
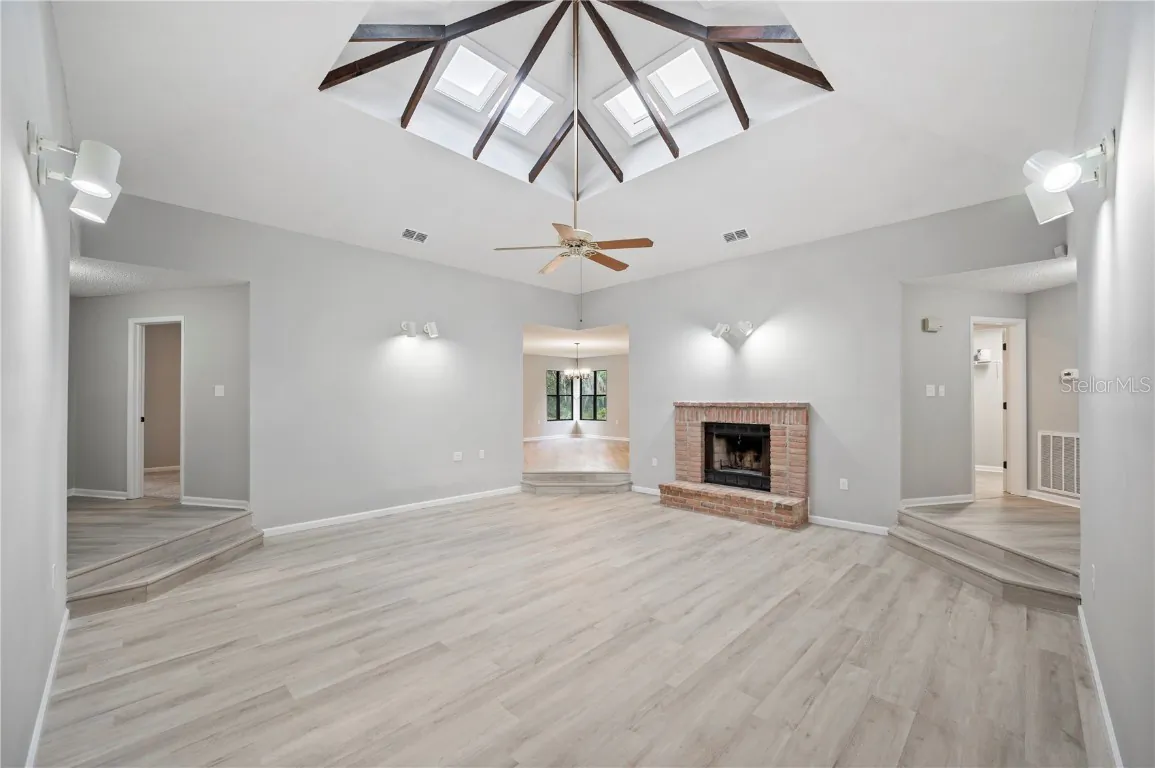
Step into a one-of-a-kind home that offers style, space, and privacy on 2 beautiful acres near Lake Reedy. Designed in a rare circular layout, the central family room with soaring ceilings, wood beam accents, skylights, and a cozy fireplace is the heart of the home, with 5 bedrooms and 3 full baths wrapping around it for a truly distinctive floorplan.
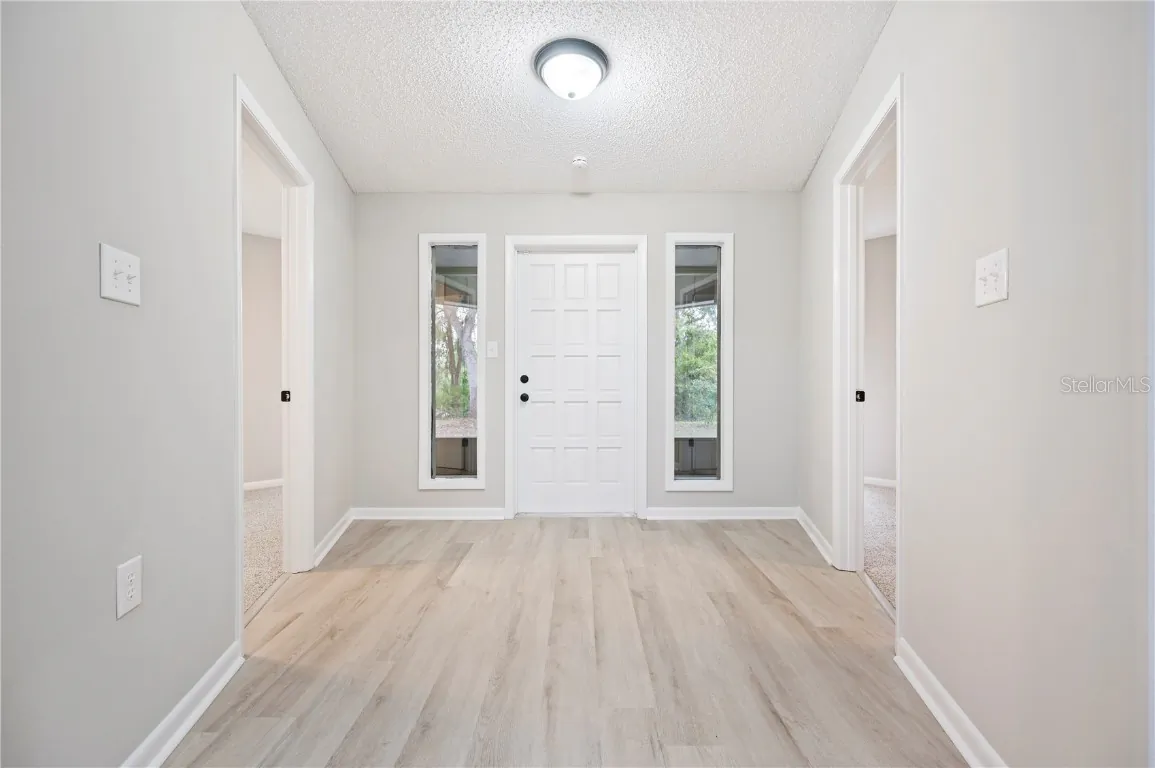
Completely remodeled and move-in ready, this 2,346 sq. ft. home features a brand-new kitchen with quartz countertops, tile backsplash, deep farmhouse-style sink, and all new stainless-steel appliances, plus a built-in desk/workstation and breakfast nook. The main living areas showcase luxury vinyl plank flooring, while the bedrooms have brand new carpet for comfort. The primary suite includes a walk-in closet and en suite bath, while every bedroom enjoys access to a Jack-and-Jill bathroom. One bedroom is perfectly suited as a home office or flex space.
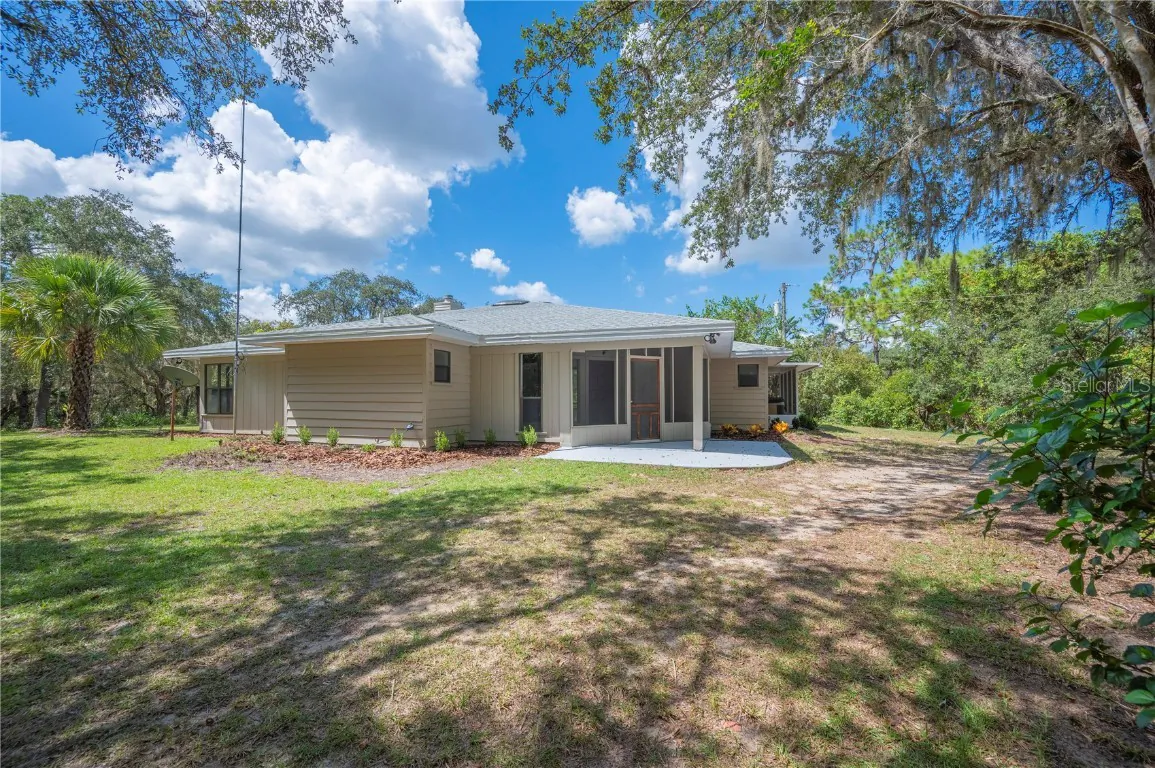
Enjoy outdoor living with two screened porches—one featuring a hot tub—and plenty of room for your RV, boat, or toys. A 2-car attached garage, plus a detached garage with workshop and covered storage, make this property perfect for hobbyists and adventurers alike. Additional updates include a 2022 roof and 2020 A/C.
Nestled among mature trees for peace and privacy, yet close to Lake Reedy and town conveniences, this home is unlike anything else you’ll find. Come see what makes it truly special!
USDA FINANCING AVAILABLE FOR ELIGIBLE BUYERS, WITH NO MONEY DOWN. CALL TODAY FOR MORE DETAILS.
Completely remodeled and move-in ready, this 2,346 sq. ft. home features a brand-new kitchen with quartz countertops, tile backsplash, deep farmhouse-style sink, and all new stainless-steel appliances, plus a built-in desk/workstation and breakfast nook. The main living areas showcase luxury vinyl plank flooring, while the bedrooms have brand new carpet for comfort. The primary suite includes a walk-in closet and en suite bath, while every bedroom enjoys access to a Jack-and-Jill bathroom. One bedroom is perfectly suited as a home office or flex space.
Enjoy outdoor living with two screened porches—one featuring a hot tub—and plenty of room for your RV, boat, or toys. A 2-car attached garage, plus a detached garage with workshop and covered storage, make this property perfect for hobbyists and adventurers alike. Additional updates include a 2022 roof and 2020 A/C.
Nestled among mature trees for peace and privacy, yet close to Lake Reedy and town conveniences, this home is unlike anything else you’ll find. Come see what makes it truly special!
USDA FINANCING AVAILABLE FOR ELIGIBLE BUYERS, WITH NO MONEY DOWN. CALL TODAY FOR MORE DETAILS.
Property Details
MLS Area
—
Property Type
Residential
/ SingleFamilyResidence
Listing Type
sale
Listing ID
L4955357

Listing courtesy of
PORCHLIGHT HOMES LLC
MLS #L4955357
Information is provided exclusively for consumers' personal, non-commercial use and may not be used for any purpose other than to identify prospective properties consumers may be interested in purchasing. Data is deemed reliable but is not guaranteed accurate by the MLS. Copyright © 2026 Stellar MLS. All rights reserved.
Data last updated April 30, 2026 5:24 PM ET.
Location
Features
Appliances
6
items
- Dishwasher
- Range
- Refrigerator
- Microwave
- Electric Water Heater
- Range Hood
Construction Materials
1
item
- Wood Frame
Cooling
2
items
- Central Air
- Ceiling Fans
Exterior Features
2
items
- Storage
- Other
Fencing
1
item
- Other
Fireplacefeatures
1
item
- Decorative
Flooring
2
items
- Carpet
- Luxury Vinyl
Foundation Details
1
item
- Slab
Heating
1
item
- Central
Interior Features
8
items
- Ceiling Fans
- Eat In Kitchen
- High Ceilings
- Walk In Closets
- Stone Counters
- Cathedral Ceilings
- Separate Formal Dining Room
- Skylights
Listing Terms
5
items
- Cash
- Conventional
- F H A
- Va Loan
- Usda Loan
Lot Features
2
items
- Landscaped
- Irregular Lot
Otherstructures
3
items
- Other
- Storage
- Workshop
Parking Features
4
items
- Covered
- Boat
- Rv Access Parking
- Workshop In Garage
Patioandporch Features
6
items
- Covered
- Screened
- Rear Porch
- Enclosed
- Side Porch
- Other
Property Sub Type Additional
1
item
- Single Family Residence
Road Surface Type
1
item
- Asphalt
Roof
1
item
- Shingle
Speciallistingconditions
1
item
- None
Utilities
1
item
- Electricity Connected
Vegetation
2
items
- Wooded
- Partially Wooded
View
1
item
- Trees Woods
Water Source
1
item
- Well
Window Features
1
item
- Skylights
3D View
Similar Properties
See all listings
LAKE REEDY BOULEVARD N
$374,900
0 ba
Courtesy of COLLANY PROPERTIES
0 CR 630
$209,000
0 ba
Courtesy of SAUNDERS REAL ESTATE, LLC
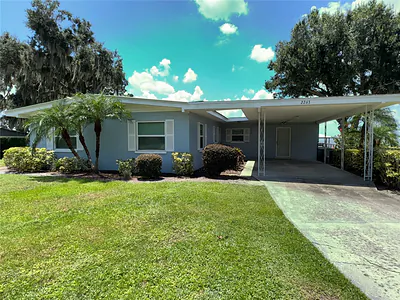
2263 LAKE REEDY BOULEVARD N
$400,000
3 bd • 2 ba
• 1345 SquareFeet
Courtesy of KEYSTONE REALTY
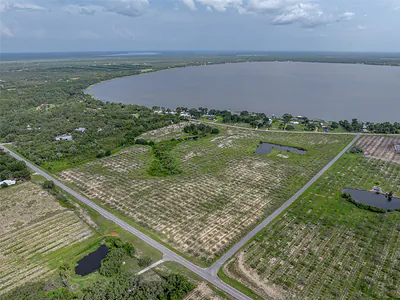
0 LAKE REEDY BOULEVARD
$182,500
0 ba
Courtesy of SAUNDERS REAL ESTATE, LLC
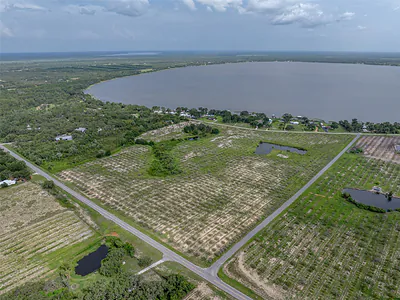
0 BARR ROAD
$135,000
0 ba
Courtesy of SAUNDERS REAL ESTATE, LLC
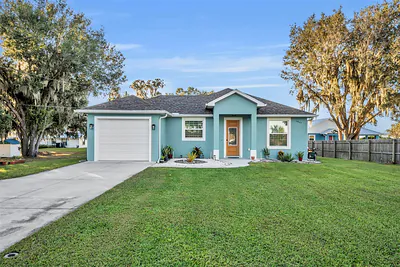
1947 N LAKE REEDY BOULEVARD
$475,000
3 bd • 2 ba
• 1787 SquareFeet
Courtesy of RE/MAX ALLIANCE GROUP
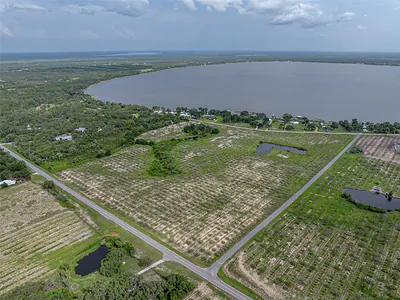
0 BARR ROAD
$139,000
0 ba
Courtesy of SAUNDERS REAL ESTATE, LLC
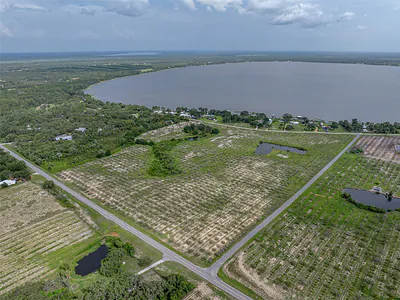
0 BARR ROAD
$130,000
0 ba
Courtesy of SAUNDERS REAL ESTATE, LLC