


9034 Lamkin CIR
LABELLE, FL 33935
$259,990
Closed
Beds
3
Baths
2
(2F 0H)
Living Area (sqft)
1,239
Year Built
2025
Description
READY NOW!! FULL APPLIANCE PACKAGE INCLUDES: washer/dryer/fridge/blinds/garage door opener/microwave/stove/dishwasher. USDA LOANS…DPA PROGRAMS...Call now for closing incentives with our preferred lender. Phoenix Model! The Inspire collection of floorplans are perfect for families seeking a smaller footprint home. Whether you're a first-time homebuyer or a retiree looking for an easy-care home to lock and leave for travel adventures, Inspire collection homes are a great solution. The Phoenix floorplan features 3 bedrooms and 2 bathrooms, with 1060 square feet of living area. Home comes with a 1 year Builder warranty and a 10 year structural warranty.
Property Details
MLS Area
—
Property Type
Residential
/ Single Family Residence
Listing Type
sale
Listing ID
2025007172


Listing courtesy of
Holiday Builders of the Gulf C
MLS #2025007172
The source of this real property information is the copyrighted and proprietary database compilation of the M.L.S. of Naples, Inc. Copyright 2026 M.L.S. of Naples, Inc. All rights reserved. The accuracy of this information is not warranted or guaranteed. This information should be independently verified if any person intends to engage in a transaction in reliance upon it.
IDX information is provided exclusively for consumers' personal, non-commercial use and may not be used for any purpose other than to identify prospective properties consumers may be interested in purchasing. Information deemed reliable but not guaranteed to be accurate. Listing information updated daily.
Data last updated June 3, 2026 2:15 PM ET.
Location
Features
Appliances
2
items
- Dishwasher
- Range
Architectural Style
2
items
- Traditional
- Single Family
Association Amenities
1
item
- None
Construction Materials
2
items
- Stucco
- Concrete Block
Cooling
1
item
- Central Electric
Flooring
1
item
- Carpet
Foundation Details
1
item
- Concrete Block
Heating
1
item
- Central Electric
Interior Features
1
item
- Pantry
Lot Features
1
item
- Regular
Parking Features
2
items
- Attached
- Driveway Paved
Pets Allowed
1
item
- Yes
Road Surface Type
1
item
- Paved
Roof
1
item
- Shingle
Structure Type
1
item
- House
View
1
item
- Trees/ Woods
Water Source
1
item
- Central
3D View
Similar Properties
See all listings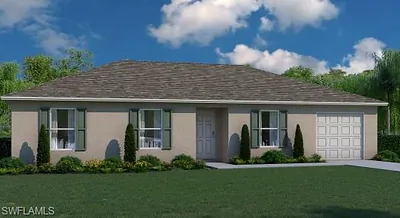
9032 Lamkin CIR
$265,000
3 bd • 2 ba
• 1243 Square Feet
Courtesy of Holiday Builders of the Gulf C
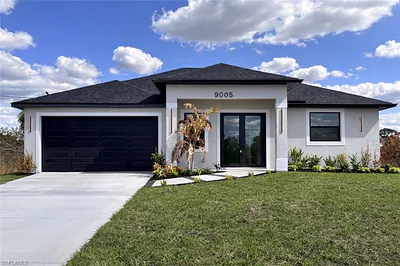
9005 Penny CIR
$349,000
3 bd • 3 ba
• 1565 Square Feet
Courtesy of First Pick Realty
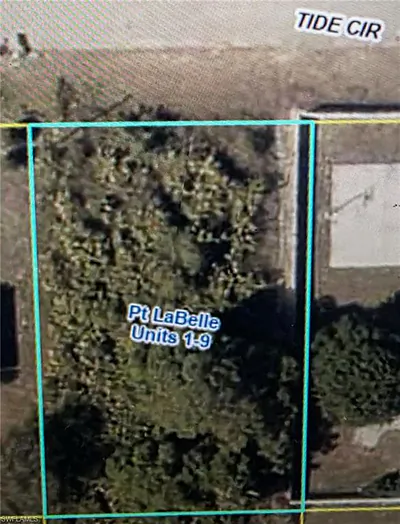
7034 Tide CIR
$25,500
Courtesy of Century 21 Sunbelt Realty
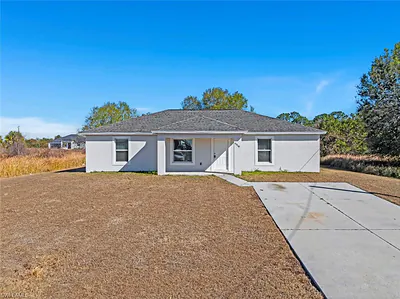
9018 Penny CIR
$274,900
4 bd • 2 ba
• 1500 Square Feet
Courtesy of Zawodny Real Estate Services
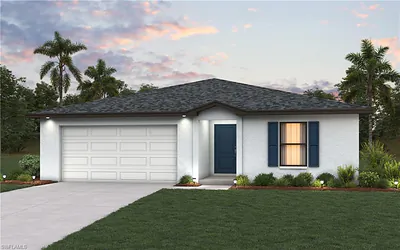
7014 Rich CIR
$289,990
4 bd • 2 ba
• 1593 Square Feet
Courtesy of Christopher Alan Realty, LLC
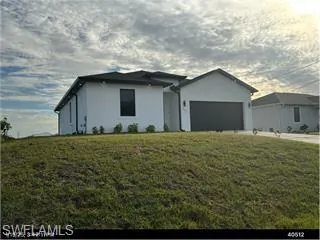
7071 Tide CIR
$329,900
3 bd • 2 ba
• 1543 Square Feet
Courtesy of Realty One Group MVP
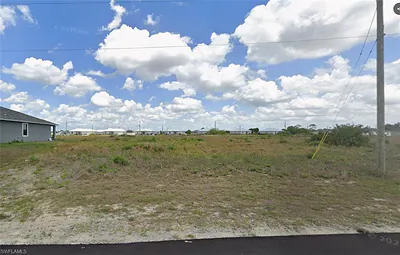
9022 Largo CT
$19,700
Courtesy of DomainRealty.com LLC
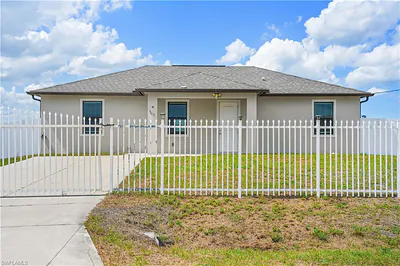
9019 N Indio CIR
$269,000
4 bd • 2 ba
• 1650 Square Feet
Courtesy of SWFL Legacy Realty Group LLC