
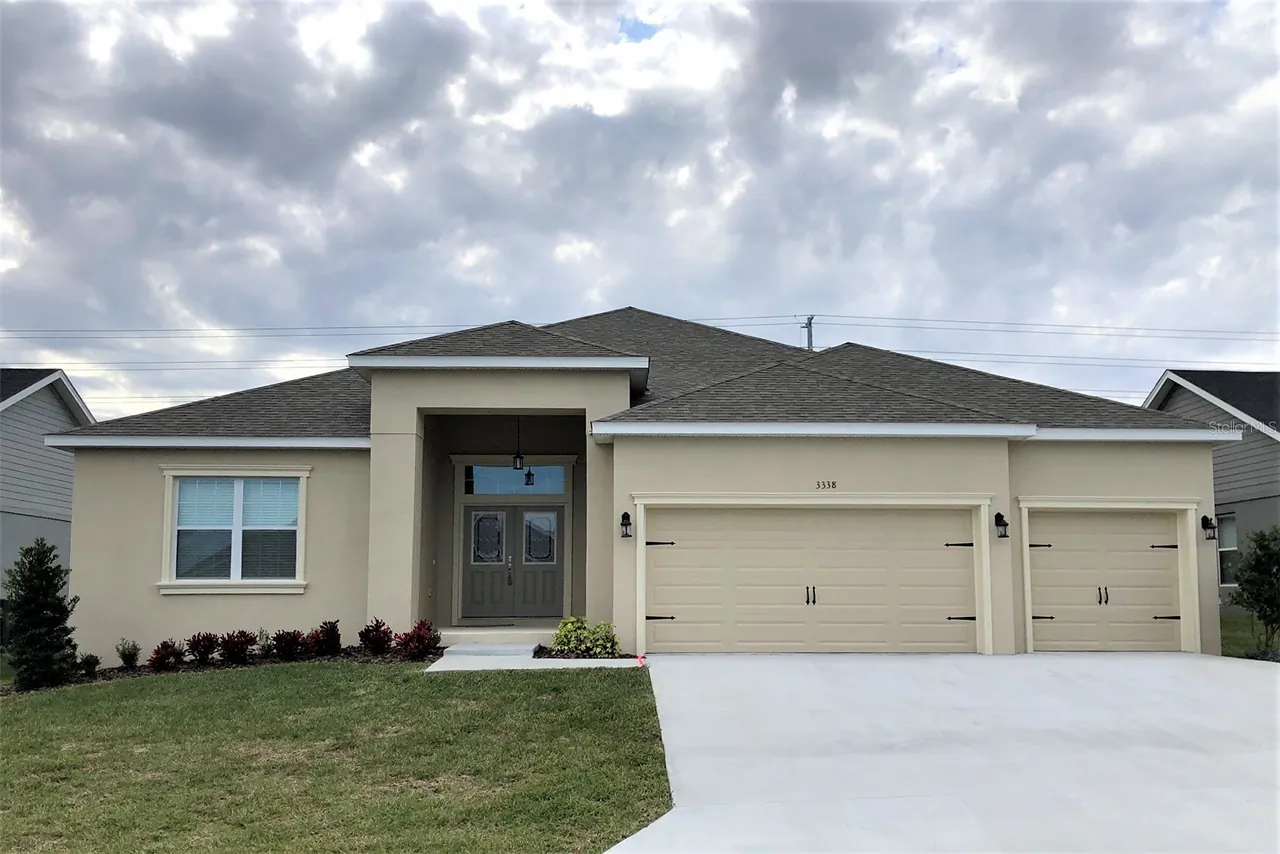
3338 PEARLY DRIVE
Lakeland, FL 33812
$2,895
Closed
Beds
4
Baths
3
(3F 0H)
Living Area (sqft)
2,536
Year Built
2018
Description
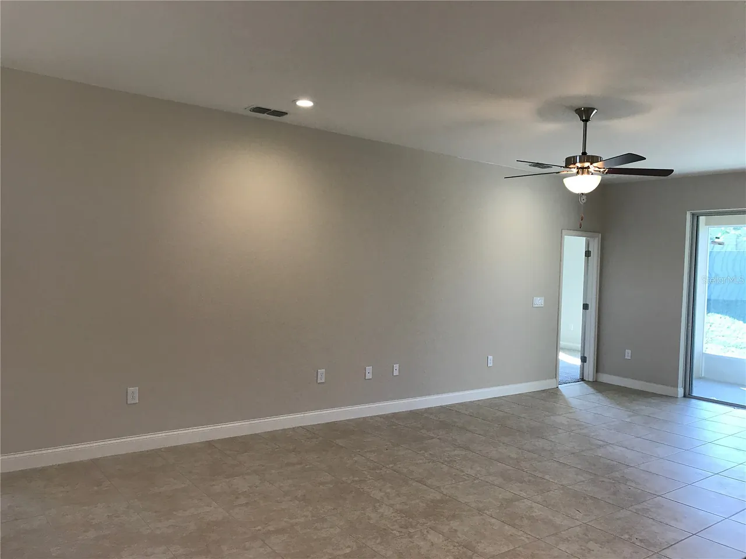
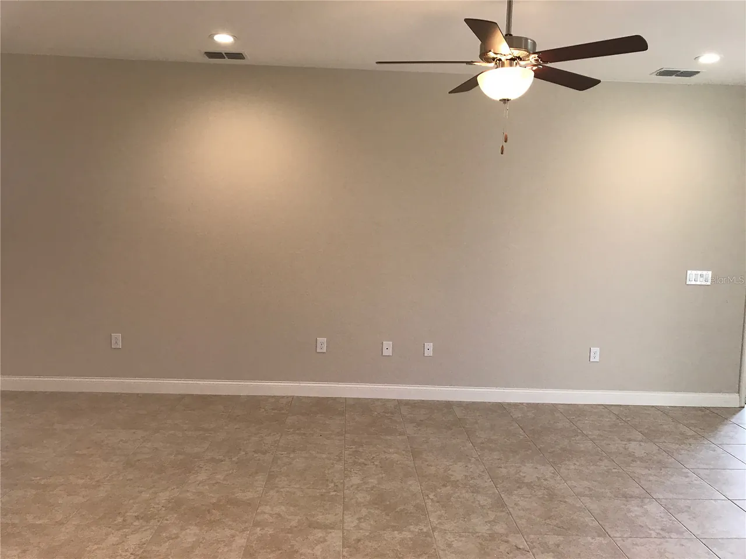
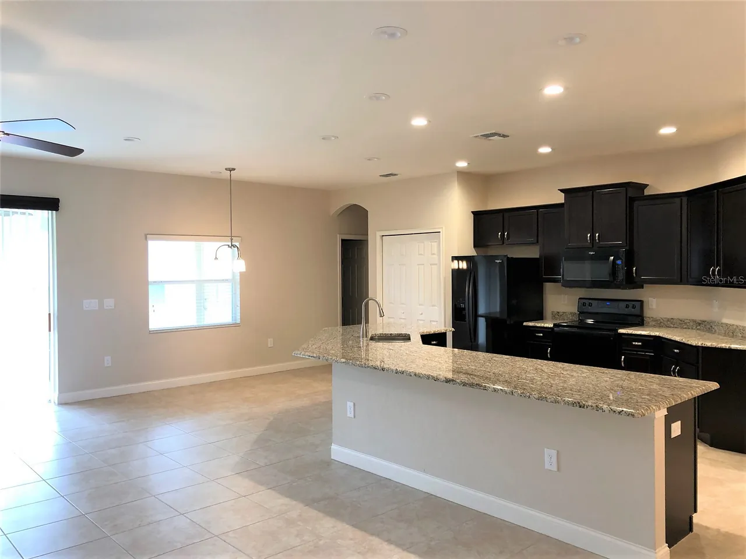
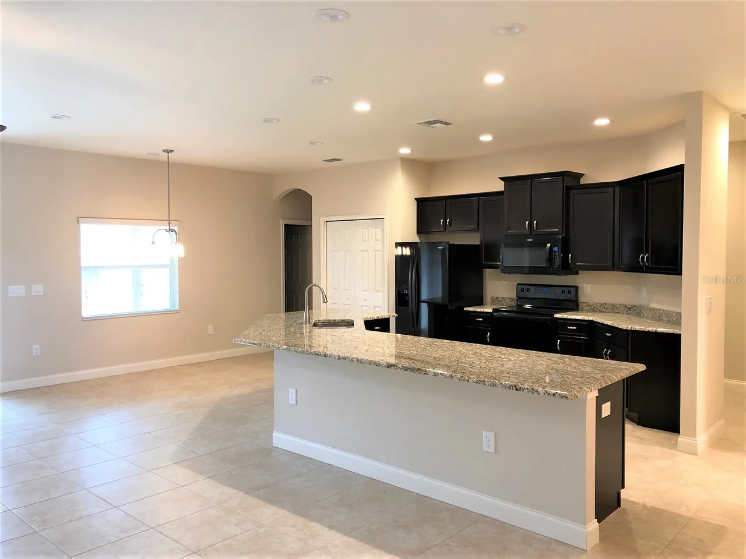
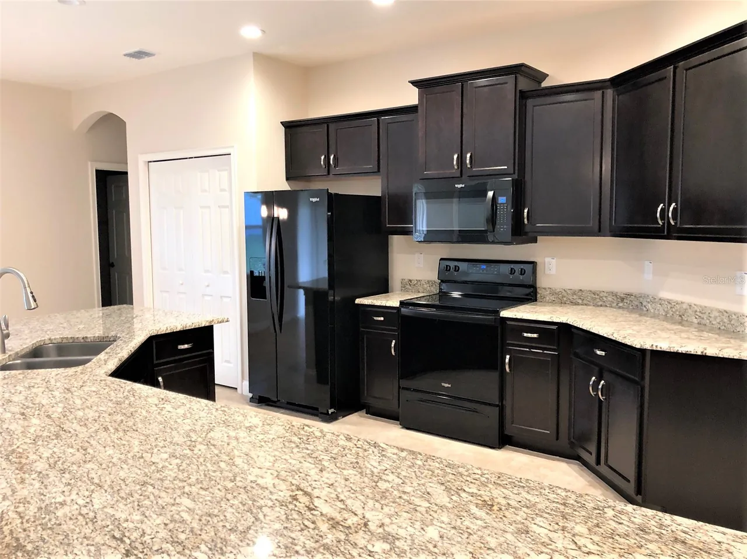
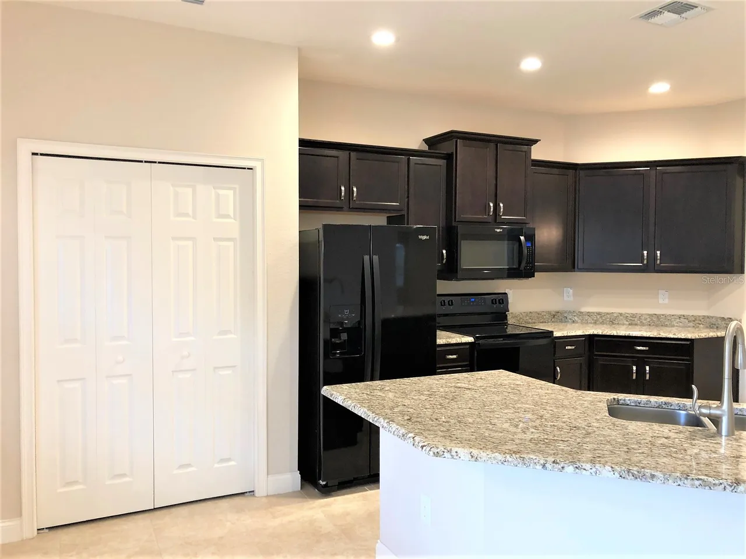
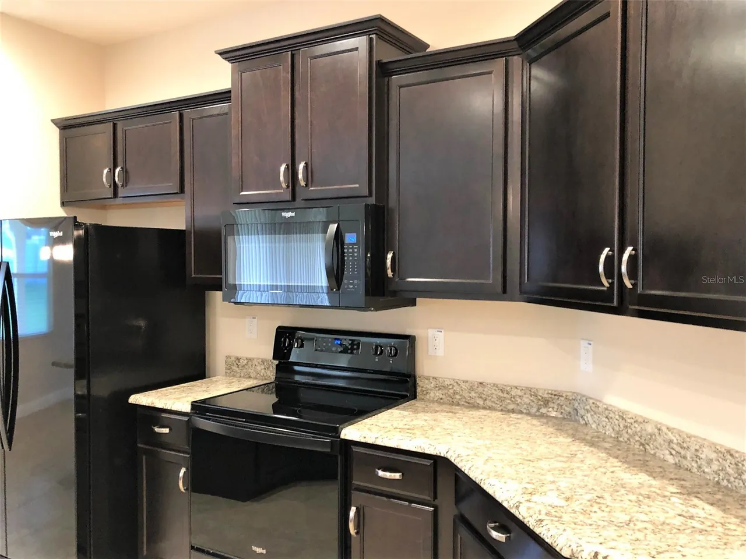
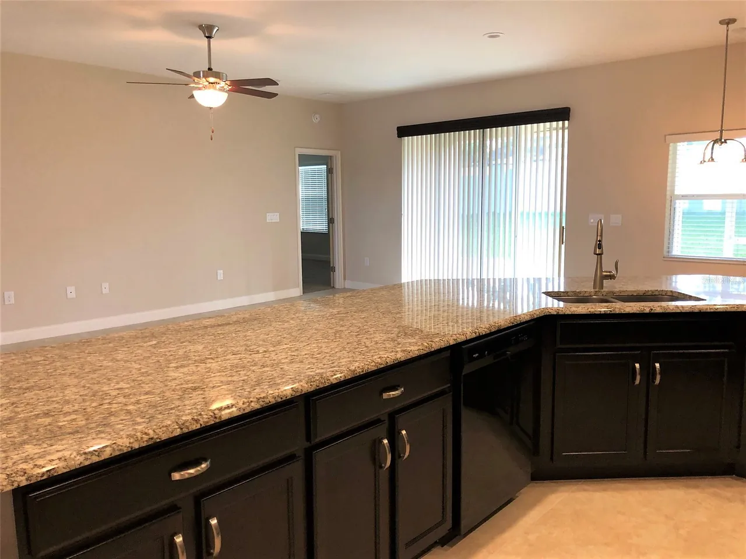
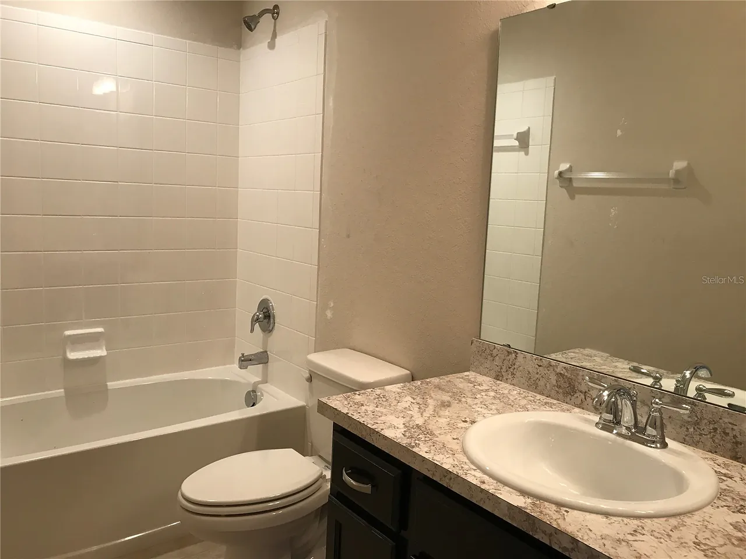
SE LAKELAND offering 4 bedrooms 3 baths (triple split) with LOADS of UPGRADES!!- when you walk into the open floor plan you will find ALL TILE except for the 4 bedrooms and office. Kitchen has room for bar stools all around if needed for extra seating. EXTRA ROOMS include an office/sitting area (could be 5th-it does have a closet), extra large family room, formal living room and dining, plus a breakfast nook, interior laundry, screened lanai! GRANITE in kitchen, master bath has EXTRA LARGE walk in closet, dual sinks, garden tub, PLUS a walk in shower and a private commode.......You won't be disappointed.
Property Details
MLS Area
—
Property Type
ResidentialLease
/ SingleFamilyResidence
Listing Type
rent
Listing ID
L4960774

Listing courtesy of
HANOVER REAL ESTATE AGENCY
MLS #L4960774
Information is provided exclusively for consumers' personal, non-commercial use and may not be used for any purpose other than to identify prospective properties consumers may be interested in purchasing. Data is deemed reliable but is not guaranteed accurate by the MLS. Copyright © 2026 Stellar MLS. All rights reserved.
Data last updated May 18, 2026 6:11 PM ET.
Location
Features
Appliances
5
items
- Dishwasher
- Range
- Refrigerator
- Microwave
- Electric Water Heater
Association Amenities
1
item
- Gated
Community Features
3
items
- Gated
- Sidewalks
- Street Lights
Cooling
2
items
- Central Air
- Ceiling Fans
Exterior Features
1
item
- Sprinkler Irrigation
Flooring
2
items
- Carpet
- Porcelain Tile
Heating
1
item
- Central
Interior Features
12
items
- Ceiling Fans
- Eat In Kitchen
- High Ceilings
- Kitchen Family Room Combo
- Walk In Closets
- Stone Counters
- Split Bedrooms
- Open Floorplan
- Built In Features
- Wood Cabinets
- Separate Formal Dining Room
- Separate Formal Living Room
Lot Features
2
items
- Outside City Limits
- Private Road
Owner Pays
2
items
- Grounds Care
- Trash Collection
Parking Features
3
items
- Driveway
- Garage
- Garage Door Opener
Patioandporch Features
4
items
- Covered
- Screened
- Rear Porch
- Enclosed
Pets Allowed
4
items
- Yes
- Cats Ok
- Dogs Ok
- Breed Restrictions
Property Sub Type Additional
1
item
- Single Family Residence
Road Surface Type
1
item
- Paved
Security Features
3
items
- Smoke Detectors
- Gated Community
- Fire Hydrants
Tenantpays
3
items
- Janitorial Service
- Carpet Cleaning Fee
- Re Key Fee
Utilities
5
items
- High Speed Internet Available
- Municipal Utilities
- Fiber Optic Available
- Sewer Connected
- Underground Utilities
Water Source
1
item
- Public
3D View
Similar Properties
See all listings
6330 ASHLEY DRIVE
$4,300
5 bd • 4 ba
• 3627 SquareFeet
Courtesy of HANOVER REAL ESTATE AGENCY
6063 HIGHLANDS GRACE BOULEVARD
$3,195
5 bd • 3 ba
• 2536 SquareFeet
Courtesy of HANOVER REAL ESTATE AGENCY
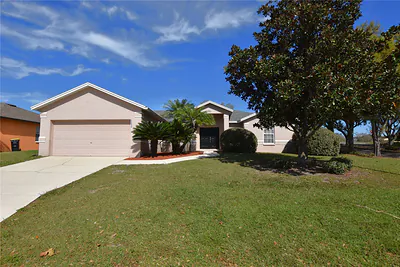
2830 HICKORY RIDGE DRIVE
$1,860
3 bd • 2 ba
• 1515 SquareFeet
Courtesy of S & D REAL ESTATE SERVICE LLC
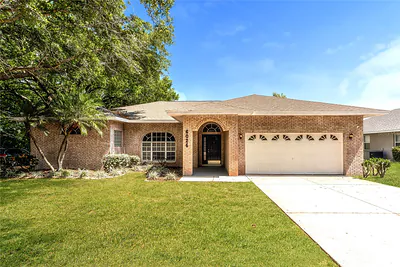
6026 CASON WAY
$2,525
5 bd • 2 ba
• 2102 SquareFeet
Courtesy of DARWIN HOMES, LLC.
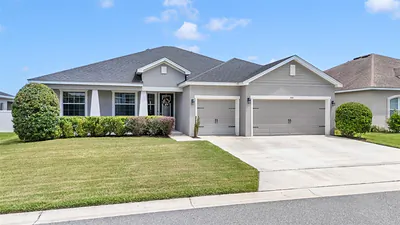
3031 JENNA MAE WAY
$2,995
4 bd • 3 ba
• 2318 SquareFeet
Courtesy of HANOVER REAL ESTATE AGENCY
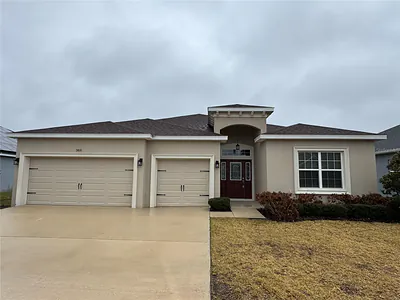
5810 CHRISTIANSEN COURT
$3,095
4 bd • 3 ba
• 2487 SquareFeet
Courtesy of HANOVER REAL ESTATE AGENCY
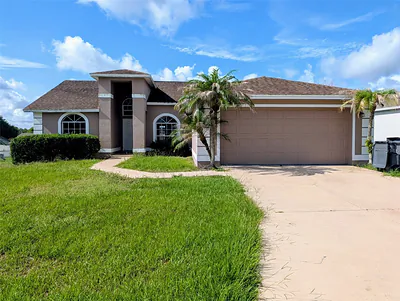
2697 HICKORY RIDGE DRIVE
$1,900
4 bd • 2 ba
• 1608 SquareFeet
Courtesy of COLDWELL BANKER REALTY
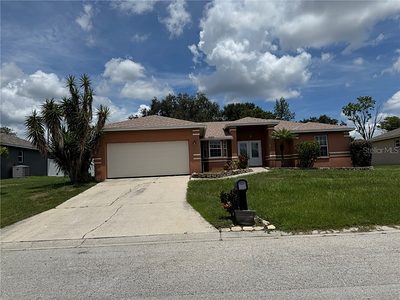
2672 PINE BRUSH DRIVE
$2,000
3 bd • 2 ba
• 1398 SquareFeet
Courtesy of REMAX EXPERTS