
5520 VINTAGE VIEW PASS
Lakeland, FL 33812
$2,960
Closed
Beds
4
Baths
2
(2F 0H)
Living Area (sqft)
2,222
Year Built
2006
Description
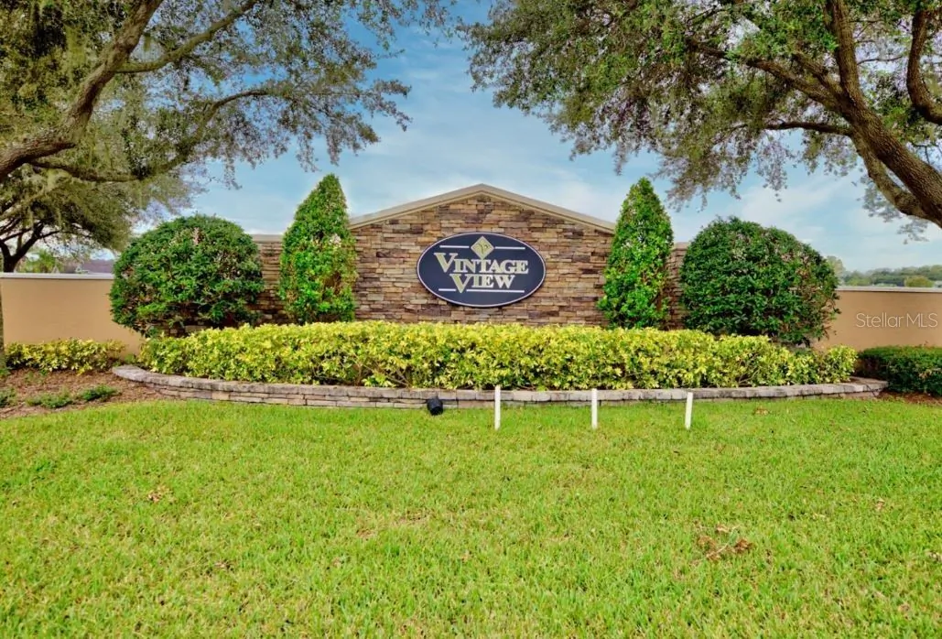
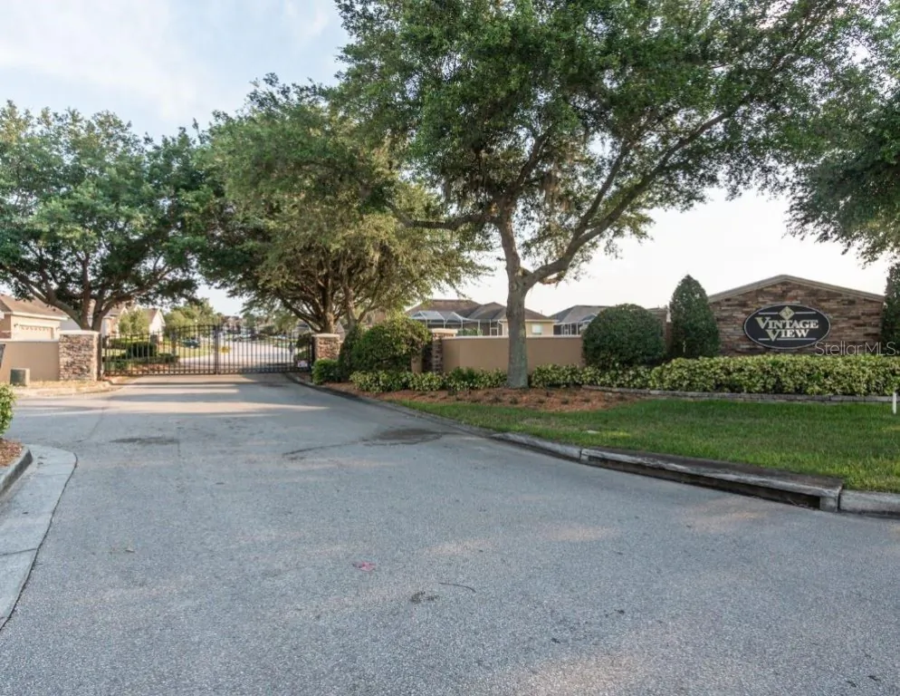
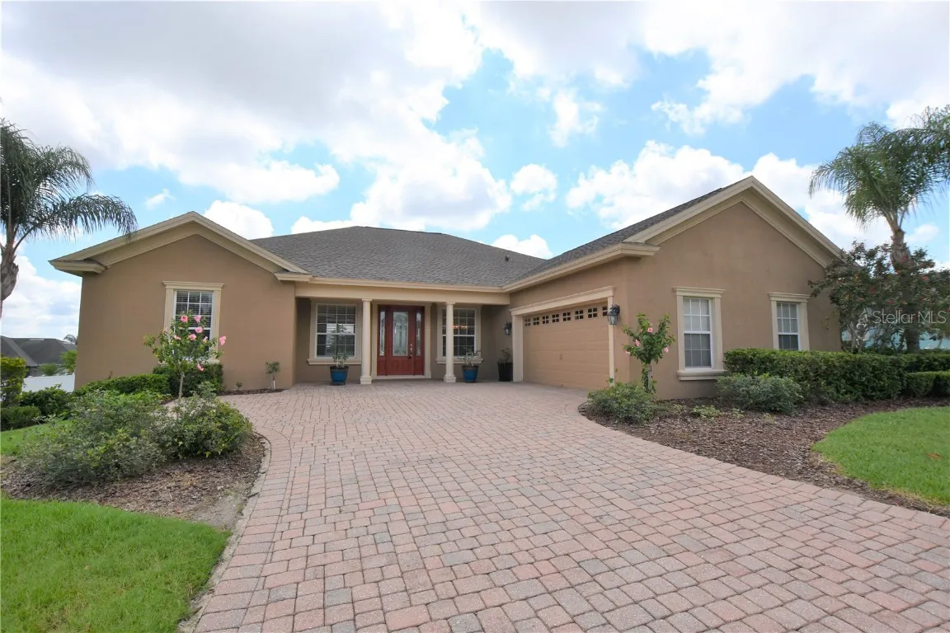
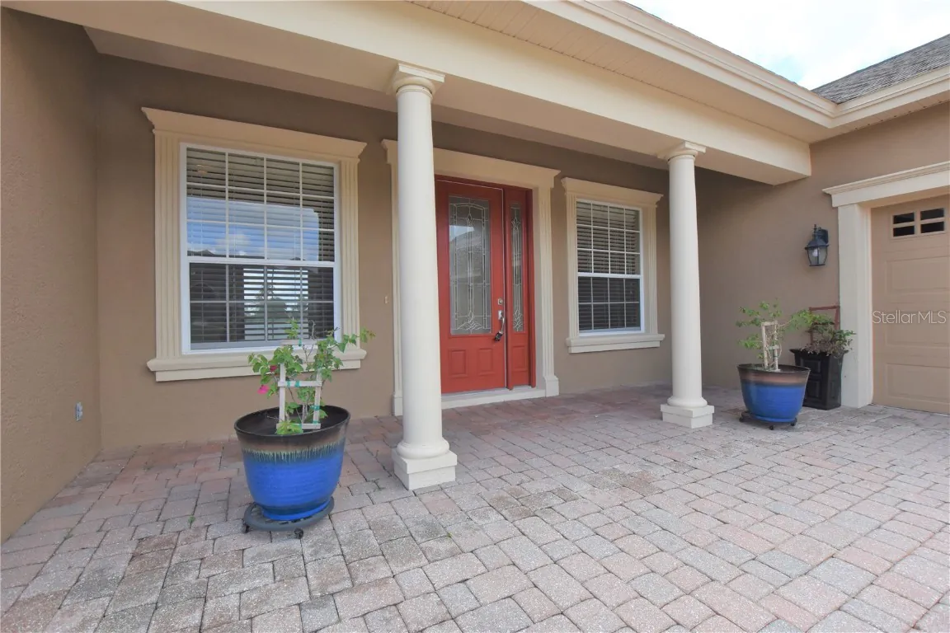
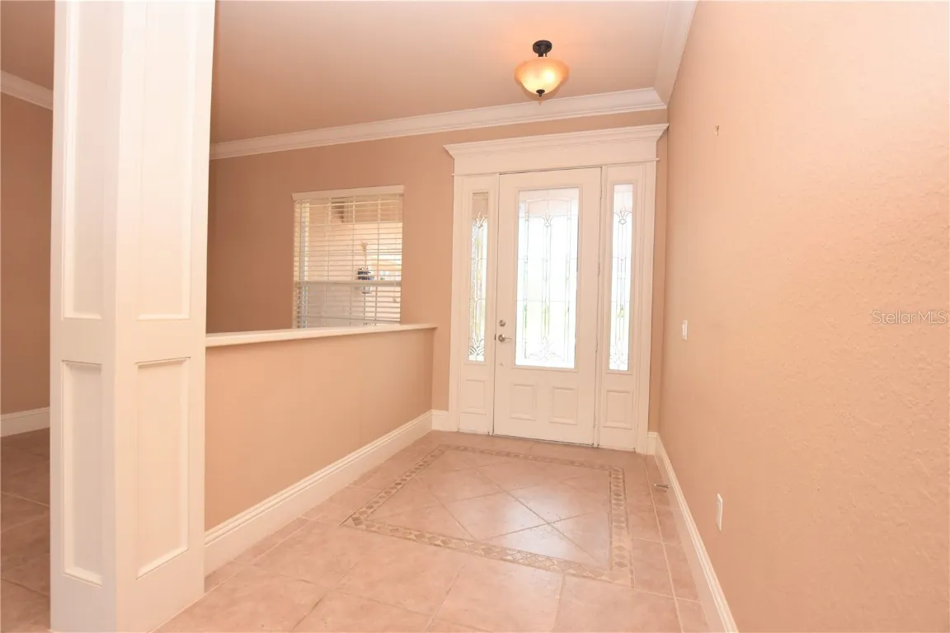
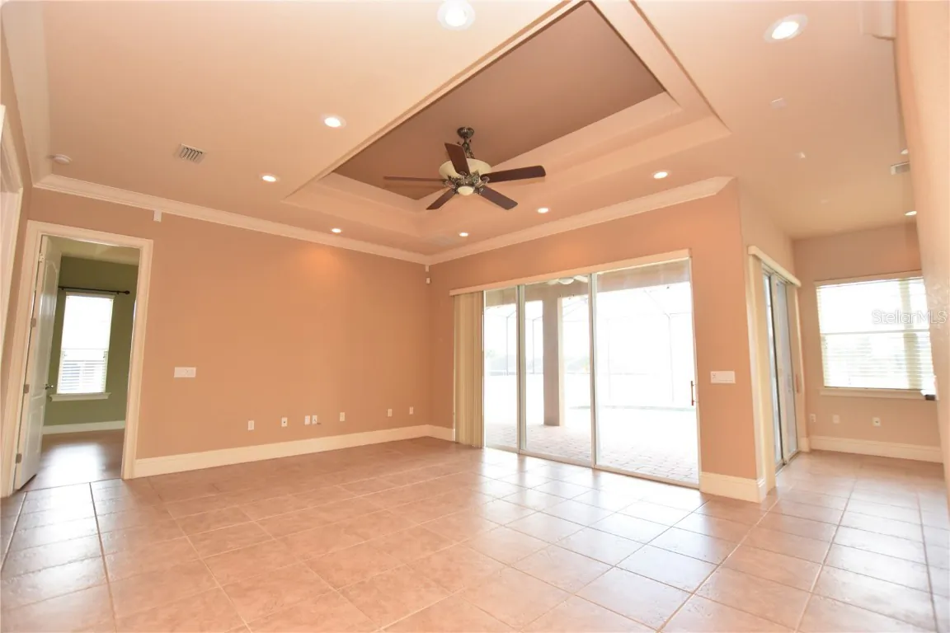
Check out this 4 bedroom 2 bath pool home in the gated Vintage view community. This Rick Strawbridge custom-built home boasts an open floor plan, tile floors, laminate flooring (no carpeting), split plan, high ceilings with beautiful tray ceilings, and lots of natural light. The open kitchen offers a breakfast bar, closet pantry, stone countertops, wood cabinetry, and stainless steel appliances. The master bedroom offers a well-appointed ensuite bath that includes and corner tub and step-in shower as well as his and her vanities. Formal dining room. Covered lanai overlooking the backyard with beautiful views. George Jenkins School District. Pool and lawn care are included rental price. Oversized 2 car garage with plenty of space for parking on the extra large driveway. 4th bedroom is a den/office. Pest Care Included.
Administration Fee:
Upon approval tenants will be subject to a $250 one-time administration fee.
***This property is proud to offer deposit-free living to qualified renters through Obligo! We understand that moving costs can add up, so we want to extend financial flexibility to our residents.***
Resident Benefit Package (Included in rental amount):
-Bi-monthly A/C Filter Delivery
-$100,000 Tenant Liability Insurance/ $10,000 Content Coverage
-PestShare Service
-Identity Protection
-Credit building (All Credit Bureaus)
-Piñata Tenant Rewards Program
-Tenant Portal Access: Online payments & submission of maintenance requests
-24 Hour Emergency Maintenance Hotline
-One time Late Fee Forgiveness
-$500 Rebate after closing if you purchase a home with one of our preferred Realtors
Administration Fee:
Upon approval tenants will be subject to a $250 one-time administration fee.
***This property is proud to offer deposit-free living to qualified renters through Obligo! We understand that moving costs can add up, so we want to extend financial flexibility to our residents.***
Resident Benefit Package (Included in rental amount):
-Bi-monthly A/C Filter Delivery
-$100,000 Tenant Liability Insurance/ $10,000 Content Coverage
-PestShare Service
-Identity Protection
-Credit building (All Credit Bureaus)
-Piñata Tenant Rewards Program
-Tenant Portal Access: Online payments & submission of maintenance requests
-24 Hour Emergency Maintenance Hotline
-One time Late Fee Forgiveness
-$500 Rebate after closing if you purchase a home with one of our preferred Realtors
Property Details
MLS Area
—
Property Type
ResidentialLease
/ SingleFamilyResidence
Listing Type
rent
Listing ID
L4954835

Listing courtesy of
S & D REAL ESTATE SERVICE LLC
MLS #L4954835
Information is provided exclusively for consumers' personal, non-commercial use and may not be used for any purpose other than to identify prospective properties consumers may be interested in purchasing. Data is deemed reliable but is not guaranteed accurate by the MLS. Copyright © 2026 Stellar MLS. All rights reserved.
Data last updated October 28, 2025 4:23 PM ET.
Location
Features
Appliances
7
items
- Dishwasher
- Disposal
- Range
- Refrigerator
- Dryer
- Washer
- Microwave
Community Features
1
item
- Street Lights
Cooling
2
items
- Central Air
- Ceiling Fans
Exterior Features
2
items
- Sprinkler Irrigation
- Lighting
Fencing
1
item
- Partial
Flooring
3
items
- Tile
- Ceramic Tile
- Wood
Heating
1
item
- Central
Interior Features
10
items
- Ceiling Fans
- High Ceilings
- Walk In Closets
- Stone Counters
- Split Bedrooms
- Open Floorplan
- Built In Features
- Wood Cabinets
- Separate Formal Dining Room
- Tray Ceilings
Lot Features
3
items
- Outside City Limits
- Oversized Lot
- Gentle Sloping
Owner Pays
2
items
- Grounds Care
- Pool Maintenance
Patioandporch Features
4
items
- Covered
- Screened
- Rear Porch
- Front Porch
Pets Allowed
5
items
- Yes
- Dogs Ok
- Size Limit
- Breed Restrictions
- Pet Fee
Pool Features
2
items
- In Ground
- Screen Enclosure
Property Sub Type Additional
1
item
- Single Family Residence
Road Surface Type
2
items
- Paved
- Asphalt
Utilities
3
items
- Water Connected
- Cable Connected
- Electricity Connected
View
1
item
- Garden
Water Source
1
item
- Public
Window Features
1
item
- Blinds
3D View
Similar Properties
See all listings
2936 VINTAGE VIEW CIRCLE
$2,250
3 bd • 2 ba
• 2204 SquareFeet
Courtesy of KELLER WILLIAMS REALTY SMART
5628 VINTAGE VIEW BOULEVARD
$3,200
5 bd • 3 ba
• 2879 SquareFeet
Courtesy of REMAX EXPERTS
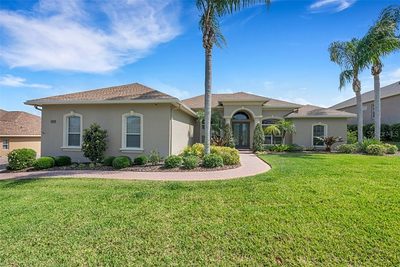
2743 VERANDAH VUE WAY
$3,280
4 bd • 3 ba
• 2887 SquareFeet
Courtesy of HOUSE OF GLASS REAL ESTATE PM
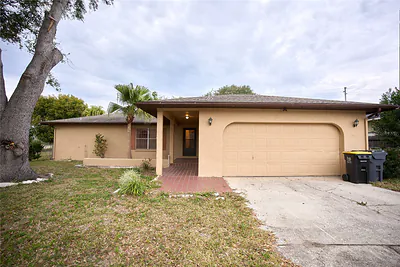
3150 VALLEY HIGH DRIVE
$2,000
3 bd • 2 ba
• 1577 SquareFeet
Courtesy of SYLINDA FULSE REAL ESTATE
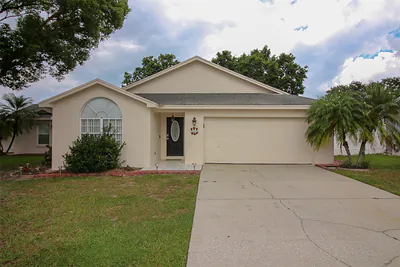
3150 BIG VALLEY DRIVE
$1,900
3 bd • 2 ba
• 2439 SquareFeet
Courtesy of REMAX EXPERTS
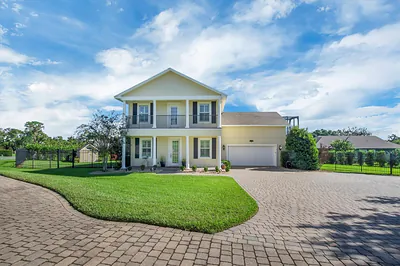
2610 GRACE MNR
$4,400
3 bd • 3 ba
• 2100 SquareFeet
Courtesy of LA ROSA REALTY LLC
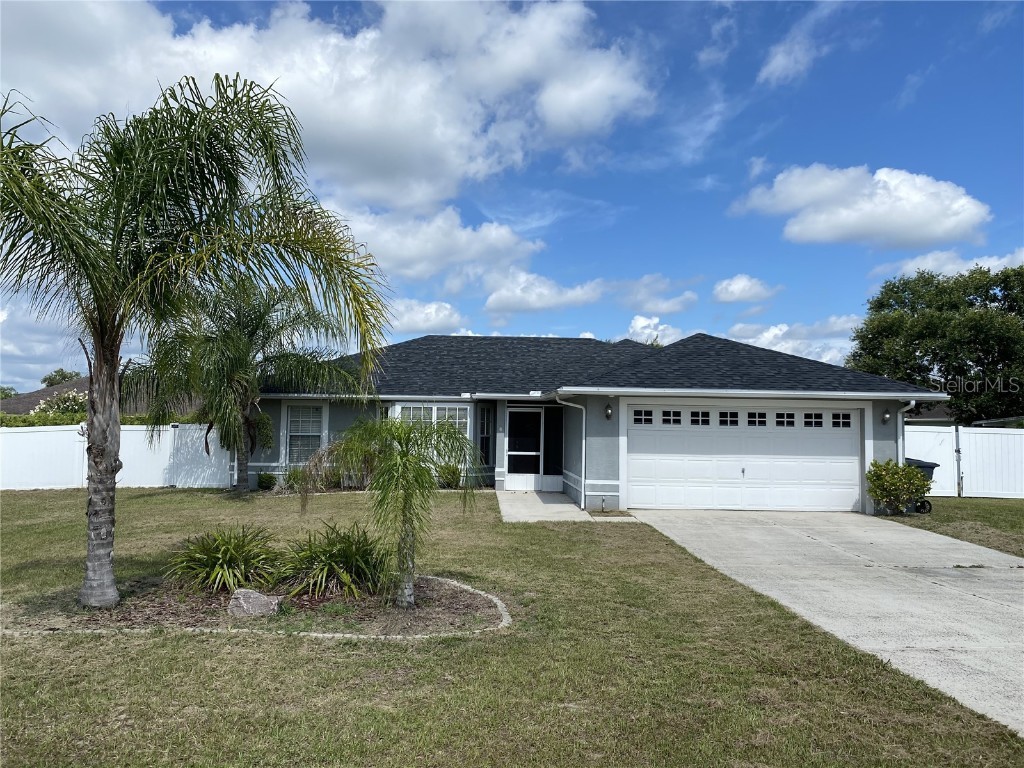
5325 TILLERY ROAD
$1,995
3 bd • 2 ba
• 1436 SquareFeet
Courtesy of PMI ARRICO REALTY AND PRTP MGT
5810 CHRISTIANSEN COURT
$3,095
4 bd • 3 ba
• 2487 SquareFeet
Courtesy of HANOVER REAL ESTATE AGENCY