


3713 27th ST SW
LEHIGH ACRES, FL 33976
$325,990
Pending
Beds
4
Baths
2
(2F 0H)
Living Area (sqft)
1,829
Year Built
2026
Description
New construction with warranty! *Estimated delivery June 2026.* The St. Augustine blends elegant design with everyday functionality, offering the perfect balance of indoor comfort and outdoor living. A welcoming covered front porch leads into the heart of the home, where an open-concept layout with a vaulted ceiling creates a sense of spaciousness and flow. The dining area with double windows, gourmet kitchen with a freestanding island and pantry, and expansive Great Room with sliding glass doors all work together to maximize natural light and create an inviting atmosphere. Step outside to the large covered lanai—ideal for relaxing or entertaining. The private Primary Suite is a true retreat, featuring two generous walk-in closets and an en-suite bathroom with a dual sink vanity, a tiled walk-in shower, and a large linen closet for added convenience. On the opposite side of the home, three additional bedrooms provide flexibility for family, guests, or the perfect home office. Additional features include: Quartz countertops in kitchen and baths, Shaker-style cabinetry with soft-close doors, stainless steel kitchen appliance package, upgraded plank tile flooring in main living areas, hurricane-impact windows and doors, covered entry, and an attached 2-car garage with direct access to the laundry room. Pictures, renderings, & virtual tour are of similar home & are used for display purposes only.
Property Details
MLS Area
—
Property Type
Residential
/ Single Family Residence
Listing Type
sale
Listing ID
2026021543


Listing courtesy of
Christopher Alan Realty, LLC
MLS #2026021543
The source of this real property information is the copyrighted and proprietary database compilation of the M.L.S. of Naples, Inc. Copyright 2026 M.L.S. of Naples, Inc. All rights reserved. The accuracy of this information is not warranted or guaranteed. This information should be independently verified if any person intends to engage in a transaction in reliance upon it.
IDX information is provided exclusively for consumers' personal, non-commercial use and may not be used for any purpose other than to identify prospective properties consumers may be interested in purchasing. Information deemed reliable but not guaranteed to be accurate. Listing information updated daily.
Data last updated May 28, 2026 3:45 PM ET.
Location
Features
Appliances
4
items
- Dishwasher
- Range
- Microwave
- Refrigerator/ Icemaker
Architectural Style
2
items
- Ranch
- Single Family
Association Amenities
1
item
- None
Building Features
1
item
- Dsl/Cable Available
Construction Materials
3
items
- Stucco
- Concrete Block
- Poured Concrete
Cooling
2
items
- Central Electric
- Exhaust Fan
Exterior Features
1
item
- Open Porch/Lanai
Flooring
2
items
- Carpet
- Tile
Foundation Details
2
items
- Concrete Block
- Poured Concrete
Heating
1
item
- Central Electric
Interior Features
4
items
- Pantry
- Walk In Closet(S)
- Vaulted Ceiling(S)
- Smoke Detectors
Lot Features
1
item
- Regular
Parking Features
2
items
- Attached
- Driveway Paved
Patioandporch Features
1
item
- Patio
Pets Allowed
1
item
- Yes
Roof
1
item
- Shingle
Security Features
1
item
- Smoke Detector(S)
Structure Type
1
item
- House
View
1
item
- Landscaped Area
Water Source
1
item
- Well
3D View
Similar Properties
See all listings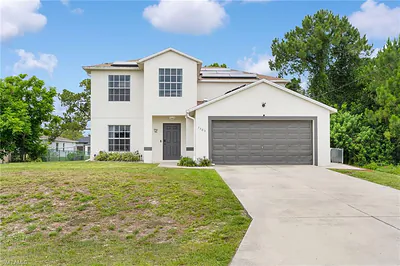
3705 27th ST SW
$460,000
4 bd • 3 ba
• 2788 Square Feet
Courtesy of LPT Realty, LLC
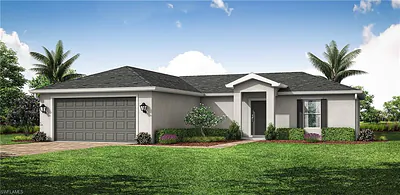
3717 26th ST SW
$294,990
3 bd • 2 ba
• 1400 Square Feet
Courtesy of Coaston Realty LLC
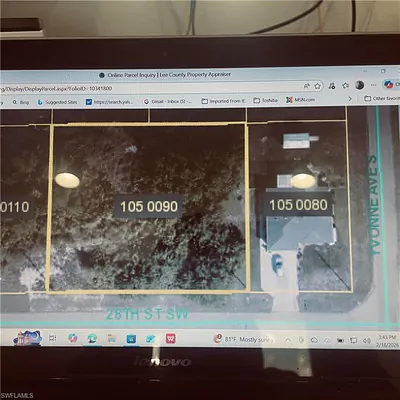
3802 28th ST SW
$74,900
Courtesy of Florida Global Professional
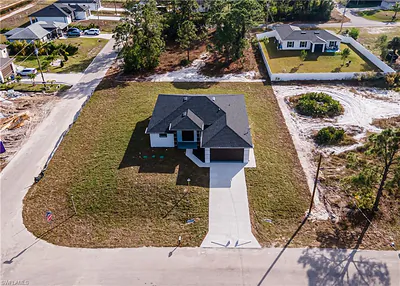
3701 28th ST SW
$329,000
3 bd • 2 ba
• 1562 Square Feet
Courtesy of MGR Realty Services, Inc.
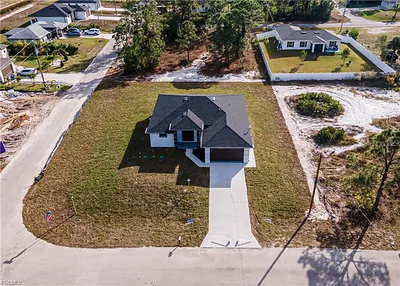
3701 28TH STREET SW
$329,000
3 bd • 2 ba
• 1562 SquareFeet
Courtesy of MGR REALTY SERVICES, INC.

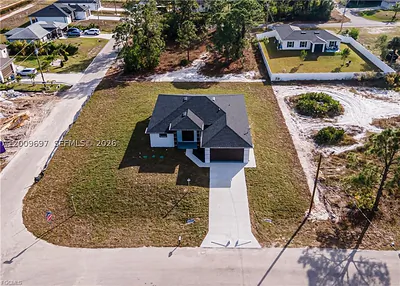
3701 28th ST SW
$329,000
3 bd • 2 ba
• 1562 sqft
Courtesy of MGR Realty Services, Inc.

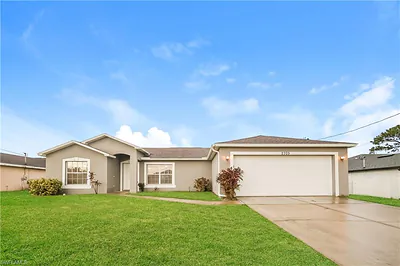
2705 Villa AVE S
$280,000
3 bd • 2 ba
• 1377 Square Feet
Courtesy of Sovereign Real Estate Group
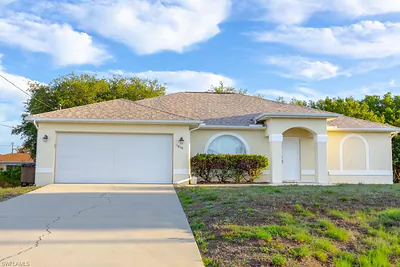
3808 27th ST SW
$289,900
3 bd • 2 ba
• 1766 Square Feet
Courtesy of John Gee & Company, Inc.