


3812 15th ST W
LEHIGH ACRES, FL 33971
$287,097
Pending
Beds
3
Baths
2
(2F 0H)
Living Area (sqft)
1,487
Year Built
2026
Description
One or more photo(s) has been virtually staged, AI generated or rendered. Discover the allure of Lennar's standalone homes throughout Lehigh Acres, where you can enjoy the advantages of a Lennar home with no HOA fees. This new single-story home maximizes space and emphasizes convenience. The open-concept layout integrates the family room, dining room and kitchen with a central island, facilitating effortless transitions between rooms for easy entertaining during gatherings. On the opposite side of the home are all three bedrooms, including the peaceful owner’s suite with an attached bathroom and walk-in closet. Prices, dimensions and features may vary and are subject to change. Photos are for illustrative purposes only. Estimated delivery date is Aug/Sept 2026.
Property Details
MLS Area
—
Property Type
Residential
/ Single Family Residence
Listing Type
sale
Listing ID
226021013


Listing courtesy of
Lennar Realty Inc
MLS #226021013
The source of this real property information is the copyrighted and proprietary database compilation of the M.L.S. of Naples, Inc. Copyright 2026 M.L.S. of Naples, Inc. All rights reserved. The accuracy of this information is not warranted or guaranteed. This information should be independently verified if any person intends to engage in a transaction in reliance upon it.
IDX information is provided exclusively for consumers' personal, non-commercial use and may not be used for any purpose other than to identify prospective properties consumers may be interested in purchasing. Information deemed reliable but not guaranteed to be accurate. Listing information updated daily.
Data last updated June 1, 2026 1:46 PM ET.
Location
Features
Appliances
9
items
- Dishwasher
- Range
- Dryer
- Washer
- Microwave
- Freezer
- Refrigerator/ Icemaker
- Self Cleaning Oven
- Double Oven
Architectural Style
3
items
- Ranch
- Traditional
- Single Family
Association Amenities
1
item
- None
Construction Materials
2
items
- Stucco
- Concrete Block
Cooling
1
item
- Central Electric
Exterior Features
1
item
- Open Porch/Lanai
Flooring
2
items
- Carpet
- Tile
Foundation Details
1
item
- Concrete Block
Heating
1
item
- Central Electric
Interior Features
1
item
- Walk In Closet(S)
Lot Features
1
item
- Corner Lot
Parking Features
1
item
- Attached
Pets Allowed
1
item
- Yes
Roof
1
item
- Shingle
Security Features
1
item
- Smoke Detector(S)
Structure Type
1
item
- House
View
1
item
- Landscaped Area
Water Source
1
item
- Well
3D View
Similar Properties
See all listings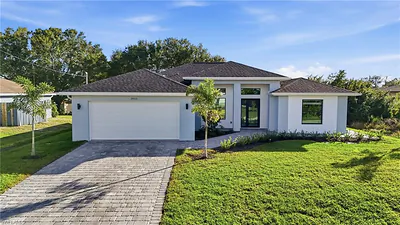
3903 15th ST SW
$439,900
4 bd • 3 ba
• 2230 Square Feet
Courtesy of Avantgarde Realty Group
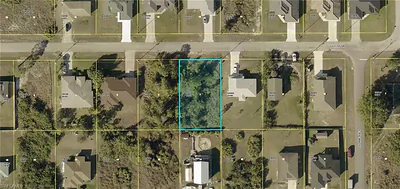
3807 16th ST SW
$34,900
Courtesy of Sonia Rios Realty
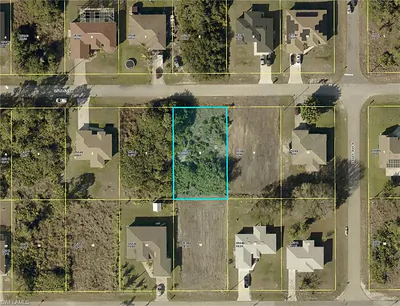
3905 15th ST SW
$32,000
Courtesy of Realty World-C Bagans 1st
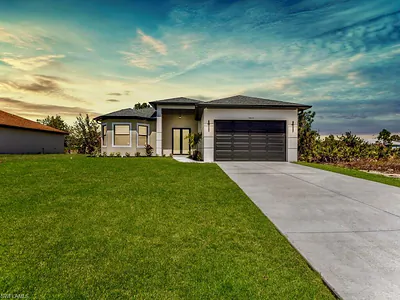
3810 17th ST SW
$347,900
4 bd • 2 ba
• 1741 Square Feet
Courtesy of Realty World-C Bagans 1st
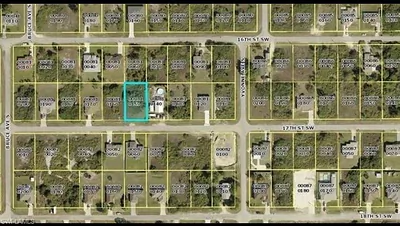
3808 17th ST SW
$40,000
Courtesy of Xclusive Homes LLC
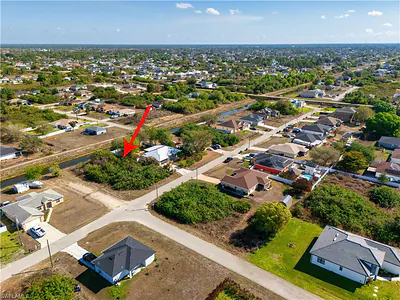
3718 15th ST SW
$32,000
Courtesy of Royal Shell Real Estate, Inc.
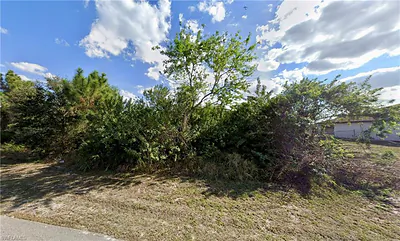
3903 14th ST SW
$31,900
Courtesy of Porter Davis Real Estate
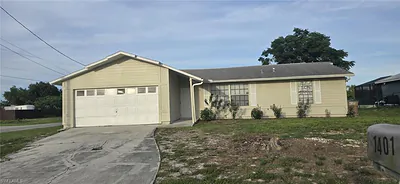
1401 Yvonne AVE S
$245,000
3 bd • 2 ba
• 1096 Square Feet
Courtesy of Dalton Wade Inc