


3902 28th ST SW
LEHIGH ACRES, FL 33976
$291,000
Active
Beds
3
Baths
2
(2F 0H)
Living Area (sqft)
1,309
Year Built
2026
Description
Tile floors all main areas, quartz countertops in kitchen and baths, truss covered rear lanai! The INDIGO Floor plan is a smart stylish 3-bedroom, 2 bathroom home with 1,309 square feet of living space, designed for modern living. Perfect for first time homebuyers, small families, or those looking to down size, this home combines comfort, functionality and affordability. This home comes with one full year of builders non-transferable coverage and a 10-year limited structural warranty.
Property Details
MLS Area
—
Property Type
Residential
/ Single Family Residence
Listing Type
sale
Listing ID
2026023485


Listing courtesy of
Holiday Builders of the Gulf C
MLS #2026023485
The source of this real property information is the copyrighted and proprietary database compilation of the M.L.S. of Naples, Inc. Copyright 2026 M.L.S. of Naples, Inc. All rights reserved. The accuracy of this information is not warranted or guaranteed. This information should be independently verified if any person intends to engage in a transaction in reliance upon it.
IDX information is provided exclusively for consumers' personal, non-commercial use and may not be used for any purpose other than to identify prospective properties consumers may be interested in purchasing. Information deemed reliable but not guaranteed to be accurate. Listing information updated daily.
Data last updated May 26, 2026 8:30 PM ET.
Location
Features
Appliances
3
items
- Dishwasher
- Range
- Microwave
Architectural Style
2
items
- Traditional
- Single Family
Association Amenities
1
item
- None
Construction Materials
2
items
- Stucco
- Concrete Block
Cooling
1
item
- Central Electric
Flooring
2
items
- Carpet
- Tile
Foundation Details
1
item
- Concrete Block
Heating
1
item
- Central Electric
Interior Features
1
item
- Pantry
Lot Features
1
item
- Regular
Parking Features
2
items
- Attached
- Driveway Paved
Patioandporch Features
1
item
- Patio
Pets Allowed
1
item
- Yes
Road Surface Type
1
item
- Paved
Roof
1
item
- Shingle
Structure Type
1
item
- House
View
1
item
- Trees/ Woods
Water Source
1
item
- Well
3D View
Similar Properties
See all listings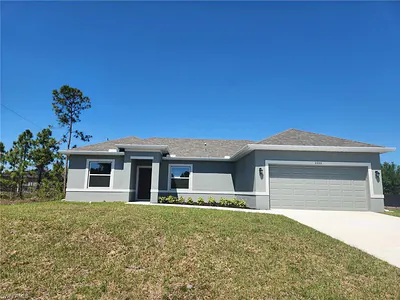
3900 28th ST SW
$348,500
3 bd • 2 ba
• 1446 Square Feet
Courtesy of Holiday Builders of the Gulf C
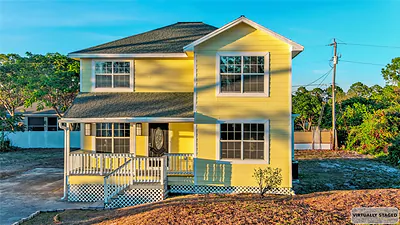
3906 28TH STREET SW
$353,900
4 bd • 4 ba
• 1712 SquareFeet
Courtesy of LPT REALTY, LLC

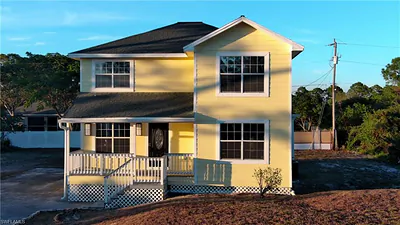
3906 28th ST SW
$368,900
4 bd • 4 ba
• 1712 Square Feet
Courtesy of LPT Realty, LLC
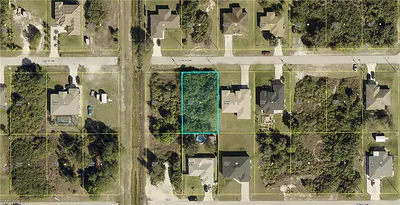
3811 27th ST SW
$36,000
Courtesy of Hamilton Franklin Realty LLC
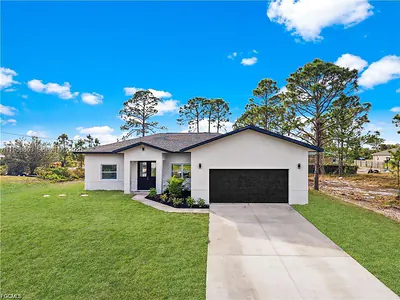
3903 29th
$319,900
3 bd • 2 ba
Courtesy of LoKation

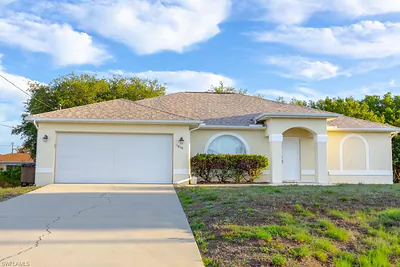
3808 27th ST SW
$289,900
3 bd • 2 ba
• 1766 Square Feet
Courtesy of John Gee & Company, Inc.
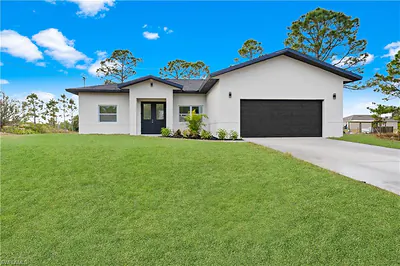
3903 29th ST SW
$319,999
3 bd • 2 ba
• 1675 Square Feet
Courtesy of LoKation
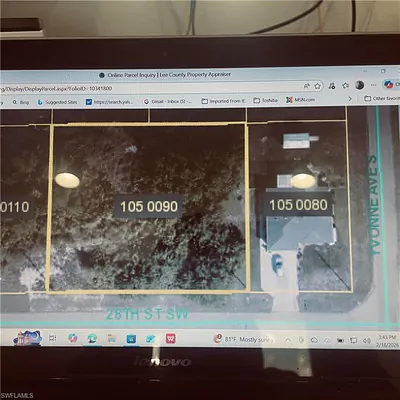
3802 28th ST SW
$74,900
Courtesy of Florida Global Professional