


3914 19th ST SW
LEHIGH ACRES, FL 33976
$269,990
Active
Beds
3
Baths
2
(2F 0H)
Living Area (sqft)
1,240
Year Built
2026
Description
NEW BUILD COMPLETE - MOVE-IN-READY. WAS $289,990 - NOW $269,990. CONCESSIONS - SPECIAL INCENTIVES: UP to $15,000 toward closing cost / prepaids when using a preferred lender. 1,240-square-foot (air-conditioned) Bristol plan boasts a well-designed open floor plan that includes three bedrooms, two bathrooms, and a two-car garage. The kitchen boasts upgraded 30” contemporary shaker-style cabinets, a spacious kitchen island with upgraded countertops, Whirlpool dishwasher, microwave, and range, refrigerator, washer & Dryer, The Kitchen overlooks a spacious great room that features beautiful tile-plank flooring and vaulted ceilings. The expansive owner’s suite features a private bathroom, with a separate linen closet, and large walk-in closet. The two guest bedrooms share a guest bathroom and are located opposite the owner’s suite. The Bristol also features a decorative brick paver driveway, a professionally designed landscaping package, and designer-selected paint colors, light, and plumbing fixtures, impact resistant windows and doors.
Property Details
MLS Area
—
Property Type
Residential
/ Single Family Residence
Listing Type
sale
Listing ID
2025023596


Listing courtesy of
Coaston Realty LLC
MLS #2025023596
The source of this real property information is the copyrighted and proprietary database compilation of the M.L.S. of Naples, Inc. Copyright 2026 M.L.S. of Naples, Inc. All rights reserved. The accuracy of this information is not warranted or guaranteed. This information should be independently verified if any person intends to engage in a transaction in reliance upon it.
IDX information is provided exclusively for consumers' personal, non-commercial use and may not be used for any purpose other than to identify prospective properties consumers may be interested in purchasing. Information deemed reliable but not guaranteed to be accurate. Listing information updated daily.
Data last updated June 23, 2026 10:30 PM ET.
Location
Features
Appliances
5
items
- Range
- Refrigerator
- Dryer
- Washer
- Microwave
Architectural Style
2
items
- Ranch
- Single Family
Association Amenities
1
item
- None
Building Features
1
item
- Dsl/Cable Available
Construction Materials
2
items
- Stucco
- Concrete Block
Cooling
1
item
- Central Electric
Exterior Features
1
item
- Open Porch/Lanai
Flooring
2
items
- Carpet
- Tile
Foundation Details
1
item
- Concrete Block
Heating
1
item
- Central Electric
Interior Features
3
items
- Pantry
- Walk In Closet(S)
- Volume Ceiling
Lot Features
1
item
- Regular
Parking Features
1
item
- Attached
Pets Allowed
1
item
- Yes
Roof
1
item
- Shingle
Structure Type
1
item
- House
Water Source
1
item
- Well
3D View
Similar Properties
See all listings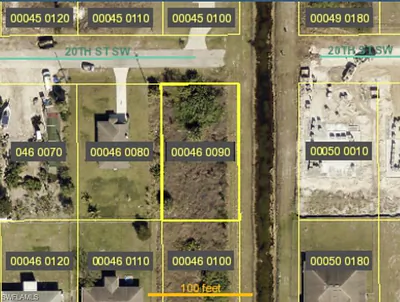
4001 20th ST SW
$40,000
Courtesy of Florida RE Professionals LLC
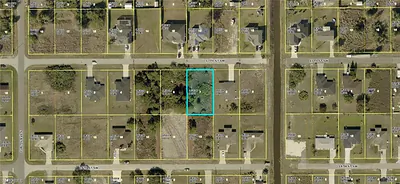
4005 17th ST SW
$34,900
Courtesy of SWFL Real Estate Experts
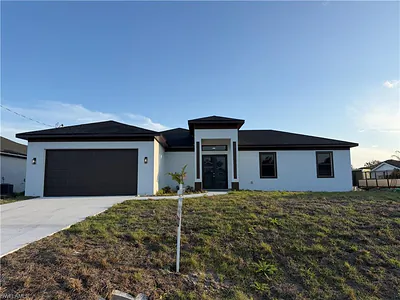
3903 17th ST SW
$364,000
4 bd • 2 ba
• 1701 Square Feet
Courtesy of Starlink Realty, Inc
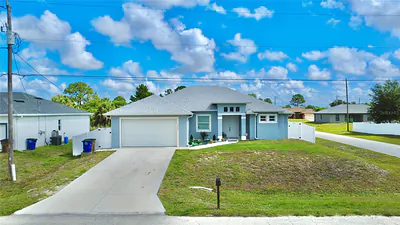
3900 21ST STREET SW
$405,000
4 bd • 3 ba
• 2357 SquareFeet
Courtesy of HORIZON PALM REALTY GROUP

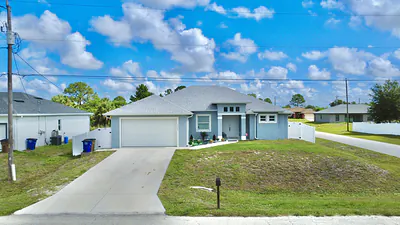
3900 SW 21st St Street SW, Lehigh Acres, FL 33976
$405,000
4 bd • 3 ba
• 2357 sqft
Courtesy of Horizon Palm Realty Group

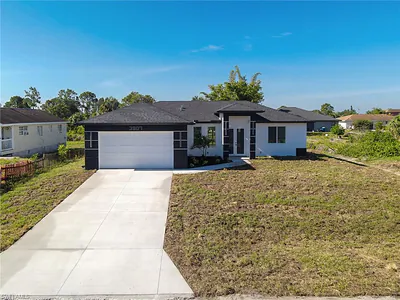
3907 21st ST SW
$320,000
3 bd • 2 ba
• 1400 Square Feet
Courtesy of Mamba Realty LLC
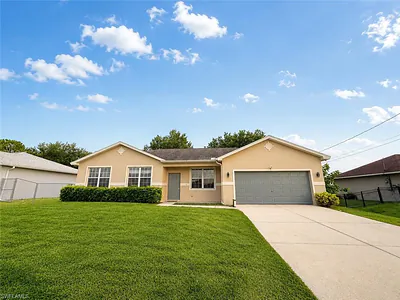
3813 19th ST SW
$259,900
3 bd • 2 ba
• 1376 Square Feet
Courtesy of Douglas Realty & Development
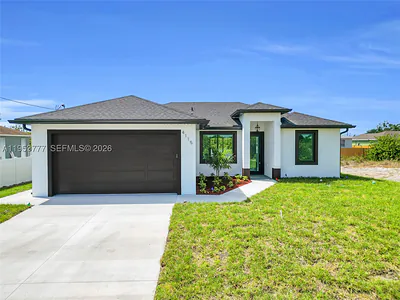
4115 20th ST SW
$309,500
3 bd • 2 ba
Courtesy of Sellstate 5 Star Realty
