


4113 19th ST SW
LEHIGH ACRES, FL 33976
$329,900
Active
Beds
3
Baths
2
(2F 0H)
Living Area (sqft)
1,630
Year Built
2025
Description
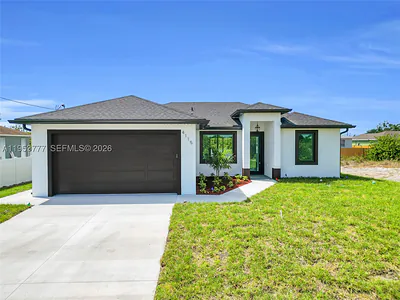
Welcome to your stunning new construction residence, where modern elegance meets effortless living. This beautifully designed home offers three spacious bedrooms, two full bathrooms, plus a versatile den, with over 1,600 square feet of thoughtfully curated living space.
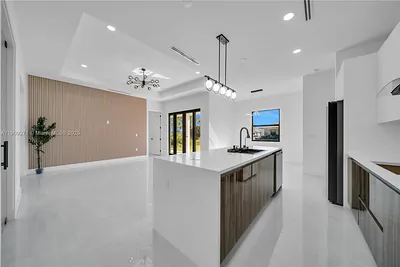
Step inside to an open-concept floor plan that seamlessly blends style and functionality, enhanced by custom tile flooring throughout. The heart of the home showcases top-tier granite countertops, spectacular cabinetry, and a layout designed for both everyday living and elevated entertaining. Impact windows provide peace of mind while allowing natural light to pour into every corner of the home.
Each bedroom is generously sized, offering comfort and privacy, while the den provides the flexibility for a home office, media room, or additional guest space. Every detail has been carefully selected to deliver a refined, modern aesthetic.
Step outside to enjoy your open lanai, perfect for hosting and relaxing, overlooking a spacious backyard with ample room to design your dream outdoor oasis including a pool.
Ideally situated in a rapidly growing area, this property offers both convenience and long-term value. This is one of several homes available featuring the same desirable model across multiple locations.
Don’t miss your opportunity to own this exceptional new construction home. Schedule your private tour today and experience elevated living at its finest.
Step inside to an open-concept floor plan that seamlessly blends style and functionality, enhanced by custom tile flooring throughout. The heart of the home showcases top-tier granite countertops, spectacular cabinetry, and a layout designed for both everyday living and elevated entertaining. Impact windows provide peace of mind while allowing natural light to pour into every corner of the home.
Each bedroom is generously sized, offering comfort and privacy, while the den provides the flexibility for a home office, media room, or additional guest space. Every detail has been carefully selected to deliver a refined, modern aesthetic.
Step outside to enjoy your open lanai, perfect for hosting and relaxing, overlooking a spacious backyard with ample room to design your dream outdoor oasis including a pool.
Ideally situated in a rapidly growing area, this property offers both convenience and long-term value. This is one of several homes available featuring the same desirable model across multiple locations.
Don’t miss your opportunity to own this exceptional new construction home. Schedule your private tour today and experience elevated living at its finest.
Property Details
MLS Area
—
Property Type
Residential
/ Single Family Residence
Listing Type
sale
Listing ID
226013595


Listing courtesy of
Grandeur Realty Co
MLS #226013595
The source of this real property information is the copyrighted and proprietary database compilation of the M.L.S. of Naples, Inc. Copyright 2026 M.L.S. of Naples, Inc. All rights reserved. The accuracy of this information is not warranted or guaranteed. This information should be independently verified if any person intends to engage in a transaction in reliance upon it.
IDX information is provided exclusively for consumers' personal, non-commercial use and may not be used for any purpose other than to identify prospective properties consumers may be interested in purchasing. Information deemed reliable but not guaranteed to be accurate. Listing information updated daily.
Data last updated March 31, 2026 6:42 AM ET.
Location
Features
Appliances
8
items
- Dishwasher
- Disposal
- Refrigerator
- Microwave
- Cooktop
- Freezer
- Electric Cooktop
- Refrigerator/ Freezer
Architectural Style
2
items
- Ranch
- Single Family
Association Amenities
1
item
- None
Building Features
1
item
- Dsl/Cable Available
Construction Materials
2
items
- Stucco
- Concrete Block
Cooling
1
item
- Central Electric
Flooring
1
item
- Tile
Foundation Details
1
item
- Concrete Block
Heating
1
item
- Central Electric
Interior Features
3
items
- Other
- Built In Cabinets
- Smoke Detectors
Lot Features
1
item
- Regular
Parking Features
2
items
- Attached
- Attached Carport
Pets Allowed
1
item
- Yes
Roof
1
item
- Shingle
Security Features
1
item
- Smoke Detector(S)
Structure Type
1
item
- House
Water Source
1
item
- Well
3D View
Similar Properties
See all listings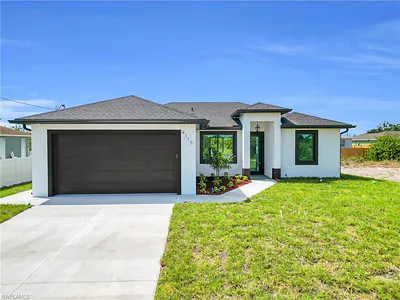
4115 20th ST SW
$309,500
3 bd • 2 ba
• 1365 Square Feet
Courtesy of Sellstate 5 Star Realty
4115 20th ST SW
$309,500
3 bd • 2 ba
Courtesy of Sellstate 5 Star Realty

4213 20TH ST SW
$360,000
3 bd • 2 ba
• 1640 sqft
Courtesy of Calvet Realty Group, LLC.
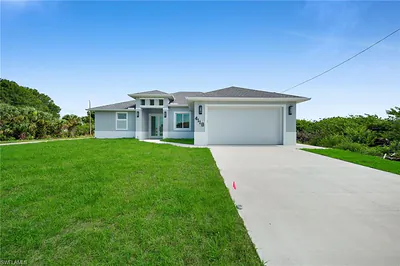
4118 18th ST SW
$359,900
3 bd • 2 ba
• 1650 Square Feet
Courtesy of Ace Realty & Associates, LLC
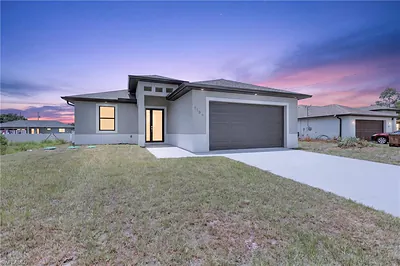
4109 17th ST SW
$329,900
3 bd • 2 ba
• 1589 Square Feet
Courtesy of Hustle Bees Realty LLC
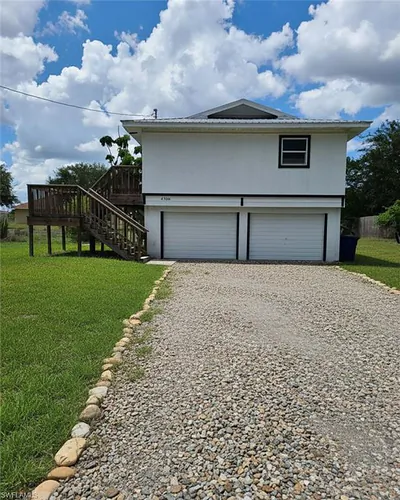
4106 22nd ST SW
$208,000
3 bd • 2 ba
• 1056 Square Feet
Courtesy of LPT Realty, LLC
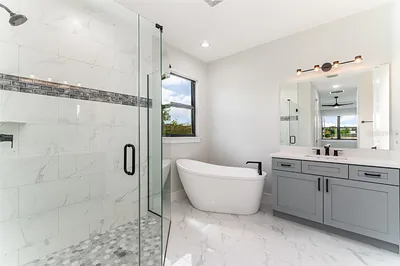
4106 17TH STREET SW
$350,000
3 bd • 2 ba
• 2012 SquareFeet
Courtesy of COLDWELL BANKER REALTY

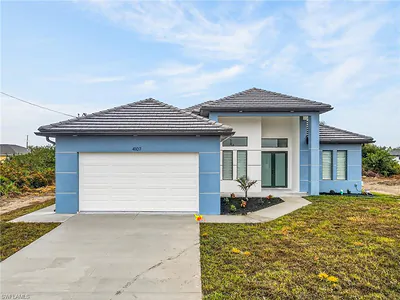
4107 16th ST SW
$455,000
3 bd • 3 ba
• 1806 Square Feet
Courtesy of Hustle Bees Realty LLC