


4209 25th ST SW
LEHIGH ACRES, FL 33976
$324,900
Active
Beds
3
Baths
2
(2F 0H)
Living Area (sqft)
1,600
Year Built
2024
Description
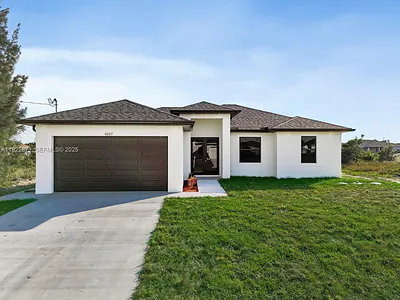
Brand-new construction in one of Lehigh Acres' most desirable neighborhoods! This beautifully designed home offers 3 spacious bedrooms, a versatile den (perfect as a 4th bedroom or office), 2 full bathrooms, and a 2-car garage. The open-concept floor plan is ideal for both everyday living and entertaining. The modern kitchen features quartz countertops, stainless steel appliances, contemporary cabinetry, and a large island with seating. The spacious master suite includes a walk-in closet and a private en-suite bathroom with dual vanities and a walk-in shower. Upgrades throughout the home include imported tile flooring, elegant tray ceilings, energy-efficient LED lighting, and impact-resistant windows and doors for added safety and peace of mind. The den adds flexibility to the layout, offering space for remote work, guests, or a playroom. Enjoy outdoor living on the open lanai overlooking a large backyard with plenty of space to add a pool or customize your outdoor oasis. Conveniently located near Daniels Parkway, SR-82, shopping, dining, schools, and just a short drive to Fort Myers and Southwest Florida’s beautiful beaches. This move-in-ready home combines modern design, quality finishes, and everyday functionality—schedule your showing today!
Property Details
MLS Area
—
Property Type
Residential
/ Single Family Residence
Listing Type
sale
Listing ID
225074044


Listing courtesy of
LPT Realty,LLC
MLS #225074044
The source of this real property information is the copyrighted and proprietary database compilation of the M.L.S. of Naples, Inc. Copyright 2026 M.L.S. of Naples, Inc. All rights reserved. The accuracy of this information is not warranted or guaranteed. This information should be independently verified if any person intends to engage in a transaction in reliance upon it.
IDX information is provided exclusively for consumers' personal, non-commercial use and may not be used for any purpose other than to identify prospective properties consumers may be interested in purchasing. Information deemed reliable but not guaranteed to be accurate. Listing information updated daily.
Data last updated April 6, 2026 5:55 PM ET.
Location
Features
Appliances
2
items
- Dishwasher
- Microwave
Architectural Style
2
items
- Ranch
- Single Family
Association Amenities
1
item
- None
Construction Materials
2
items
- Stucco
- Concrete Block
Cooling
2
items
- Central Electric
- Ceiling Fan(S)
Exterior Features
1
item
- Open Porch/Lanai
Flooring
1
item
- Tile
Foundation Details
1
item
- Concrete Block
Heating
1
item
- Central Electric
Interior Features
5
items
- Pantry
- Walk In Closet(S)
- Built In Cabinets
- Smoke Detectors
- Tray Ceiling(S)
Lot Features
2
items
- Regular
- Dead End
Parking Features
1
item
- Attached
Patioandporch Features
1
item
- Patio
Pets Allowed
1
item
- Yes
Roof
1
item
- Shingle
Security Features
1
item
- Smoke Detector(S)
Structure Type
1
item
- House
View
1
item
- Trees/ Woods
Water Source
1
item
- Well
3D View
Similar Properties
See all listings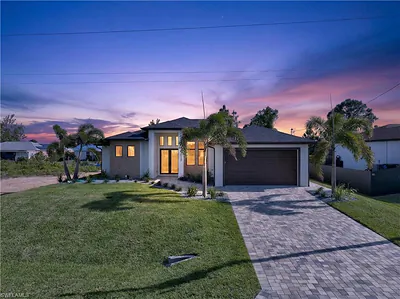
4213 25th ST SW
$419,900
3 bd • 3 ba
• 1590 Square Feet
Courtesy of Realty One Group MVP
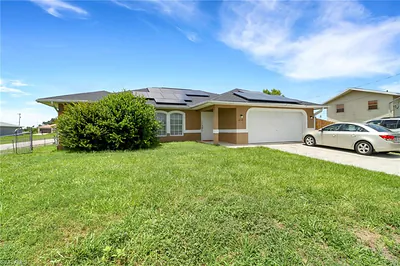
4110 24th ST SW
$330,900
3 bd • 2 ba
• 1498 Square Feet
Courtesy of Saggio Realty, Inc
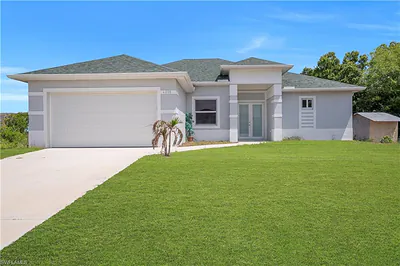
4208 28th ST SW
$339,900
3 bd • 2 ba
• 1598 Square Feet
Courtesy of Mato Realty, LLC
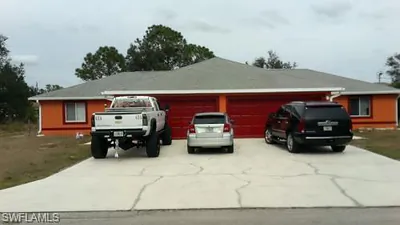
4524-4526 28th ST SW
$465,000
6 bd • 4 ba
• 2400 Square Feet
Courtesy of Rome International Realty
4207 28 ST SW
$325,000
4 bd • 2 ba
• 1570 sqft
Courtesy of Guillen & Associates

4035 25th ST SW
$66,000
Courtesy of Agent Plus Realty LLC
4221 22nd ST SW
$379,000
3 bd • 3 ba
• 1569 Square Feet
Courtesy of Waterfront Realty Group Inc
4033 26th ST SW
$31,900
Courtesy of K & A Realty