


520 ILARIA CT
LEHIGH ACRES, FL 33936
$271,990
Active
Beds
3
Baths
2
(2F 0H)
Living Area (sqft)
1,328
Year Built
2025
Description
Welcome to this spacious 3-bedroom, 2-bath home with a 2-car garage, offering modern design and comfortable living. This thoughtfully designed floor plan provides a generous living space ideal for families or guests. The home is conveniently located near Mirror Lakes Elementary School, Harns Marsh Middle School, and East Lee County High School, and is within proximity to a neighborhood park and green space, perfect for outdoor enjoyment and daily walks, as well as Veterans Park and Recreation Center, featuring sports courts, walking trails, and family amenities. Residents also enjoy easy access to shopping and dining along Lee Blvd, and the beaches, offering the perfect balance of peaceful residential living and access to Southwest Florida's coastal lifestyle.
Property Details
MLS Area
—
Property Type
Residential
/ Single Family Residence
Listing Type
sale
Listing ID
226022377


Listing courtesy of
DR Horton Realty SW FL LLC
MLS #226022377
The source of this real property information is the copyrighted and proprietary database compilation of the M.L.S. of Naples, Inc. Copyright 2026 M.L.S. of Naples, Inc. All rights reserved. The accuracy of this information is not warranted or guaranteed. This information should be independently verified if any person intends to engage in a transaction in reliance upon it.
IDX information is provided exclusively for consumers' personal, non-commercial use and may not be used for any purpose other than to identify prospective properties consumers may be interested in purchasing. Information deemed reliable but not guaranteed to be accurate. Listing information updated daily.
Data last updated June 10, 2026 4:44 PM ET.
Location
Features
Appliances
6
items
- Dishwasher
- Disposal
- Range
- Refrigerator
- Microwave
- Self Cleaning Oven
Architectural Style
2
items
- Ranch
- Single Family
Association Amenities
2
items
- Streetlight
- Underground Utility
Building Features
1
item
- Dsl/Cable Available
Community Features
2
items
- Gated
- Street Lights
Construction Materials
3
items
- Stucco
- Concrete Block
- Poured Concrete
Cooling
1
item
- Central Electric
Flooring
1
item
- Vinyl
Foundation Details
2
items
- Concrete Block
- Poured Concrete
Heating
1
item
- Central Electric
Interior Features
3
items
- Pantry
- Built In Cabinets
- Smoke Detectors
Lot Features
1
item
- Regular
Parking Features
2
items
- Attached
- Driveway Paved
Pets Allowed
1
item
- Limits
Roof
1
item
- Shingle
Security Features
2
items
- Smoke Detector(S)
- Gated Community
Structure Type
1
item
- House
View
1
item
- Landscaped Area
Water Source
1
item
- Central
3D View
Similar Properties
See all listings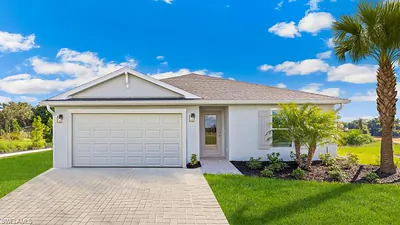
524 Ilaria CT
$281,990
4 bd • 2 ba
• 1499 Square Feet
Courtesy of DR Horton Realty SW FL LLC
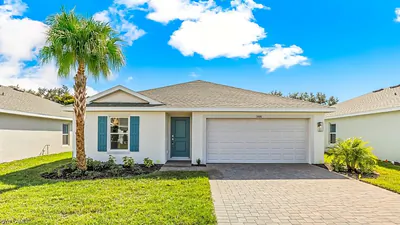
516 ILARIA CT
$299,490
5 bd • 2 ba
• 1708 Square Feet
Courtesy of DR Horton Realty SW FL LLC
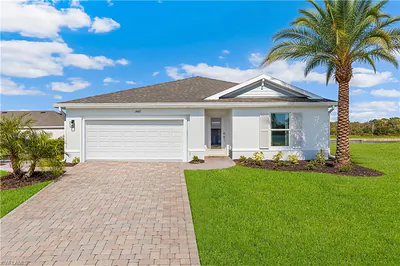
528 ILARIA CT
$269,990
3 bd • 2 ba
• 1328 Square Feet
Courtesy of DR Horton Realty SW FL LLC
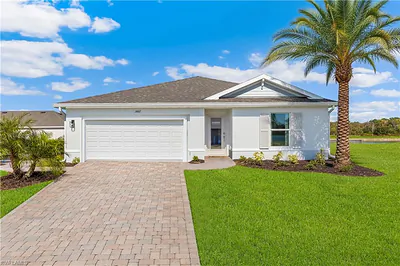
382 RADIANT SUN LN
$296,990
3 bd • 2 ba
• 1328 Square Feet
Courtesy of DR Horton Realty SW FL LLC
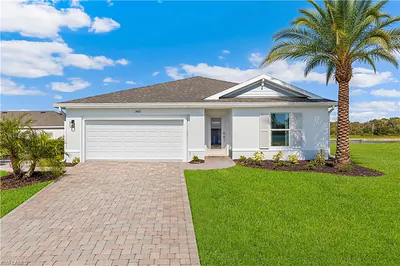
379 RADIANT SUN LN
$264,990
3 bd • 2 ba
• 1328 Square Feet
Courtesy of DR Horton Realty SW FL LLC
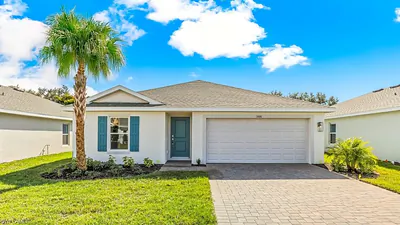
387 RADIANT SUN LN
$289,990
5 bd • 2 ba
• 1708 Square Feet
Courtesy of DR Horton Realty SW FL LLC
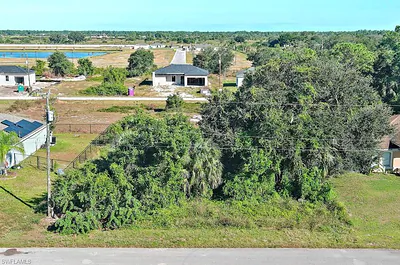
341 Ranchito AVE
$32,000
Courtesy of Sunland Real Estate, LLC.
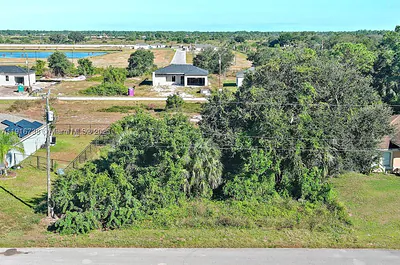
341 Ranchito Avenue, Lehigh Acres, FL 33974
$32,000
0 ba
Courtesy of Sunland Real Estate, LLC.
