
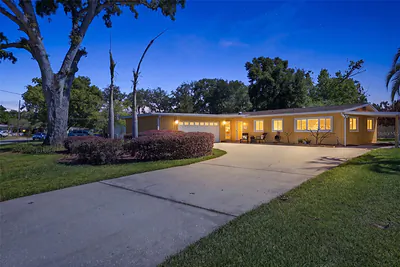
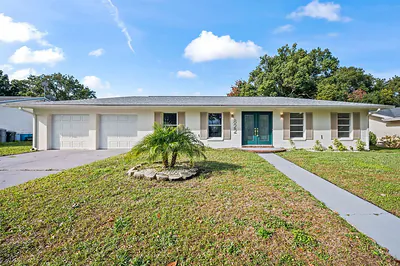
628 WOODLEY ROAD
Maitland, FL 32751
$429,900
Closed
Beds
3
Baths
2
(2F 0H)
Living Area (sqft)
1,697
Year Built
1959
Description
Welcome to life in one of Maitland’s most desirable established neighborhoods, located in Seminole County and known for its strong schools, friendly community, and convenient access to everything Central Florida. Just minutes from beautiful lakes, local restaurants, shopping, and the interstate for an easy commute, this home offers the perfect blend of comfort, connection, and lifestyle.
Step inside to an inviting open-concept layout filled with natural light, creating a bright and airy feel throughout. The heart of the home is a brand new custom-designed gourmet kitchen, thoughtfully finished and ideal for both everyday living and entertaining. Bamboo flooring and stunning terrazzo details gives the home a timeless mid-century modern feel with warmth and character.
Enjoy the added flexibility of a Florida room, perfect for a home office, playroom, or additional living space. A garage and a carport, along with abundant storage throughout maximizes the space. The outdoor area is designed for hosting and gathering, featuring new sod and plenty of room to relax or entertain.
Major updates include a 2024 HVAC, 2025 water heater, and new piping.
Schedule your private showing today! This one won’t last long.
Step inside to an inviting open-concept layout filled with natural light, creating a bright and airy feel throughout. The heart of the home is a brand new custom-designed gourmet kitchen, thoughtfully finished and ideal for both everyday living and entertaining. Bamboo flooring and stunning terrazzo details gives the home a timeless mid-century modern feel with warmth and character.
Enjoy the added flexibility of a Florida room, perfect for a home office, playroom, or additional living space. A garage and a carport, along with abundant storage throughout maximizes the space. The outdoor area is designed for hosting and gathering, featuring new sod and plenty of room to relax or entertain.
Major updates include a 2024 HVAC, 2025 water heater, and new piping.
Schedule your private showing today! This one won’t last long.
Property Details
MLS Area
—
Property Type
Residential
/ SingleFamilyResidence
Listing Type
sale
Listing ID
O6405045

Listing courtesy of
CENTRAL FLORIDA REALTY EXPERTS
MLS #O6405045
Information is provided exclusively for consumers' personal, non-commercial use and may not be used for any purpose other than to identify prospective properties consumers may be interested in purchasing. Data is deemed reliable but is not guaranteed accurate by the MLS. Copyright © 2026 Stellar MLS. All rights reserved.
Data last updated June 17, 2026 4:18 PM ET.
Location
Features
Appliances
8
items
- Dishwasher
- Range
- Refrigerator
- Microwave
- Electric Water Heater
- Exhaust Fan
- Cooktop
- Water Purifier
Architectural Style
1
item
- Ranch
Construction Materials
2
items
- Stucco
- Block
Cooling
2
items
- Central Air
- Ceiling Fans
Exterior Features
3
items
- Sprinkler Irrigation
- French Patio Doors
- Rain Gutters
Fencing
1
item
- Fenced
Flooring
3
items
- Carpet
- Terrazzo
- Bamboo
Foundation Details
1
item
- Slab
Heating
3
items
- Central
- Electric
- Heat Pump
Interior Features
6
items
- Ceiling Fans
- Eat In Kitchen
- Living Dining Room
- Main Level Primary
- Open Floorplan
- Skylights
Listing Terms
4
items
- Cash
- Conventional
- F H A
- Va Loan
Lot Features
2
items
- Outside City Limits
- Landscaped
Otherequipment
1
item
- Irrigation Equipment
Otherstructures
1
item
- Sheds
Parking Features
5
items
- Covered
- Driveway
- Garage
- Garage Door Opener
- Garage Faces Side
Patioandporch Features
2
items
- Covered
- Rear Porch
Property Sub Type Additional
1
item
- Single Family Residence
Road Surface Type
1
item
- Paved
Roof
1
item
- Shingle
Speciallistingconditions
1
item
- None
Utilities
3
items
- Cable Available
- Municipal Utilities
- Electricity Connected
Vegetation
1
item
- Oak
Water Source
1
item
- Private
Window Features
1
item
- Skylights
3D View
Similar Properties
See all listings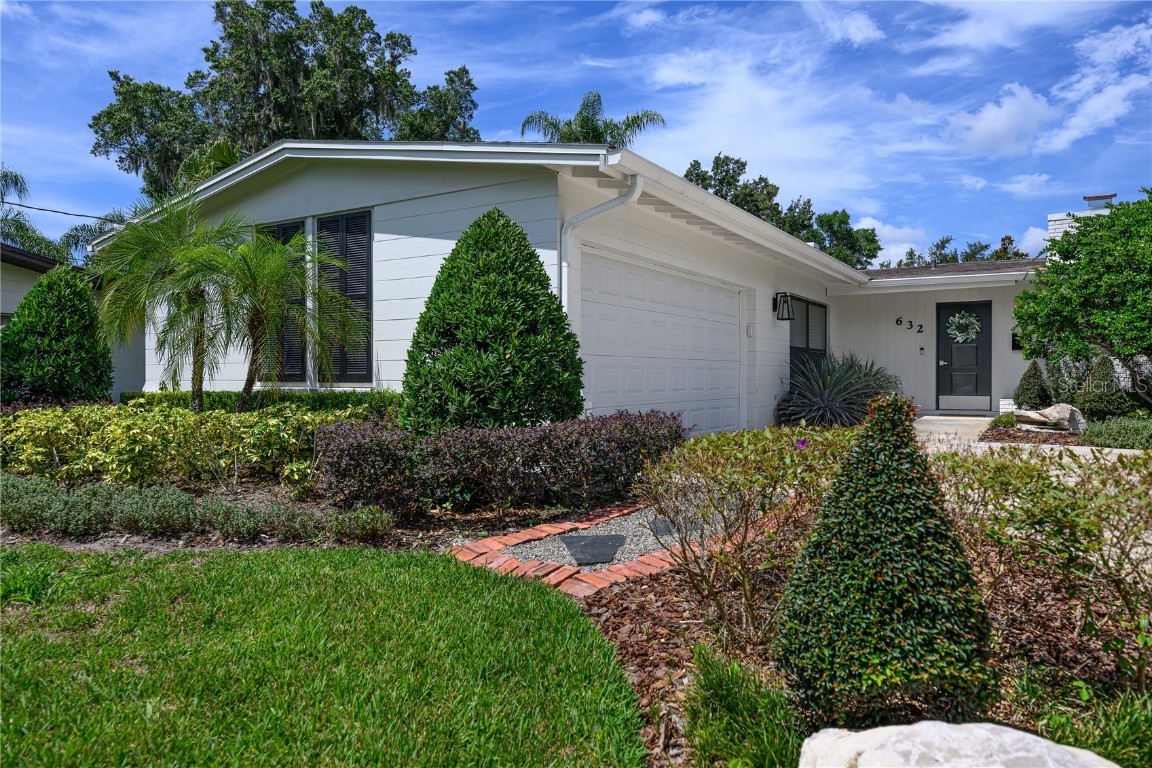
632 MAGNOLIA DRIVE
$500,000
3 bd • 2 ba
• 1553 SquareFeet
Courtesy of COLDWELL BANKER RESIDENTIAL RE
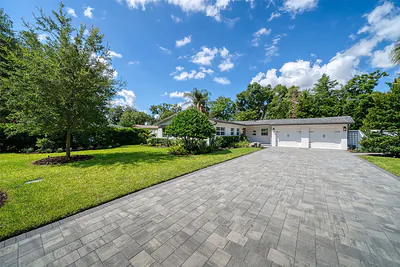
623 WOODLEY ROAD
$600,000
3 bd • 2 ba
• 1770 SquareFeet
Courtesy of KELLER WILLIAMS WINTER PARK
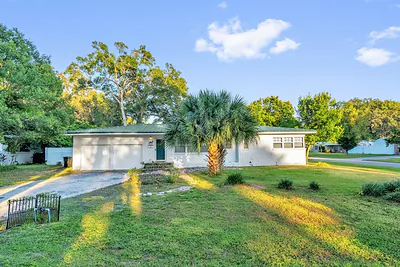
633 MAGNOLIA DRIVE
$345,000
3 bd • 2 ba
• 1285 SquareFeet
Courtesy of KELLER WILLIAMS REALTY AT THE PARKS
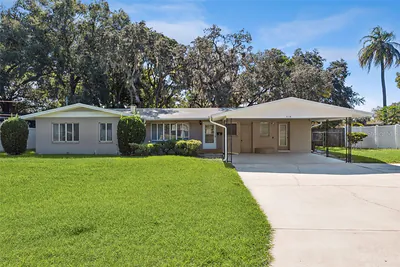
518 OAK LANE
$379,000
3 bd • 3 ba
• 1999 SquareFeet
Courtesy of COLDWELL BANKER REALTY
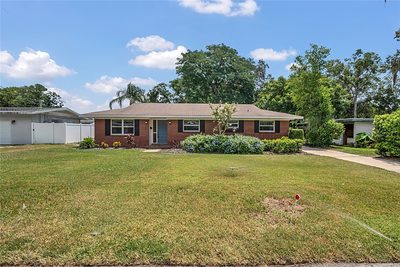
637 MAGNOLIA DRIVE
$395,000
3 bd • 2 ba
• 1851 SquareFeet
Courtesy of ADAIR REALTY INC
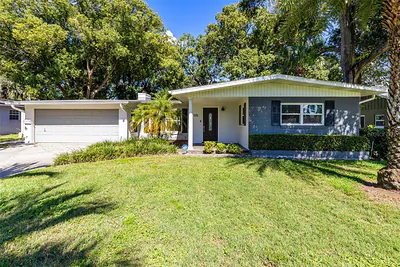
515 W FAITH TERRACE
$490,000
3 bd • 2 ba
• 2205 SquareFeet
Courtesy of CREEGAN GROUP
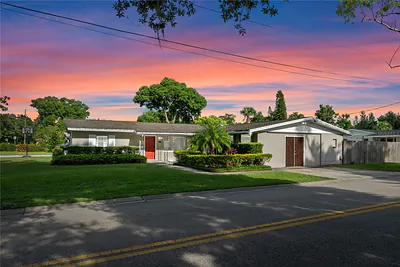
601 ORANOLE ROAD
$385,900
3 bd • 2 ba
• 1950 SquareFeet
Courtesy of COLDWELL BANKER RESIDENTIAL RE
822 GLEN ARDEN WAY
$527,545
3 bd • 2 ba
• 1852 SquareFeet
Courtesy of SAFETYNET REALTY