
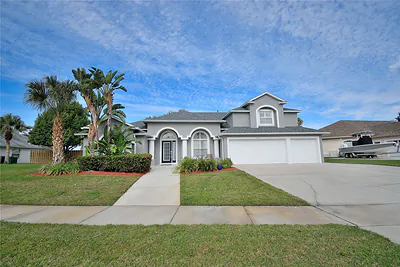
2220 STONE LAKE DRIVE
Merritt Island, FL 32953
$705,000
Closed
Beds
5
Baths
3
(3F 0H)
Living Area (sqft)
2,797
Year Built
1998
Description
Set on a peaceful lake and positioned on a spacious half-acre lot, this 5-bedroom, 3-bath pool home with a 3-car garage offers privacy, flexibility, and room to breathe, all with no HOA.
Inside, the home delivers a well-designed split floor plan with high ceilings and multiple living areas that work equally well for everyday living and entertaining. Formal living and dining rooms anchor the front of the home, while the main living spaces open toward the pool and water beyond, creating a seamless indoor-outdoor flow.
The kitchen is thoughtfully laid out with quartz countertops, stainless steel appliances, convection double ovens, center island, breakfast bar, and a breakfast nook framed by windows overlooking the pool. Sliding glass doors from the family room, living room, and primary suite lead directly to the screened pool and spa, making the backyard feel like a true extension of the home.
The primary suite is a private retreat with tranquil lake views, dual walk-in closets, and a recently updated bathroom featuring separate vanities and an oversized walk-in shower, offering a modern, spa-like feel.
A private guest suite with its own bathroom and direct pool access provides excellent flexibility for visitors or multi-generational living. Above the garage, a large bonus room functions perfectly as a fifth bedroom, home office, gym, or media space, tucked away for added privacy.
Outside, enjoy a screened pool with integrated spa, a fully fenced backyard, lush tropical landscaping, and peaceful sunset views over the lake. Additional highlights include plantation shutters, access to community propane gas, a hybrid water heater, and recent updates to the roof, exterior paint, and A/C.
Homes offering this level of space, water views, and freedom from HOA restrictions are rare. This Merritt Island property delivers it all.
Inside, the home delivers a well-designed split floor plan with high ceilings and multiple living areas that work equally well for everyday living and entertaining. Formal living and dining rooms anchor the front of the home, while the main living spaces open toward the pool and water beyond, creating a seamless indoor-outdoor flow.
The kitchen is thoughtfully laid out with quartz countertops, stainless steel appliances, convection double ovens, center island, breakfast bar, and a breakfast nook framed by windows overlooking the pool. Sliding glass doors from the family room, living room, and primary suite lead directly to the screened pool and spa, making the backyard feel like a true extension of the home.
The primary suite is a private retreat with tranquil lake views, dual walk-in closets, and a recently updated bathroom featuring separate vanities and an oversized walk-in shower, offering a modern, spa-like feel.
A private guest suite with its own bathroom and direct pool access provides excellent flexibility for visitors or multi-generational living. Above the garage, a large bonus room functions perfectly as a fifth bedroom, home office, gym, or media space, tucked away for added privacy.
Outside, enjoy a screened pool with integrated spa, a fully fenced backyard, lush tropical landscaping, and peaceful sunset views over the lake. Additional highlights include plantation shutters, access to community propane gas, a hybrid water heater, and recent updates to the roof, exterior paint, and A/C.
Homes offering this level of space, water views, and freedom from HOA restrictions are rare. This Merritt Island property delivers it all.
Property Details
MLS Area
—
Property Type
Residential
/ SingleFamilyResidence
Listing Type
sale
Listing ID
O6370663

Listing courtesy of
REAL BROKER, LLC
MLS #O6370663
Information is provided exclusively for consumers' personal, non-commercial use and may not be used for any purpose other than to identify prospective properties consumers may be interested in purchasing. Data is deemed reliable but is not guaranteed accurate by the MLS. Copyright © 2026 Stellar MLS. All rights reserved.
Data last updated February 10, 2026 10:25 PM ET.
Location
Features
Appliances
8
items
- Dishwasher
- Range
- Refrigerator
- Dryer
- Washer
- Microwave
- Electric Water Heater
- Built In Oven
Community Features
1
item
- Sidewalks
Construction Materials
2
items
- Stucco
- Block
Cooling
2
items
- Central Air
- Ceiling Fans
Exterior Features
2
items
- Sprinkler Irrigation
- Storm Security Shutters
Fencing
3
items
- Chain Link
- Fenced
- Wood
Flooring
2
items
- Tile
- Vinyl
Foundation Details
1
item
- Slab
Heating
2
items
- Central
- Electric
Interior Features
9
items
- Ceiling Fans
- Eat In Kitchen
- High Ceilings
- Kitchen Family Room Combo
- Stone Counters
- Living Dining Room
- Main Level Primary
- Window Treatments
- Open Floorplan
Listing Terms
4
items
- Cash
- Conventional
- F H A
- Va Loan
Lot Features
2
items
- Outside City Limits
- Landscaped
Parking Features
2
items
- Garage
- Garage Door Opener
Pool Features
1
item
- In Ground
Property Sub Type Additional
1
item
- Single Family Residence
Road Surface Type
2
items
- Paved
- Asphalt
Roof
1
item
- Shingle
Speciallistingconditions
1
item
- None
Utilities
4
items
- Cable Available
- Water Connected
- Electricity Connected
- Propane
View
3
items
- Water
- Lake
- Pool
Water Source
1
item
- Public
Window Features
2
items
- Window Treatments
- Shutters
3D View
Similar Properties
See all listings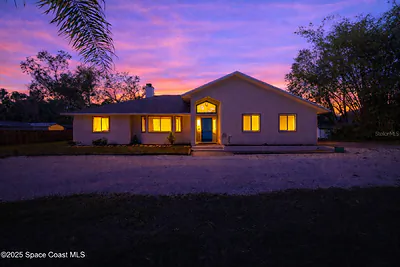
5775 BROAD ACRES STREET
$485,000
3 bd • 2 ba
• 2038 SquareFeet
Courtesy of FLORIDA LIFESTYLE REALTY LLC
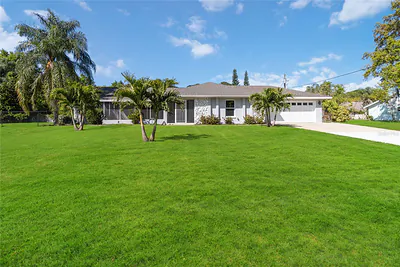
5595 EAGLE WAY
$510,000
4 bd • 2 ba
• 2226 SquareFeet
Courtesy of KELLER WILLIAMS SPACE COAST
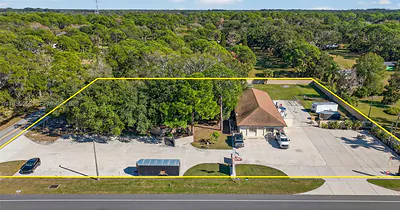
5030 N Courtenay Parkway
$1,050,000
0 ba
Courtesy of APEX Capital Realty LLC

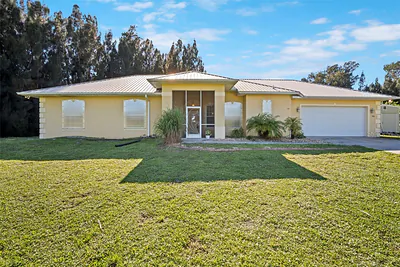
5900 COCHRAN LANE
$670,000
3 bd • 3 ba
• 2449 SquareFeet
Courtesy of BLUE MARLIN REAL ESTATE
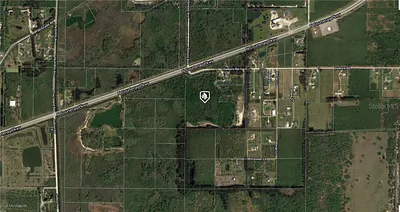
DALBORA ROAD
$1,799,999
0 ba
Courtesy of STARLINK REALTY
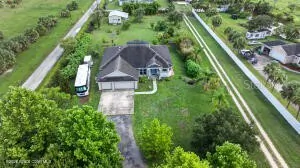
1475 DALBORA ROAD
$650,000
4 bd • 3 ba
• 2461 SquareFeet
Courtesy of DAIGNAULT REALTY INC
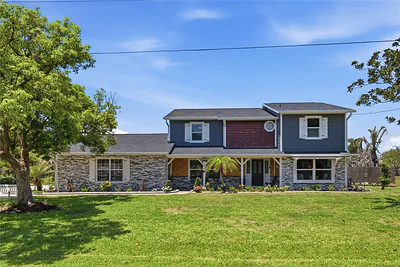
242 ANNALISA PLACE
$679,000
4 bd • 3 ba
• 2560 SquareFeet
Courtesy of THE AGENCY FL
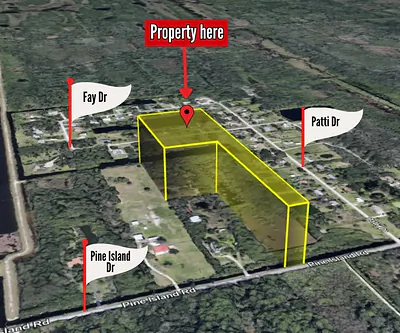
TBD PINE ISLAND ROAD
$124,900
0 ba
Courtesy of ERA GRIZZARD REAL ESTATE