
37810 BOYD ROAD
Myakka City, FL 34251
$988,910
Closed
Beds
4
Baths
3.5
(3F 1H)
Living Area (sqft)
3,499
Year Built
2004
Description
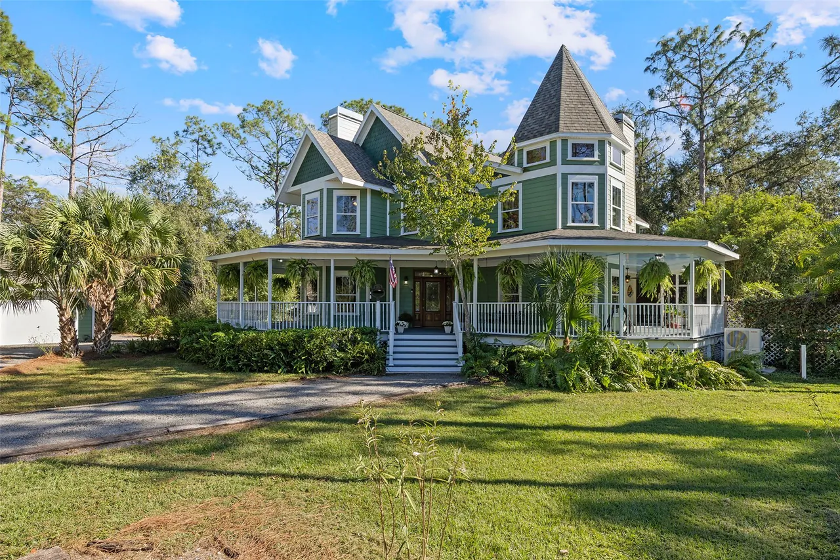
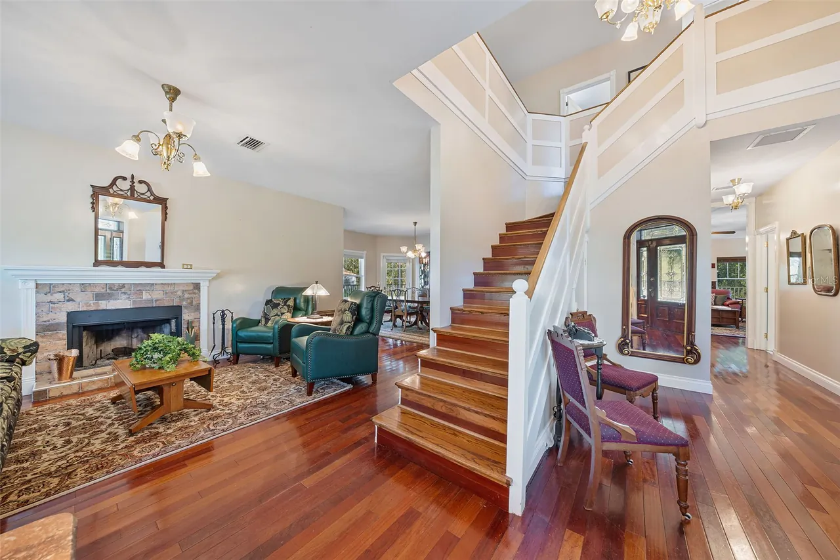
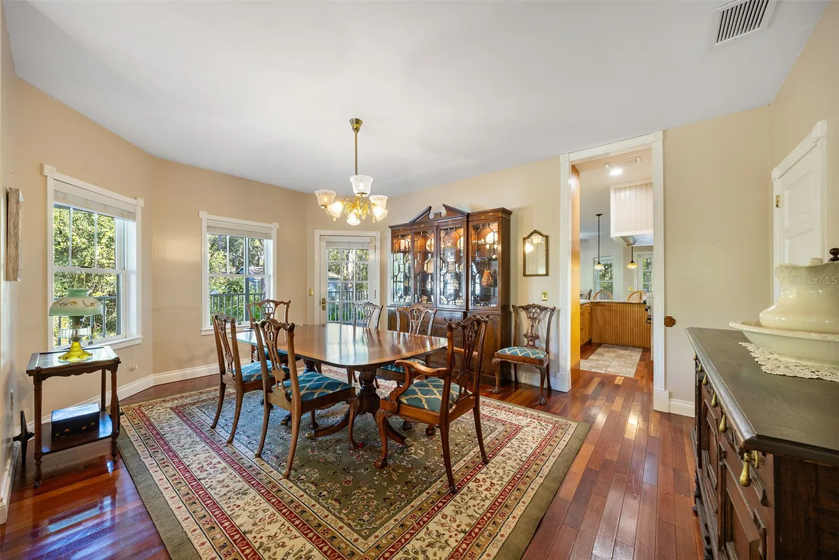
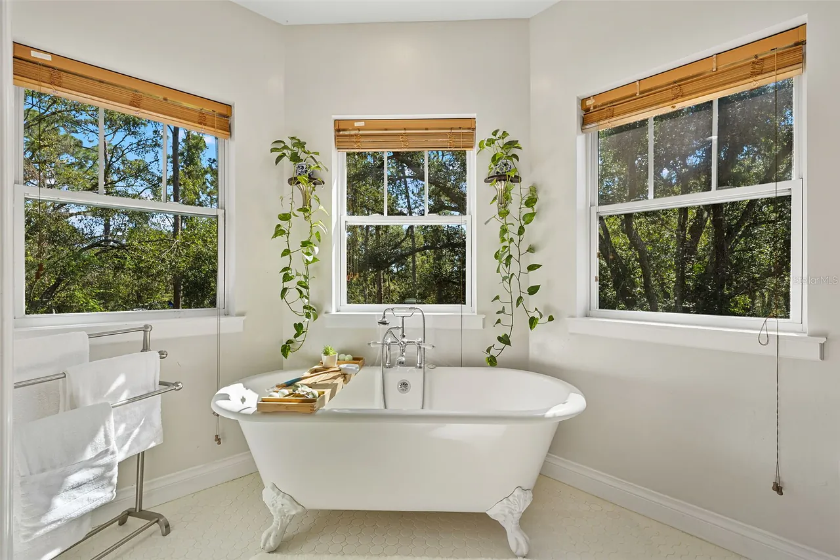
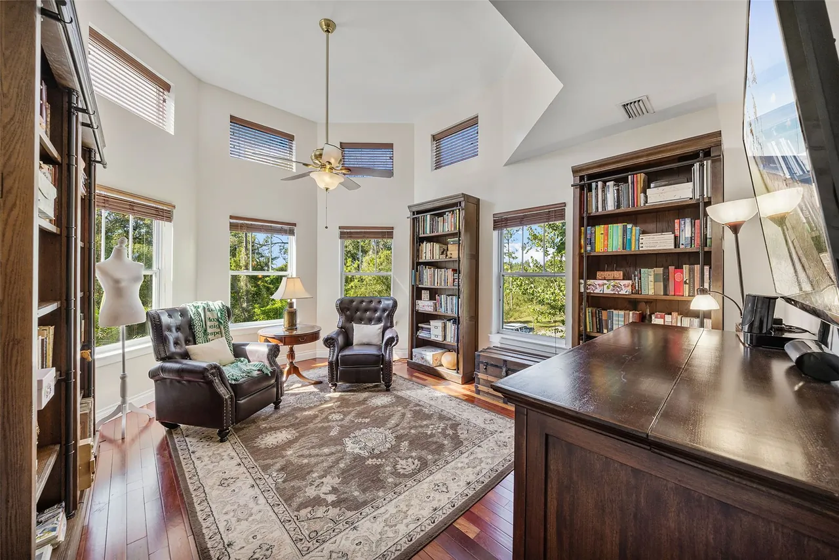
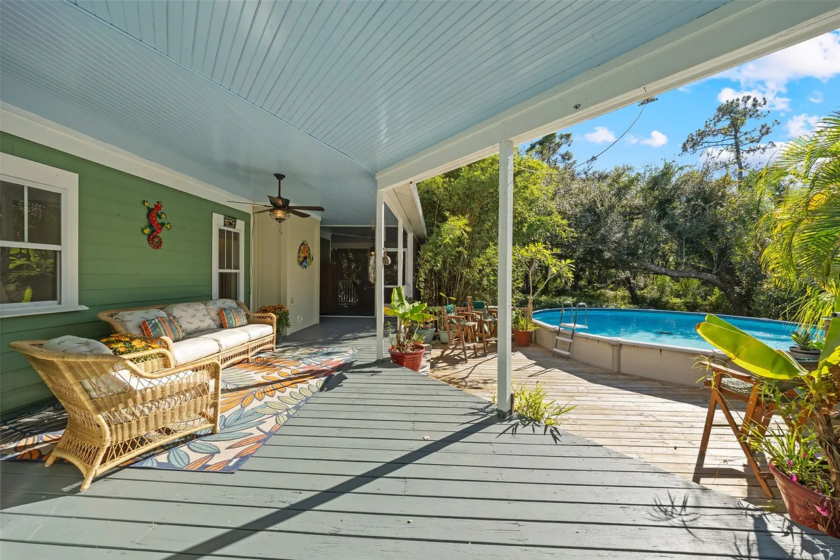
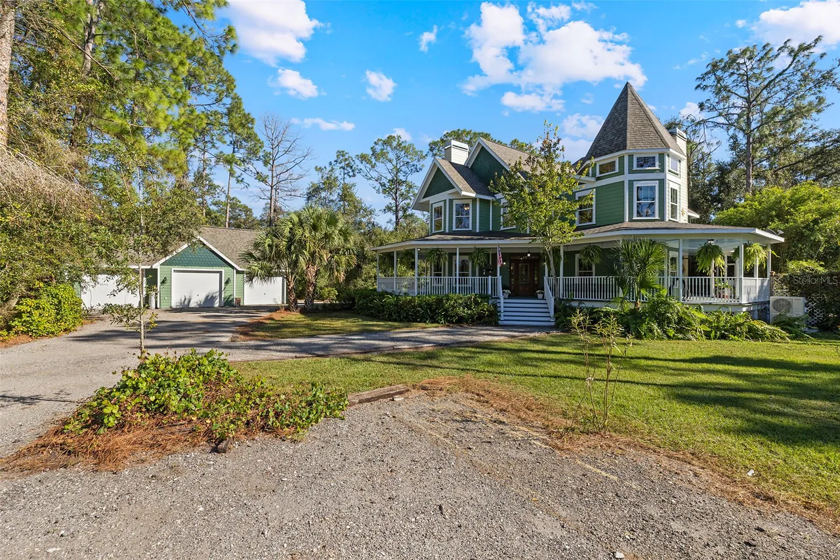
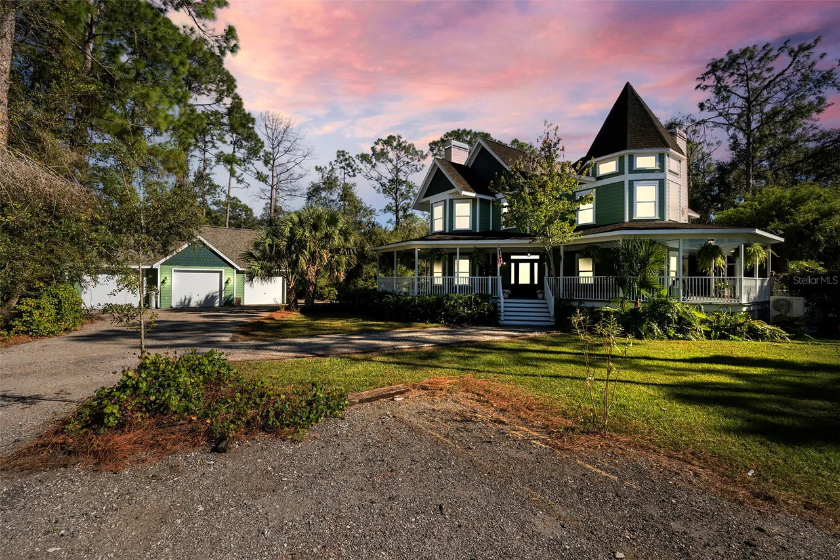
Architecturally significant custom Victorian home in Myakka City that feels like a storybook estate from the moment you arrive. Set back on 2.23 private, wooded acres with an oak-lined driveway, this 4-bedroom, 3.5-bath pool home wraps you in period-authentic charm—starting with the full wraparound porch that encircles the entire home and continues to the side deck and pool. Inside, meticulous architectural details shine: crystal and brass door hardware, classic push-button light switches, reproduction ceiling fixtures that echo early gas/electric lighting, and three working wood-burning fireplaces anchoring the living room, family room and luxe primary suite. With approx. 3,500 sq ft of living space and nearly 7,000 sq ft of total building area including a 3-car garage with even more convertible space above for future flex use, there’s room to live, relax and entertain in true Old-Florida elegance.
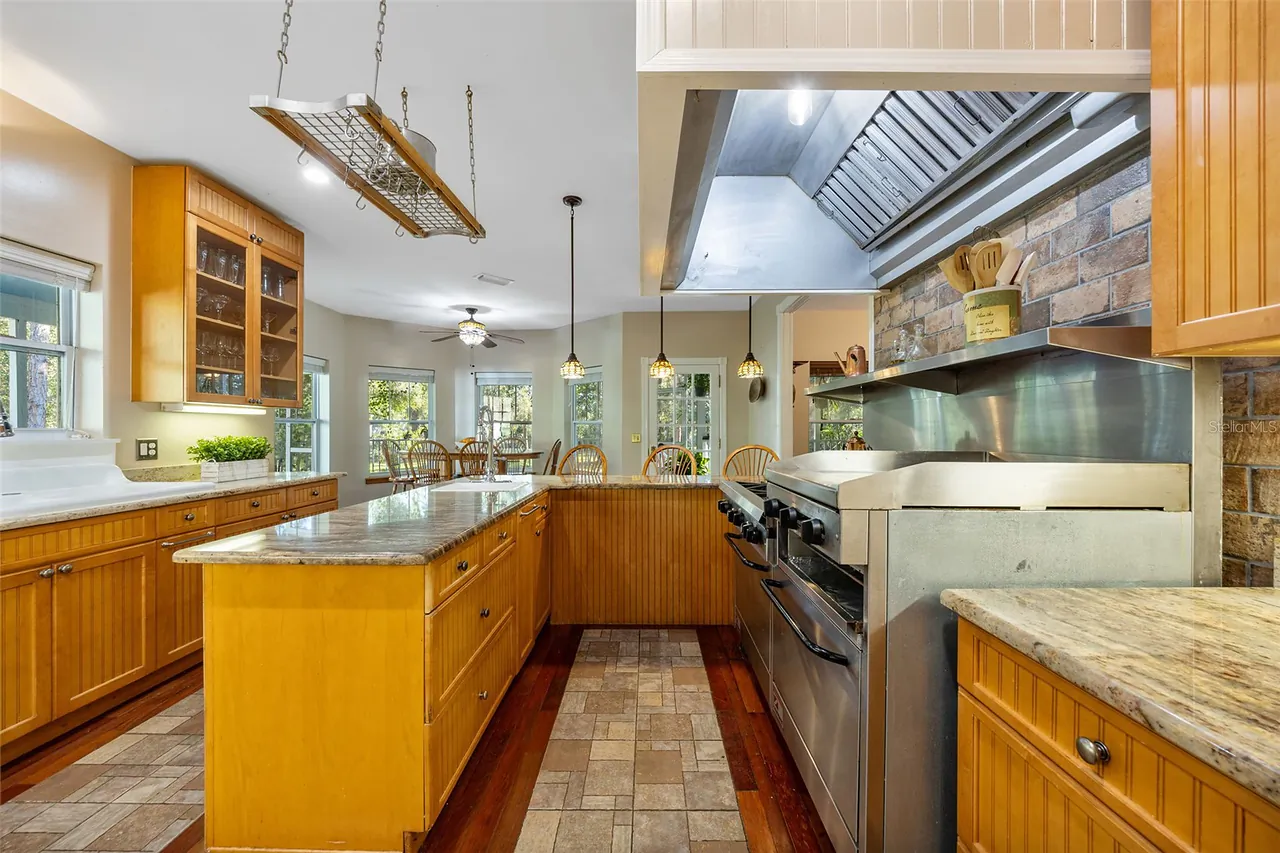
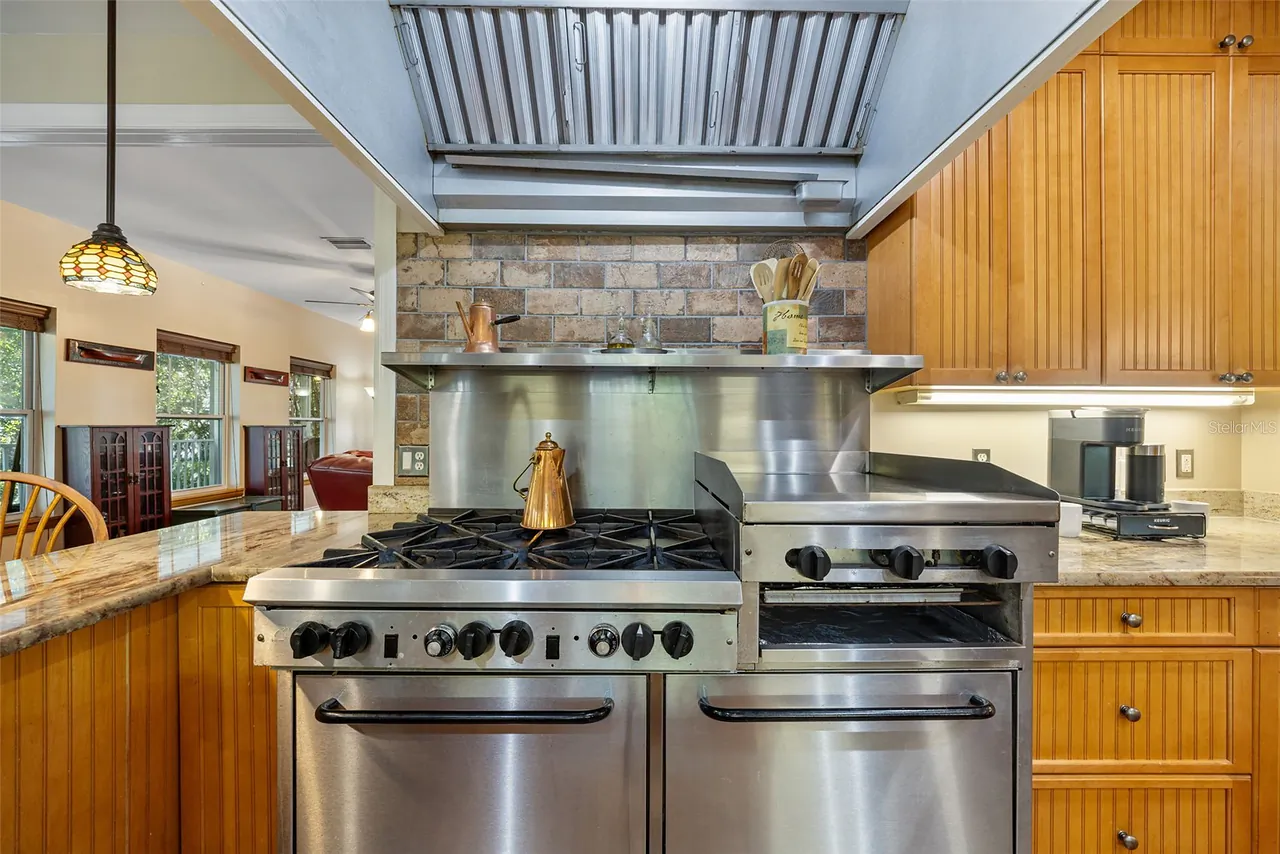
At the heart of the home is a true chef’s kitchen, highlighted by a unique commercial-grade gas stove and powerful exhaust hood that make cooking a joy for serious home chefs and entertainers alike. Step outside and you’ll appreciate what’s just as rare as the architecture itself: 2.23 acres of privacy with room to play, garden or add future improvements, and best of all—NO HOA. This is estate-style living without the rules, fees or restrictions, yet still in a beautifully maintained environment. This home is also built with durable HardiePlank lap siding, a 3' stem wall and is NOT located in a flood zone, adding to peace of mind and long-term value.
Thoughtfully updated and move-in ready, this home blends classic character with modern efficiency. Major improvements include new roof (2024), fresh exterior paint (2025), new high-efficiency HVAC (2025), energy-efficient windows (2021), Rheem tankless water heater (2022), electrical panel (2022), well pump (2024) and whole-house water softener (2021). These big-ticket updates allow you to focus on enjoying the lifestyle—not worrying about upcoming projects.
Tucked away in a quiet, country setting yet close to everything, this location captures the best of old-world Florida living with the everyday conveniences today’s lifestyle demands. You’re within easy reach of shopping, dining & services at Sarasota's UTC Mall and the ever expanding communities of Lakewood Ranch, and just a short drive from premier new equestrian and golf communities such as TerraNova and Soleta Golf Community—offering a multi-million-dollar neighborhood backdrop without the high price tag or restrictive HOA. A rare opportunity to own a one-of-a-kind Victorian estate that delivers character, privacy, updates and convenience in one exceptional package.
At the heart of the home is a true chef’s kitchen, highlighted by a unique commercial-grade gas stove and powerful exhaust hood that make cooking a joy for serious home chefs and entertainers alike. Step outside and you’ll appreciate what’s just as rare as the architecture itself: 2.23 acres of privacy with room to play, garden or add future improvements, and best of all—NO HOA. This is estate-style living without the rules, fees or restrictions, yet still in a beautifully maintained environment. This home is also built with durable HardiePlank lap siding, a 3' stem wall and is NOT located in a flood zone, adding to peace of mind and long-term value.
Thoughtfully updated and move-in ready, this home blends classic character with modern efficiency. Major improvements include new roof (2024), fresh exterior paint (2025), new high-efficiency HVAC (2025), energy-efficient windows (2021), Rheem tankless water heater (2022), electrical panel (2022), well pump (2024) and whole-house water softener (2021). These big-ticket updates allow you to focus on enjoying the lifestyle—not worrying about upcoming projects.
Tucked away in a quiet, country setting yet close to everything, this location captures the best of old-world Florida living with the everyday conveniences today’s lifestyle demands. You’re within easy reach of shopping, dining & services at Sarasota's UTC Mall and the ever expanding communities of Lakewood Ranch, and just a short drive from premier new equestrian and golf communities such as TerraNova and Soleta Golf Community—offering a multi-million-dollar neighborhood backdrop without the high price tag or restrictive HOA. A rare opportunity to own a one-of-a-kind Victorian estate that delivers character, privacy, updates and convenience in one exceptional package.
Property Details
MLS Area
—
Property Type
Residential
/ SingleFamilyResidence
Listing Type
sale
Listing ID
O6379874

Listing courtesy of
REAL BROKER, LLC
MLS #O6379874
Information is provided exclusively for consumers' personal, non-commercial use and may not be used for any purpose other than to identify prospective properties consumers may be interested in purchasing. Data is deemed reliable but is not guaranteed accurate by the MLS. Copyright © 2026 Stellar MLS. All rights reserved.
Data last updated April 28, 2026 12:37 AM ET.
Location
Features
Appliances
9
items
- Dishwasher
- Range
- Refrigerator
- Dryer
- Washer
- Exhaust Fan
- Tankless Water Heater
- Range Hood
- Water Softener
Basement
1
item
- Crawl Space
Construction Materials
1
item
- Hardiplank Type
Cooling
2
items
- Central Air
- Ceiling Fans
Exterior Features
2
items
- Lighting
- Private Yard
Fencing
1
item
- Fenced
Fireplacefeatures
4
items
- Living Room
- Family Room
- Wood Burning
- Primary Bedroom
Flooring
2
items
- Ceramic Tile
- Wood
Foundation Details
2
items
- Crawlspace
- Stem Wall
Heating
1
item
- Electric
Interior Features
10
items
- Ceiling Fans
- Eat In Kitchen
- High Ceilings
- Walk In Closets
- Living Dining Room
- Split Bedrooms
- Window Treatments
- Solid Surface Counters
- Central Vacuum
- Upper Level Primary
Listing Terms
3
items
- Cash
- Conventional
- Va Loan
Lot Features
3
items
- Oversized Lot
- Landscaped
- Private
Parking Features
5
items
- Driveway
- Guest
- Off Street
- Garage Faces Side
- Rv Access Parking
Patioandporch Features
6
items
- Covered
- Screened
- Porch
- Deck
- Front Porch
- Wrap Around
Pets Allowed
3
items
- Yes
- Cats Ok
- Dogs Ok
Pool Features
1
item
- Above Ground
Property Sub Type Additional
1
item
- Single Family Residence
Road Surface Type
2
items
- Paved
- Asphalt
Roof
1
item
- Shingle
Speciallistingconditions
1
item
- None
Utilities
3
items
- Cable Connected
- Electricity Connected
- Propane
Vegetation
2
items
- Oak
- Partially Wooded
View
1
item
- Trees Woods
Water Source
1
item
- Well
Window Features
1
item
- Window Treatments
3D View
Similar Properties
See all listings
37810 Boyd
$890,000
4 bd • 4 ba
• 3499 sqft
Courtesy of Real Broker LLC

10416 AURORA STREET
$105,000
0 ba
Courtesy of COASTAL PROPERTIES GROUP INTER
10080 WAUCHULA ROAD
$1,100,000
4 bd • 3 ba
• 2312 SquareFeet
Courtesy of KELLER WILLIAMS ON THE WATER
WAUCHULA ROAD
$250,000
0 ba
Courtesy of REAL BROKER, LLC
37220 GLENWOOD AVENUE
$900,000
0 ba
• 3338 SquareFeet
Courtesy of EXIT KING REALTY
STATE ROAD 70 E
$675,000
0 ba
Courtesy of LESLIE WELLS REALTY, INC.
37015 STATE ROAD 70 E
$675,000
0 ba
• 980 SquareFeet
Courtesy of LESLIE WELLS REALTY, INC.
36725 ARCADIA AVENUE
$325,000
3 bd • 2 ba
• 1843 SquareFeet
Courtesy of DALTON WADE INC