


1250 Yesica Ann CIR E106
NAPLES, FL 34110
$299,000
Active
Beds
2
Baths
2
(2F 0H)
Living Area (sqft)
1,245
Year Built
1991
Description
Fabulous end unit with an extra window bringing in natural light and green space. Large neutral tile set on the diagonal, flows throughout the kitchen, great room, flex space and foyer. There is upgraded new carpet in both bedrooms. This modern kitchen has new cabinetry, lovely granite counters and extra custom built-ins. There is a separate flex space perfect for office/den or overflow sleeping area. The open and spacious feel is light, bright and airy. The Owner's suite has upgraded designer carpet, large walk-in closet & private bath. Pocket sliders to the lanai open up the bedroom to the lanai, blending the outdoors with inside. The large lanai is enclosed keeping it spotless during rain storms. There is ample room for both dining and gathering for conversation. Sip coffee and watch the native birds wake up in the mornings. Sip cocktails while marveling at the Naples colorful sunsets in the sky and reflecting in the lake. This unit has a parking space assigned right in front with no other cars next to it. This is the Florida lifestyle you are looking for. No club memberships are required here keeping fees low. Abbey on the Lake is located in the desirable community of Imperial. Nestled close to the white sandy Vanderbilt beach or Wiggins state park. A variety of restaurants and shopping surround the area and the airport for travel is less than 30 minutes away. Take one look and you will want to call this home.
Property Details
MLS Area
—
Property Type
Residential
/ Low Rise (1-3)
Listing Type
sale
Listing ID
226021499


Listing courtesy of
John R Wood Properties
MLS #226021499
The source of this real property information is the copyrighted and proprietary database compilation of the M.L.S. of Naples, Inc. Copyright 2026 M.L.S. of Naples, Inc. All rights reserved. The accuracy of this information is not warranted or guaranteed. This information should be independently verified if any person intends to engage in a transaction in reliance upon it.
IDX information is provided exclusively for consumers' personal, non-commercial use and may not be used for any purpose other than to identify prospective properties consumers may be interested in purchasing. Information deemed reliable but not guaranteed to be accurate. Listing information updated daily.
Data last updated June 12, 2026 6:00 PM ET.
Location
Features
Appliances
6
items
- Dishwasher
- Range
- Dryer
- Washer
- Microwave
- Refrigerator/ Freezer
Architectural Style
1
item
- Low Rise (1 3)
Association Amenities
7
items
- Pool
- Restaurant
- Streetlight
- Underground Utility
- Golf Course
- Private Membership
- Putting Green
Community Features
6
items
- Pool
- Gated
- Golf
- Restaurant
- Street Lights
- Putting Green
Construction Materials
2
items
- Stucco
- Concrete Block
Cooling
1
item
- Central Electric
Exterior Features
2
items
- Screened Lanai/Porch
- Glass Porch
Flooring
2
items
- Tile
- Concrete
Foundation Details
1
item
- Concrete Block
Heating
1
item
- Central Electric
Interior Features
4
items
- Walk In Closet(S)
- Foyer
- Smoke Detectors
- Window Coverings
Lot Features
1
item
- Zero Lot Line
Parking Features
1
item
- 1 Assigned
Pets Allowed
1
item
- Limits
Pool Features
1
item
- Community
Road Surface Type
1
item
- Paved
Roof
1
item
- Shingle
Security Features
2
items
- Smoke Detector(S)
- Gated Community
View
2
items
- Lake
- Water Feature
Water Source
1
item
- Central
Window Features
1
item
- Window Coverings
3D View
Similar Properties
See all listings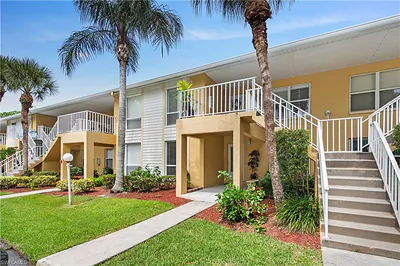
1250 Yesica Ann CIR E105
#E105
$295,000
2 bd • 2 ba
• 1245 Square Feet
Courtesy of Coldwell Banker Realty
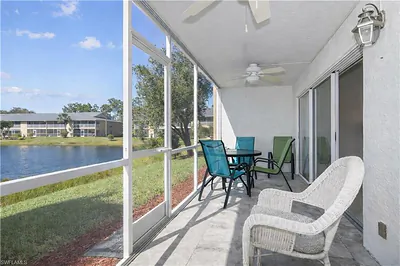
1250 Yesica Ann CIR E102
#E102
$320,000
2 bd • 2 ba
• 1168 Square Feet
Courtesy of Coldwell Banker Realty
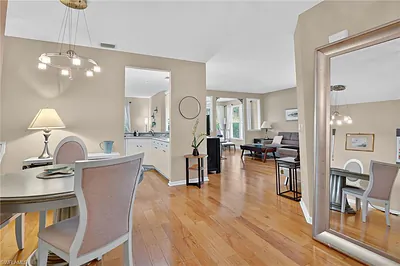
1345 Charleston Square DR 102
#102
$385,000
2 bd • 2 ba
• 1643 Square Feet
Courtesy of Waterfront Realty Group Inc
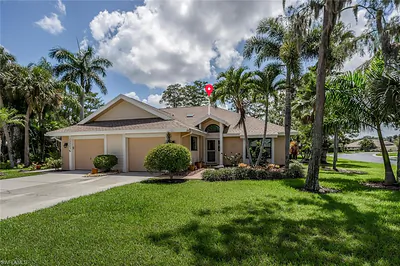
13001 Imperial Park PL
$400,000
2 bd • 2 ba
• 1377 Square Feet
Courtesy of L.H. Fleming & Company, Real Estate
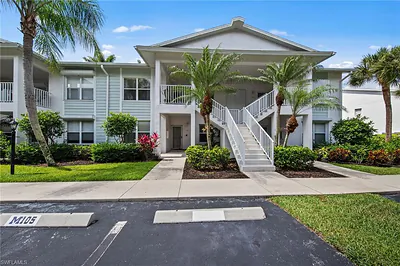
1240 Sarah Jean CIR M205
#M205
$313,000
2 bd • 2 ba
• 1370 Square Feet
Courtesy of Potter Trinity
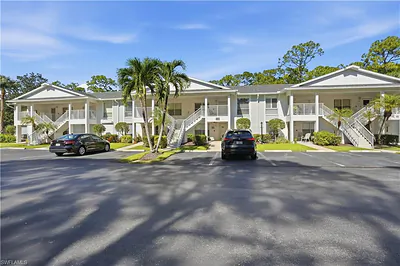
1120 Sarah Jean CIR B204
#B204
$335,000
2 bd • 2 ba
• 1370 Square Feet
Courtesy of Coldwell Banker Realty
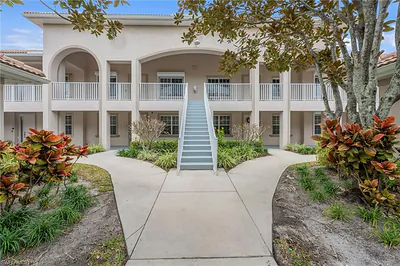
1128 Manor Lake DR G103
#G103
$339,000
2 bd • 2 ba
• 1577 Square Feet
Courtesy of John R Wood Properties
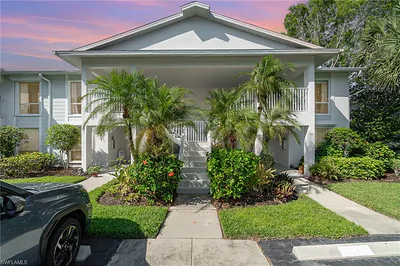
1160 Sarah Jean CIR D204
#D204
$288,000
2 bd • 2 ba
• 1370 Square Feet
Courtesy of Premiere Plus Realty Company