


12973 Pembroke DR
NAPLES, FL 34105
$7,000
Active
Beds
3
Baths
2.5
(2F 1H)
Living Area (sqft)
1,986
Year Built
2023
Description
Right on time for the season. Open concept floor plan paired with numerous upgrades. Extended lanai overlooking the greenery, perfect spot for your morning coffee or evening glass of wine. What truly sets this apart is the lifestyle right outside your door. Walk to the Saturday Farmers Market, or to the numerous restaurants, Starbucks, gyms and multiple local business just walking distance. Great commute off of Livingston just south of Pine Ridge. only 10 minutes to Mercado and the beach and 10-15 to downtown Naples.
Property Details
MLS Area
—
Property Type
Residential Lease
/ Townhouse
Listing Type
rent
Listing ID
225072295


Listing courtesy of
Royal Shell Real Estate, Inc.
MLS #225072295
The source of this real property information is the copyrighted and proprietary database compilation of the M.L.S. of Naples, Inc. Copyright 2026 M.L.S. of Naples, Inc. All rights reserved. The accuracy of this information is not warranted or guaranteed. This information should be independently verified if any person intends to engage in a transaction in reliance upon it.
IDX information is provided exclusively for consumers' personal, non-commercial use and may not be used for any purpose other than to identify prospective properties consumers may be interested in purchasing. Information deemed reliable but not guaranteed to be accurate. Listing information updated daily.
Data last updated January 25, 2026 9:00 PM ET.
Location
Features
Appliances
9
items
- Dishwasher
- Disposal
- Dryer
- Microwave
- Refrigerator/ Freezer
- Refrigerator/ Icemaker
- Self Cleaning Oven
- Trash Compactor
- Warming Tray
Architectural Style
2
items
- Two Story
- Townhouse
Association Amenities
1
item
- Pool
Community Features
2
items
- Pool
- Gated
Construction Materials
1
item
- Concrete Block
Cooling
1
item
- Central Electric
Exterior Features
1
item
- Screened Lanai/Porch
Flooring
1
item
- Vinyl
Foundation Details
1
item
- Concrete Block
Heating
1
item
- Central Electric
Interior Features
3
items
- Pantry
- Closet Cabinets
- Tray Ceiling(S)
Parking Features
1
item
- Attached
Pets Allowed
1
item
- With Approval
Pool Features
1
item
- Community
Security Features
2
items
- Security System
- Gated Community
Structure Type
1
item
- Townhouse
View
1
item
- Landscaped Area
3D View
Similar Properties
See all listings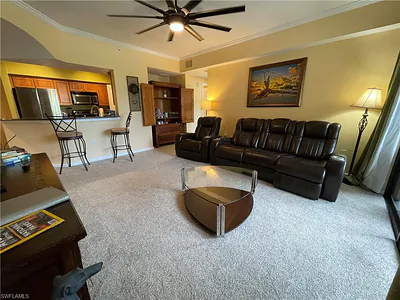
12920 Positano CIR 107
#107
$4,800
3 bd • 2 ba
• 1239 Square Feet
Courtesy of Grice Realty Inc
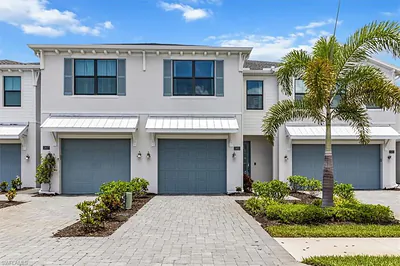
13021 Pembroke DR
$3,400
3 bd • 3 ba
• 2033 Square Feet
Courtesy of John R Wood Properties
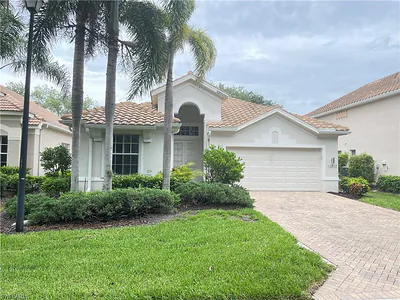
12832 Brynwood WAY
$5,250
3 bd • 2 ba
• 1714 Square Feet
Courtesy of Realty One Group MVP
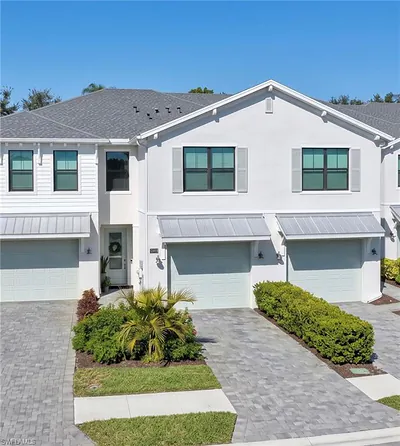
13045 Pembroke DR
$3,500
3 bd • 3 ba
• 1933 Square Feet
Courtesy of Anchor Realty of Naples Inc

12848 Brynwood WAY
$6,000
4 bd • 3 ba
• 2689 Square Feet
Courtesy of Realty One Group MVP
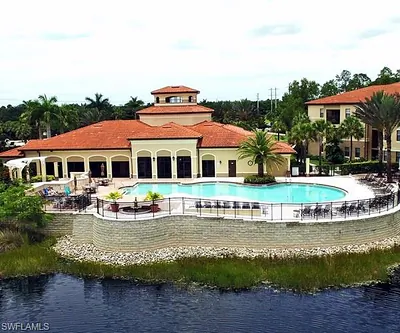
12940 Positano CIR 204
#204
$4,000
2 bd • 2 ba
• 1067 Square Feet
Courtesy of Grice Realty Inc
12936 Violino LN 206
#206
$1,600
1 bd • 1 ba
• 785 Square Feet
Courtesy of Downing Frye Realty Inc.
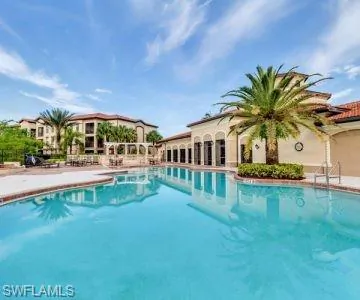
12990 Positano CIR 208
#208
$2,075
3 bd • 2 ba
• 1239 Square Feet
Courtesy of Sandpiper Realty & Management