


222 Harbour DR 403
NAPLES, FL 34103
$11,000
Active
Beds
2
Baths
3
(3F 0H)
Living Area (sqft)
1,924
Year Built
1973
Description
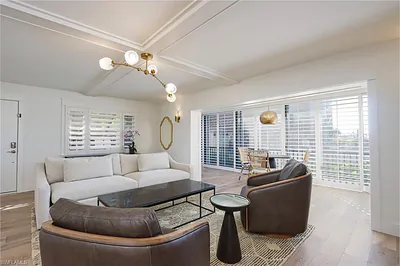
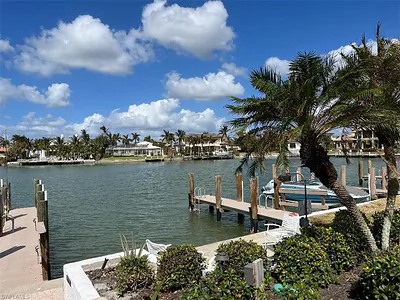
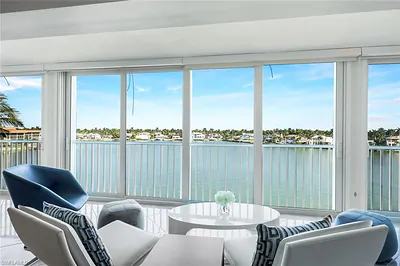
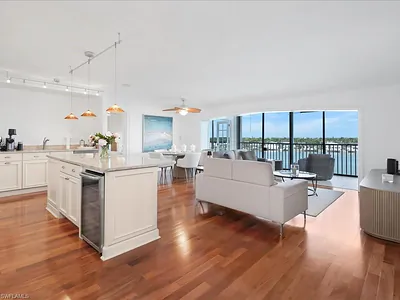
Start your vacation in style at this bright and spacious 2-bedroom + den, 3-bath corner condo, perfectly positioned on the bay with stunning waterfront views. From sunrise coffee to sunset cocktails, the floor-to-ceiling windows let you soak in the natural beauty of Naples all day long.
Inside, you’ll find everything you need for a relaxing and luxurious stay. Both bedrooms feature plush king-size beds and private ensuite bathrooms, offering comfort and privacy for couples or families. The cozy den and third full bathroom provide additional space and flexibility, whether you're working remotely, traveling with kids, or hosting friends.
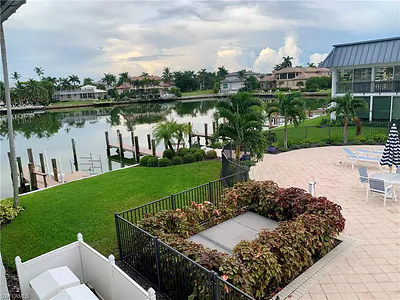
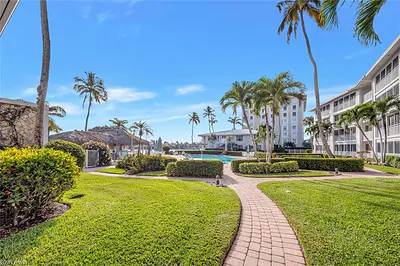
Step outside and discover the best of Florida living. The sugar-soft sands of the Gulf are just a 5-minute stroll away, or stay close and unwind by the community pool—complete with an outdoor kitchen, bar, and tropical Chikee Hut, perfect for poolside lounging or grilling up dinner with friends.
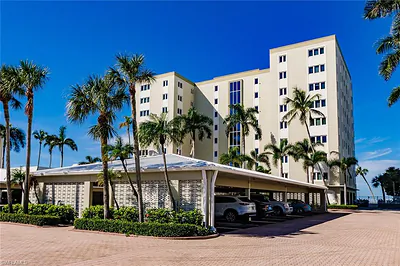
Located in the prestigious Moorings neighborhood, you’re just minutes from the upscale shops, restaurants, and waterfront charm of Venetian Village. And when you’re ready to explore more, downtown Naples and the vibrant scenes of 5th Avenue South and 3rd Street South are just a short drive away.
Whether you're here for a peaceful retreat or an adventure-filled escape, this stylish condo offers the comfort, space, and unbeatable location to make your Naples vacation unforgettable.
Inside, you’ll find everything you need for a relaxing and luxurious stay. Both bedrooms feature plush king-size beds and private ensuite bathrooms, offering comfort and privacy for couples or families. The cozy den and third full bathroom provide additional space and flexibility, whether you're working remotely, traveling with kids, or hosting friends.
Step outside and discover the best of Florida living. The sugar-soft sands of the Gulf are just a 5-minute stroll away, or stay close and unwind by the community pool—complete with an outdoor kitchen, bar, and tropical Chikee Hut, perfect for poolside lounging or grilling up dinner with friends.
Located in the prestigious Moorings neighborhood, you’re just minutes from the upscale shops, restaurants, and waterfront charm of Venetian Village. And when you’re ready to explore more, downtown Naples and the vibrant scenes of 5th Avenue South and 3rd Street South are just a short drive away.
Whether you're here for a peaceful retreat or an adventure-filled escape, this stylish condo offers the comfort, space, and unbeatable location to make your Naples vacation unforgettable.
Property Details
MLS Area
—
Property Type
Residential Lease
/ Mid Rise (4-7)
Listing Type
rent
Listing ID
225070078


Listing courtesy of
John R Wood Properties
MLS #225070078
The source of this real property information is the copyrighted and proprietary database compilation of the M.L.S. of Naples, Inc. Copyright 2026 M.L.S. of Naples, Inc. All rights reserved. The accuracy of this information is not warranted or guaranteed. This information should be independently verified if any person intends to engage in a transaction in reliance upon it.
IDX information is provided exclusively for consumers' personal, non-commercial use and may not be used for any purpose other than to identify prospective properties consumers may be interested in purchasing. Information deemed reliable but not guaranteed to be accurate. Listing information updated daily.
Data last updated March 23, 2026 4:57 PM ET.
Location
Features
Appliances
8
items
- Dishwasher
- Disposal
- Range
- Dryer
- Washer
- Microwave
- Electric Cooktop
- Refrigerator/ Freezer
Architectural Style
1
item
- Mid Rise (4 7)
Association Amenities
5
items
- Pool
- Community Room
- Streetlight
- Internet Access
- Sidewalk
Community Features
3
items
- Pool
- Sidewalks
- Street Lights
Construction Materials
1
item
- Concrete Block
Cooling
2
items
- Central Electric
- Ceiling Fan(S)
Exterior Features
1
item
- See Remarks
Flooring
3
items
- Carpet
- Tile
- Vinyl
Foundation Details
1
item
- Concrete Block
Heating
1
item
- Central Electric
Interior Features
3
items
- Walk In Closet(S)
- Smoke Detectors
- Window Coverings
Parking Features
2
items
- Paved
- Detached Carport
Pets Allowed
1
item
- No
Pool Features
1
item
- Community
Security Features
1
item
- Smoke Detector(S)
View
2
items
- Bay
- Landscaped Area
Window Features
1
item
- Window Coverings
3D View
Similar Properties
See all listings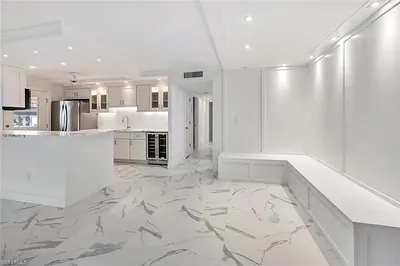
222 Harbour DR 114
#114
$5,700
2 bd • 2 ba
• 1450 Square Feet
Courtesy of Real Estate Specialty Svcs II
222 Harbour DR 105
#105
$13,000
2 bd • 2 ba
• 1393 Square Feet
Courtesy of Royal Shell Real Estate, Inc.
333 Harbour DR 106
#106
$6,500
2 bd • 2 ba
• 1205 Square Feet
Courtesy of Downing Frye Realty Inc.
333 Harbour DR 211
#211
$5,500
2 bd • 2 ba
• 975 Square Feet
Courtesy of Naples Flat Fee Realty LLC
2800 Gulf Shore BLVD N 304
#304
$5,000
2 bd • 2 ba
• 1245 Square Feet
Courtesy of Gulf Coast International Lux R
2750 Gulf Shore BLVD N 402
#402
$9,000
2 bd • 2 ba
• 1542 Square Feet
Courtesy of William Raveis Real Estate
2750 Gulf Shore BLVD N 602
#602
$9,800
2 bd • 2 ba
• 1617 Square Feet
Courtesy of Posh International Properties
2885 Gulf Shore BLVD N 302
#302
$20,000
2 bd • 2 ba
• 1500 Square Feet
Courtesy of Premier Sotheby's Int'l Realty