


2293 Royal LN
NAPLES, FL 34112
$750,000
Active
Beds
3
Baths
2
(2F 0H)
Living Area (sqft)
1,988
Year Built
1986
Description
Beautifully remodeled residence outstanding floor plan has been reimagined to include a third bedroom. The residence is situated in the much sought after Woodland's neighborhood in Kings Lake, on the preserve. The Woodlands consist of 45 custom homes, just minutes away from Downtown Naples, 5th Ave South
and Naples Pristine Beaches. The homes remodel was inspired by Julian's Interiors of Marco Island and features an impressive great room floor plan with an abundance of oversized windows and sliding glass doors. The vaulted ceilings, with magnificent 8ft. deep skylights flood the living space with natural light. The kitchen is a masterpiece of functionality and style with huge island at its center, perfect for entertaining. The cabinetry is of the highest quality with high end GE stainless steel appliances, deep quartz countertops and under cabinet lighting. There are two large, luxurious updated master suites, each with oversized walk-in closets. In addition, there is a third bedroom. Marble effect polished concrete flooring runs seamlessly throughout the living area of the house. The upgraded lighting incorporates accent lighting in each skylight recess and the floor level in key areas. There are new 7" baseboards throughout, striking millwork, a new impact resistant slider to the front of the house (2026), a new roof 2020 along with many other upgrades. The Sliders and French doors to the rear of the house open onto the oversized travertine tiled lanai which is perfect for relaxing and enjoying the Sunny Southern Exposure. The secluded garden leads directly to the Woodlands Heated Community Pool, a tranquil oasis enclosed by tropical plants and trees, just steps from the house. Residents of Kings Lake enjoy access to
beautiful lakes, great walking, jogging and cycling paths, a tennis/pickleball court and mature landscaping. The location offers quick access to Publix Shopping Center, several popular restaurants and many other amenities.
and Naples Pristine Beaches. The homes remodel was inspired by Julian's Interiors of Marco Island and features an impressive great room floor plan with an abundance of oversized windows and sliding glass doors. The vaulted ceilings, with magnificent 8ft. deep skylights flood the living space with natural light. The kitchen is a masterpiece of functionality and style with huge island at its center, perfect for entertaining. The cabinetry is of the highest quality with high end GE stainless steel appliances, deep quartz countertops and under cabinet lighting. There are two large, luxurious updated master suites, each with oversized walk-in closets. In addition, there is a third bedroom. Marble effect polished concrete flooring runs seamlessly throughout the living area of the house. The upgraded lighting incorporates accent lighting in each skylight recess and the floor level in key areas. There are new 7" baseboards throughout, striking millwork, a new impact resistant slider to the front of the house (2026), a new roof 2020 along with many other upgrades. The Sliders and French doors to the rear of the house open onto the oversized travertine tiled lanai which is perfect for relaxing and enjoying the Sunny Southern Exposure. The secluded garden leads directly to the Woodlands Heated Community Pool, a tranquil oasis enclosed by tropical plants and trees, just steps from the house. Residents of Kings Lake enjoy access to
beautiful lakes, great walking, jogging and cycling paths, a tennis/pickleball court and mature landscaping. The location offers quick access to Publix Shopping Center, several popular restaurants and many other amenities.
Property Details
MLS Area
—
Property Type
Residential
/ Single Family Residence
Listing Type
sale
Listing ID
226012220


Listing courtesy of
John R Wood Properties
MLS #226012220
The source of this real property information is the copyrighted and proprietary database compilation of the M.L.S. of Naples, Inc. Copyright 2026 M.L.S. of Naples, Inc. All rights reserved. The accuracy of this information is not warranted or guaranteed. This information should be independently verified if any person intends to engage in a transaction in reliance upon it.
IDX information is provided exclusively for consumers' personal, non-commercial use and may not be used for any purpose other than to identify prospective properties consumers may be interested in purchasing. Information deemed reliable but not guaranteed to be accurate. Listing information updated daily.
Data last updated June 24, 2026 4:30 PM ET.
Location
Features
Appliances
7
items
- Dishwasher
- Disposal
- Dryer
- Washer
- Microwave
- Refrigerator/ Icemaker
- Self Cleaning Oven
Architectural Style
4
items
- Contemporary
- Ranch
- Traditional
- Single Family
Association Amenities
11
items
- Pool
- Pickleball
- Barbecue
- Library
- Community Room
- Streetlight
- Underground Utility
- Basketball Court
- Bike And Jog Path
- Sidewalk
- Tennis Court(S)
Building Features
1
item
- Dsl/Cable Available
Community Features
4
items
- Pool
- Sidewalks
- Street Lights
- Tennis Court(S)
Construction Materials
3
items
- Stucco
- Concrete Block
- Wood Siding
Cooling
2
items
- Central Electric
- Ceiling Fan(S)
Door Features
1
item
- French Doors
Exterior Features
1
item
- Screened Lanai/Porch
Flooring
3
items
- Tile
- Vinyl
- Concrete
Foundation Details
1
item
- Concrete Block
Heating
1
item
- Central Electric
Interior Features
13
items
- Pantry
- Closet Cabinets
- Walk In Closet(S)
- Foyer
- Vaulted Ceiling(S)
- Smoke Detectors
- Window Coverings
- Laundry Tub
- Cathedral Ceiling(S)
- French Doors
- Custom Mirrors
- Multi Phone Lines
- Pull Down Stairs
Lot Features
1
item
- Regular
Otherstructures
1
item
- Tennis Court(S)
Parking Features
4
items
- Attached
- Deeded
- Driveway Paved
- Paved
Patioandporch Features
1
item
- Deck
Pets Allowed
1
item
- Yes
Pool Features
1
item
- Community
Road Surface Type
1
item
- Paved
Roof
1
item
- Shingle
Security Features
1
item
- Smoke Detector(S)
Structure Type
1
item
- House
View
3
items
- Preserve
- Trees/ Woods
- Landscaped Area
Water Source
2
items
- Assessment Paid
- Central
Window Features
2
items
- Skylights
- Window Coverings
3D View
Similar Properties
See all listings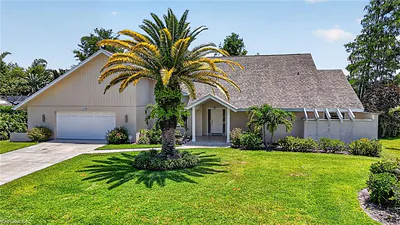
2278 ROYAL LN
$699,000
3 bd • 2 ba
• 2577 Square Feet
Courtesy of Waterfront Realty Group Inc
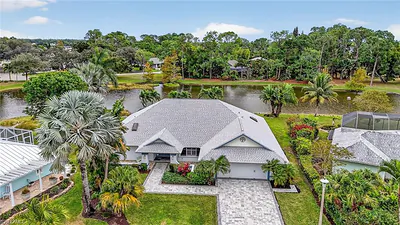
2248 Prince LN
$899,000
2 bd • 2 ba
• 2275 Square Feet
Courtesy of Coldwell Banker Realty
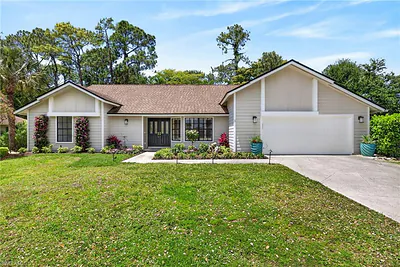
2259 QUEENS WAY
$899,000
3 bd • 3 ba
• 2300 Square Feet
Courtesy of John R Wood Properties
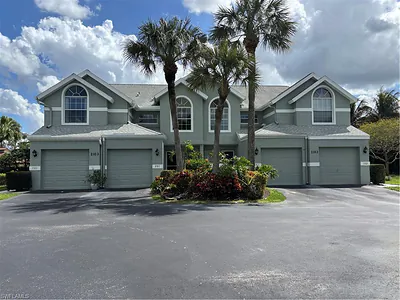
2103 Tama CIR 101
#101
$289,000
2 bd • 2 ba
• 1368 Square Feet
Courtesy of Realty One Group MVP
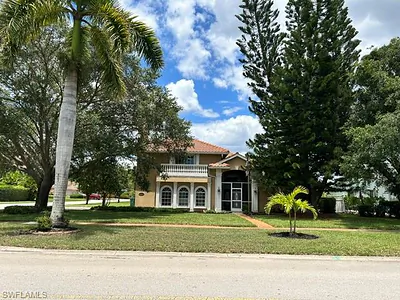
2312 Kings Lake BLVD
$899,900
5 bd • 4 ba
• 3322 Square Feet
Courtesy of Realty One Group MVP
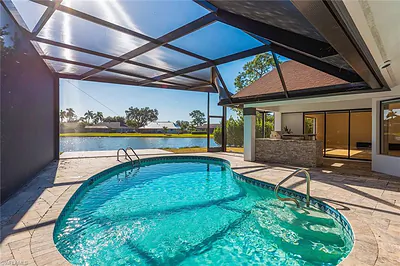
2330 Queens WAY
$969,000
4 bd • 3 ba
• 3064 Square Feet
Courtesy of Premier Sotheby's Int'l Realty
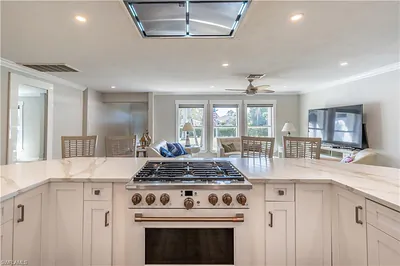
2237 Kings Lake BLVD
$649,000
3 bd • 2 ba
• 1975 Square Feet
Courtesy of Premiere Plus Realty Company
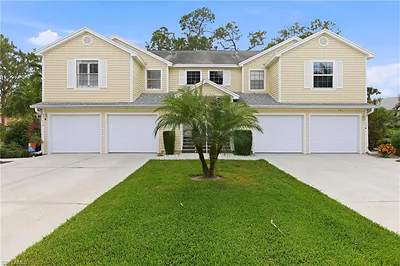
165 Bristol LN C202
#C202
$265,000
2 bd • 2 ba
• 1181 Square Feet
Courtesy of Optzions Inc