


264 13TH ST NW
NAPLES, FL 34120
$1,875,000
Pending
Beds
4
Baths
4.5
(4F 1H)
Living Area (sqft)
3,406
Year Built
2026
Description
One or more photo(s) has been virtually staged, AI generated or rendered. 100% uplands. This exquisite new-construction residence offers the perfect fusion of sophistication, comfort, and smart design. The home welcomes you with a spacious paver driveway, electric gate, and full perimeter fencing, providing both privacy and curb appeal enhanced by upgraded landscaping and a full irrigation system. Inside, every detail has been thoughtfully curated from the shiplap tray ceilings and custom millwork accents to the seamless integration of smart-home technology and a dedicated low-voltage panel. Newly added designer woodwork enhances the den, grand room, and primary suite, bringing warmth, elegance, and architectural character throughout the home.
The designer chef’s kitchen features custom cabinetry, a shiplap-wrapped hood, Sub-Zero refrigerator, and Wolf appliance package, all complemented by upgraded quartz countertops with a waterfall island edge, under- and over-cabinet lighting, and elegant floating bathroom vanities with ambient lighting below. Luxury continues throughout with European porcelain-tiled bathrooms floor-to-ceiling, extra-tall frameless barn doors, and lighted mirrors in every bath.
The home is truly built for refined living and entertaining, offering a fully wrapped granite outdoor kitchen with stainless steel Blaze grill, sink with storage, dual under-counter refrigerators, and ample cabinetry for effortless hosting. A statement chandelier elevates the grand room, while motorized electric blinds in the dining area, kitchen, and primary bedroom add both convenience and sophistication.
Step outside to your private resort-style pool and spa, surrounded by paver decking, picture-window screen enclosure, and lush tropical landscaping that enhances privacy. The Cypress wood plank ceilings in the lanai and entryway create warmth and architectural elegance, while the insulated garage doors and epoxy floors (pending) complete this home’s meticulous attention to detail. Blending modern innovation, high-end finishes, and timeless design, this home delivers a rare level of luxury and craftsmanship—inside and out. One or more photo has been virtually staged
The designer chef’s kitchen features custom cabinetry, a shiplap-wrapped hood, Sub-Zero refrigerator, and Wolf appliance package, all complemented by upgraded quartz countertops with a waterfall island edge, under- and over-cabinet lighting, and elegant floating bathroom vanities with ambient lighting below. Luxury continues throughout with European porcelain-tiled bathrooms floor-to-ceiling, extra-tall frameless barn doors, and lighted mirrors in every bath.
The home is truly built for refined living and entertaining, offering a fully wrapped granite outdoor kitchen with stainless steel Blaze grill, sink with storage, dual under-counter refrigerators, and ample cabinetry for effortless hosting. A statement chandelier elevates the grand room, while motorized electric blinds in the dining area, kitchen, and primary bedroom add both convenience and sophistication.
Step outside to your private resort-style pool and spa, surrounded by paver decking, picture-window screen enclosure, and lush tropical landscaping that enhances privacy. The Cypress wood plank ceilings in the lanai and entryway create warmth and architectural elegance, while the insulated garage doors and epoxy floors (pending) complete this home’s meticulous attention to detail. Blending modern innovation, high-end finishes, and timeless design, this home delivers a rare level of luxury and craftsmanship—inside and out. One or more photo has been virtually staged
Property Details
MLS Area
—
Property Type
Residential
/ Single Family Residence
Listing Type
sale
Listing ID
225077926


Listing courtesy of
John R Wood Properties
MLS #225077926
The source of this real property information is the copyrighted and proprietary database compilation of the M.L.S. of Naples, Inc. Copyright 2026 M.L.S. of Naples, Inc. All rights reserved. The accuracy of this information is not warranted or guaranteed. This information should be independently verified if any person intends to engage in a transaction in reliance upon it.
IDX information is provided exclusively for consumers' personal, non-commercial use and may not be used for any purpose other than to identify prospective properties consumers may be interested in purchasing. Information deemed reliable but not guaranteed to be accurate. Listing information updated daily.
Data last updated June 1, 2026 3:32 PM ET.
Location
Features
Appliances
12
items
- Dishwasher
- Dryer
- Washer
- Microwave
- Cooktop
- Electric Cooktop
- Refrigerator/ Freezer
- Grill Gas
- Reverse Osmosis
- Wall Oven
- Double Oven
- Pot Filler
Architectural Style
2
items
- Ranch
- Single Family
Association Amenities
1
item
- See Remarks
Building Features
1
item
- Dsl/Cable Available
Construction Materials
3
items
- Stucco
- Concrete Block
- Poured Concrete
Cooling
3
items
- Central Electric
- Ceiling Fan(S)
- Exhaust Fan
Door Features
1
item
- French Doors
Exterior Features
3
items
- Screened Lanai/Porch
- Built In Grill
- Outdoor Kitchen
Fencing
1
item
- Fenced
Flooring
1
item
- Tile
Foundation Details
2
items
- Concrete Block
- Poured Concrete
Heating
2
items
- Central Electric
- Heat Pump
Interior Features
11
items
- Bar
- Closet Cabinets
- Walk In Closet(S)
- Foyer
- Built In Cabinets
- Smoke Detectors
- Wet Bar
- Volume Ceiling
- French Doors
- Tray Ceiling(S)
- Custom Mirrors
Lot Features
1
item
- Regular
Otherstructures
1
item
- Outdoor Kitchen
Parking Features
1
item
- Attached
Patioandporch Features
1
item
- Deck
Pets Allowed
1
item
- Yes
Pool Features
4
items
- Concrete
- Below Ground
- Screen Enclosure
- Electric Heat
Roof
1
item
- Metal
Security Features
1
item
- Smoke Detector(S)
Structure Type
1
item
- House
View
1
item
- Trees/ Woods
Water Source
2
items
- Well
- Reverse Osmosis Entire House
3D View
Similar Properties
See all listings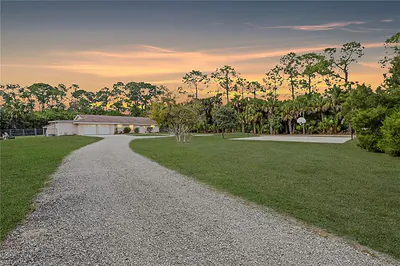
501 11th ST NW
$899,900
3 bd • 2 ba
• 1888 Square Feet
Courtesy of Florida's Realty Specialists
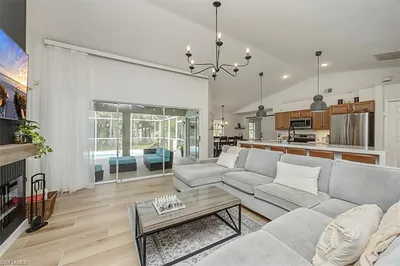
361 9th ST NW
$699,900
2 bd • 2 ba
• 1509 Square Feet
Courtesy of John R Wood Properties
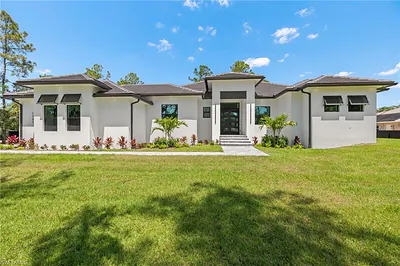
1587 Golden Gate BLVD W
$1,349,999
4 bd • 3 ba
• 2570 Square Feet
Courtesy of Premiere Plus Realty Company
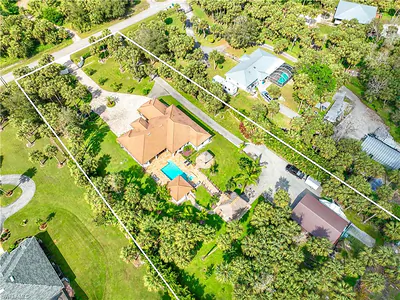
214 9th ST NW
$1,650,000
4 bd • 4 ba
• 2998 Square Feet
Courtesy of Kingdom Realty Services LLC
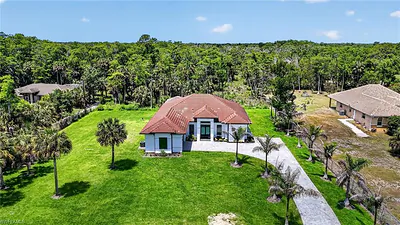
563 15th ST NW
$1,399,000
4 bd • 3 ba
• 2769 Square Feet
Courtesy of Land & Sea Commercial Realty
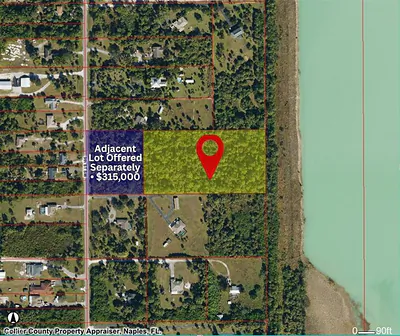
002 9th St SW
$700,000
Courtesy of Realty One Group MVP
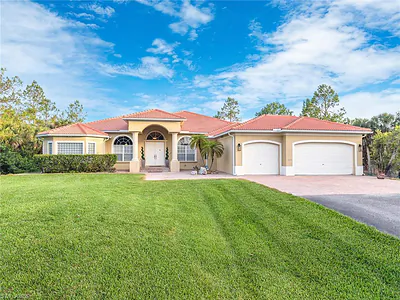
1640 GOLDEN GATE BLVD W
$1,575,000
4 bd • 4 ba
• 3512 Square Feet
Courtesy of Mato Realty, LLC
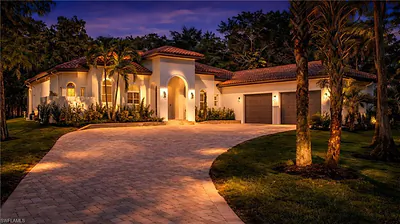
111 17th ST NW
$1,849,000
4 bd • 5 ba
• 3857 Square Feet
Courtesy of Coldwell Banker Realty