


3510 15th AVE SW
NAPLES, FL 34117
$950,000
Active
Beds
3
Baths
2
(2F 0H)
Living Area (sqft)
1,733
Year Built
1989
Description
Set on 2.73 private acres in desirable Golden Gate Estates, this fully updated property offers a rare blend of space, flexibility, and income potential. The main residence features a thoughtfully designed layout highlighted by a private upstairs master retreat, complete with its own bedroom, bathroom, office space, and a balcony overlooking the expansive grounds—perfect for enjoying peaceful mornings or sunsets.
The property is equipped for both work and play, boasting an impressive 1,800 sq ft garage/workshop along with multiple sheds that can accommodate hobbies, storage, or business needs. Outdoors, the possibilities truly shine with two motor homes already in place and included in the purchase, surrounding a central gazebo and a resort-style pool/party/BBQ area—ideal for entertaining, hosting guests, or creating a private retreat experience.
Whether you’re looking for multi-generational living, room for all your toys, or exploring potential rental or income-producing opportunities, this versatile estate delivers endless options in a serene, spacious setting.
The property is equipped for both work and play, boasting an impressive 1,800 sq ft garage/workshop along with multiple sheds that can accommodate hobbies, storage, or business needs. Outdoors, the possibilities truly shine with two motor homes already in place and included in the purchase, surrounding a central gazebo and a resort-style pool/party/BBQ area—ideal for entertaining, hosting guests, or creating a private retreat experience.
Whether you’re looking for multi-generational living, room for all your toys, or exploring potential rental or income-producing opportunities, this versatile estate delivers endless options in a serene, spacious setting.
Property Details
MLS Area
—
Property Type
Residential
/ Single Family Residence
Listing Type
sale
Listing ID
226015609


Listing courtesy of
Harborview Realty Inc
MLS #226015609
The source of this real property information is the copyrighted and proprietary database compilation of the M.L.S. of Naples, Inc. Copyright 2026 M.L.S. of Naples, Inc. All rights reserved. The accuracy of this information is not warranted or guaranteed. This information should be independently verified if any person intends to engage in a transaction in reliance upon it.
IDX information is provided exclusively for consumers' personal, non-commercial use and may not be used for any purpose other than to identify prospective properties consumers may be interested in purchasing. Information deemed reliable but not guaranteed to be accurate. Listing information updated daily.
Data last updated April 29, 2026 1:14 PM ET.
Location
Features
Appliances
7
items
- Dishwasher
- Disposal
- Range
- Refrigerator
- Dryer
- Washer
- Microwave
Architectural Style
2
items
- Single Family
- Two Story
Association Amenities
1
item
- Horses Ok
Construction Materials
3
items
- Stucco
- Wood Frame
- Wood Siding
Cooling
2
items
- Central Electric
- Ceiling Fan(S)
Exterior Features
4
items
- Balcony
- Screened Lanai/Porch
- Outdoor Shower
- Screened Balcony
Fireplacefeatures
1
item
- Outside
Flooring
1
item
- Tile
Heating
1
item
- Central Electric
Interior Features
5
items
- Pantry
- Fireplace
- Vaulted Ceiling(S)
- Smoke Detectors
- Laundry Tub
Lot Features
1
item
- Regular
Otherstructures
1
item
- Gazebo
Parking Features
2
items
- Attached
- Driveway Paved
Pets Allowed
1
item
- Yes
Pool Features
1
item
- Below Ground
Road Surface Type
1
item
- Paved
Roof
1
item
- Metal
Security Features
1
item
- Smoke Detector(S)
Structure Type
1
item
- House
View
1
item
- Trees/ Woods
Water Source
1
item
- Well
3D View
Similar Properties
See all listings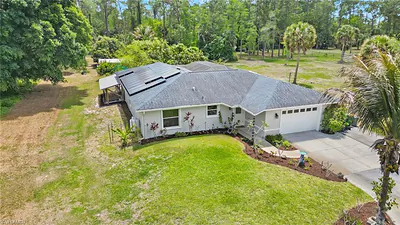
3740 13th AVE SW
$649,900
3 bd • 2 ba
• 2166 Square Feet
Courtesy of Realty One Group MVP
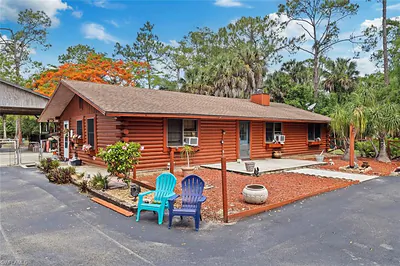
1445 31st ST SW
$835,000
4 bd • 2 ba
• 1456 Square Feet
Courtesy of Anchorpoint Real Estate, LLC
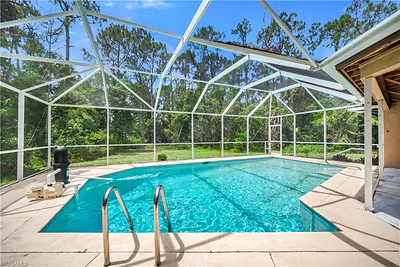
3500 19th AVE SW
$1,297,500
3 bd • 0 ba
• 2123 Square Feet
Courtesy of John R Wood Properties
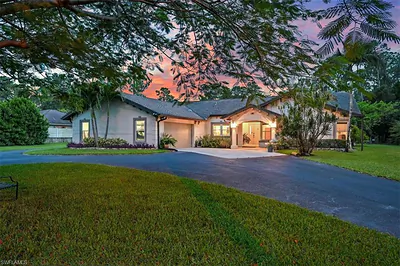
3480 19th AVE SW
$1,150,000
3 bd • 3 ba
• 2500 Square Feet
Courtesy of Beycome of Florida LLC
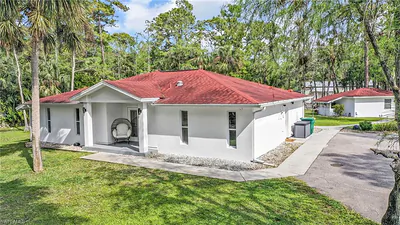
3231 13th AVE SW
$1,499,000
3 bd • 3 ba
• 2295 Square Feet
Courtesy of The Real Estate Agency SW Fla
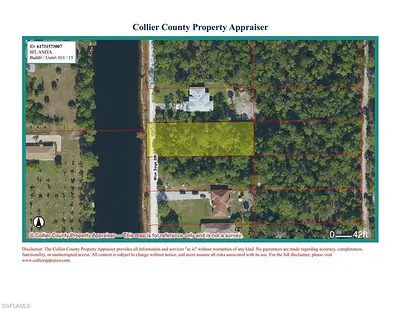
1920 Blue Sage DR
$169,000
Courtesy of Premiere Plus Realty Company
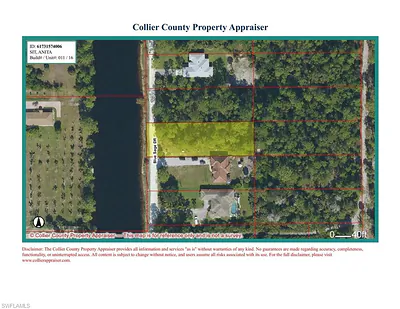
1930 Blue Sage DR
$169,000
Courtesy of Premiere Plus Realty Company
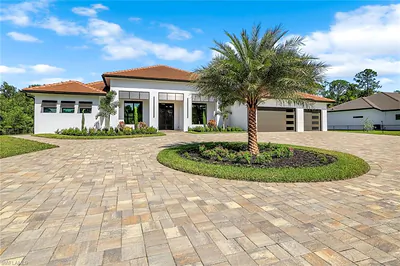
3691 21st AVE SW
$2,499,999
4 bd • 5 ba
• 4305 Square Feet
Courtesy of John R Wood Properties