


6096 Dogleg DR
NAPLES, FL 34113
$950,000
Active
Beds
3
Baths
2.5
(2F 1H)
Living Area (sqft)
2,398
Year Built
2007
Description
Welcome to the Prestigious gated community of Prestwick at Lely Resort. This 3 bedroom + two separate dens, 2.5 bath two story home boasts views of the Golf Course and Lakes. This renovated home includes newer appliances, two new AC units, all new furniture, floorings, updated kitchen, and bathrooms and brand-new washer and dryer. The lanai comes equipped with a pool and spa along with coveted southeast sun exposure which fills the home with tons of natural light. Additionally, the home sits in an X500 flood zone which means no flood insurance is required. This home is offered Turnkey furnished and also includes a Players Club and Spa membership. All owners will enjoy a membership to the amenity rich Players Club and Spa featuring a full-service spa, Resort-Style Pool, and Lap/Fitness Pool, Tiki bar and Grill w/Poolside service, Fitness center w/Steam room, Dog Park, Har-Tru Tennis courts, Pickleball, Basketball, & Bocce Ball. Lely Resort offers 2 public golf courses & dining at the infamous Sam Snead Tavern. Prestwick Place at Lely Resort is located only 5 min to Shopping Plazas and Restaurants, 15 minutes to Downtown 5th Ave & Naples Pier, 20 minutes to Marco Island and Naples beaches, & only 30 minutes to the Mercato.
Property Details
MLS Area
—
Property Type
Residential
/ Single Family Residence
Listing Type
sale
Listing ID
226016096


Listing courtesy of
Downing Frye Realty Inc.
MLS #226016096
The source of this real property information is the copyrighted and proprietary database compilation of the M.L.S. of Naples, Inc. Copyright 2026 M.L.S. of Naples, Inc. All rights reserved. The accuracy of this information is not warranted or guaranteed. This information should be independently verified if any person intends to engage in a transaction in reliance upon it.
IDX information is provided exclusively for consumers' personal, non-commercial use and may not be used for any purpose other than to identify prospective properties consumers may be interested in purchasing. Information deemed reliable but not guaranteed to be accurate. Listing information updated daily.
Data last updated May 17, 2026 1:40 PM ET.
Location
Features
Appliances
9
items
- Dishwasher
- Disposal
- Refrigerator
- Dryer
- Washer
- Microwave
- Freezer
- Electric Cooktop
- Refrigerator/ Icemaker
Architectural Style
2
items
- Single Family
- Two Story
Association Amenities
21
items
- Clubhouse
- Pool
- Pickleball
- Sauna
- Cabana
- Barbecue
- Restaurant
- Bocce Court
- Streetlight
- Internet Access
- Basketball Court
- Fitness Center
- Bike And Jog Path
- Business Center
- Dog Park
- Spa/Hot Tub
- Play Area
- Sidewalk
- Tennis Court(S)
- Golf Course
- Private Membership
Community Features
10
items
- Pool
- Gated
- Sidewalks
- Golf
- Clubhouse
- Restaurant
- Street Lights
- Fitness Center
- Dog Park
- Tennis Court(S)
Construction Materials
2
items
- Stucco
- Concrete Block
Cooling
2
items
- Central Electric
- Ceiling Fan(S)
Exterior Features
2
items
- Balcony
- Screened Lanai/Porch
Flooring
2
items
- Carpet
- Tile
Foundation Details
1
item
- Concrete Block
Heating
1
item
- Central Electric
Interior Features
1
item
- Smoke Detectors
Lot Features
1
item
- Regular
Otherstructures
2
items
- Cabana
- Tennis Court(S)
Parking Features
3
items
- Attached
- Driveway Paved
- 2 Assigned
Pets Allowed
1
item
- Limits
Pool Features
4
items
- Community
- Infinity
- Below Ground
- Electric Heat
Roof
1
item
- Tile
Security Features
2
items
- Smoke Detector(S)
- Gated Community
Structure Type
1
item
- House
View
2
items
- Lake
- Golf Course
Water Source
1
item
- Central
3D View
Similar Properties
See all listings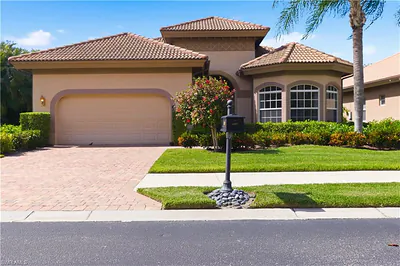
6097 Dogleg DR
$749,900
3 bd • 2 ba
• 1738 Square Feet
Courtesy of Sellstate Prime Realty
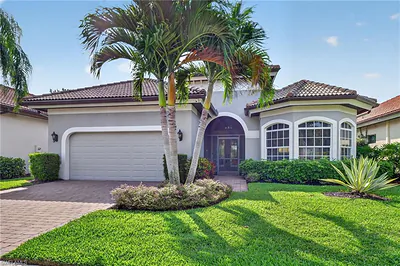
6040 Dogleg DR
$1,149,000
3 bd • 2 ba
• 2070 Square Feet
Courtesy of Achieve Realty LLC
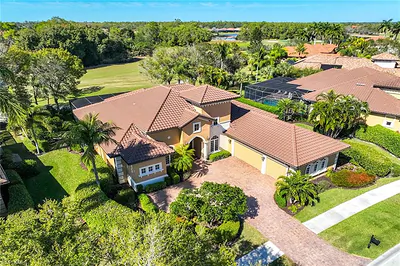
9030 Shenendoah CIR
$1,799,900
4 bd • 4 ba
• 3156 Square Feet
Courtesy of Premier Sotheby's Int'l Realty
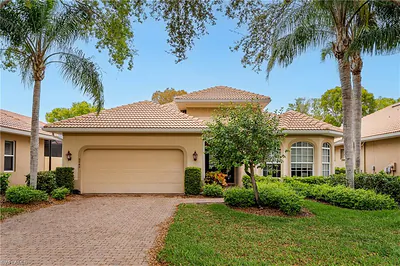
6845 Bent Grass DR
$825,000
3 bd • 2 ba
• 1719 Square Feet
Courtesy of Berkshire Hathaway FL Realty
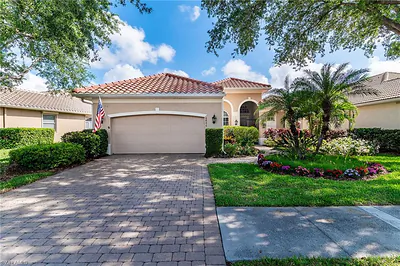
6806 Bent Grass DR
$899,900
3 bd • 2 ba
• 1977 Square Feet
Courtesy of Keller Williams Marco Realty
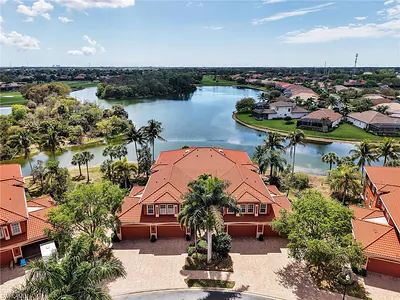
6422 Legacy CIR 704
#704
$1,060,000
3 bd • 3 ba
• 2686 Square Feet
Courtesy of List In MLS Realty, LLC
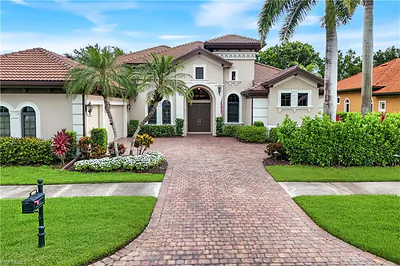
9002 Shenendoah CIR
$2,250,000
4 bd • 5 ba
• 3513 Square Feet
Courtesy of Downing Frye Realty Inc.
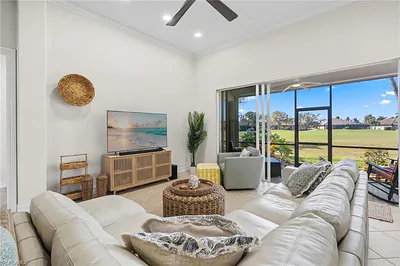
6793 Bent Grass DR
$839,000
3 bd • 3 ba
• 1985 Square Feet
Courtesy of Downing Frye Realty Inc.