


8752 Muirfield DR
NAPLES, FL 34109
$2,849,995
Active
Beds
4
Baths
4
(4F 0H)
Living Area (sqft)
3,663
Year Built
2002
Description
Experience exceptional lakefront living in this impeccably maintained four-bedroom, four-bath residence in Muirfield at the Marsh, one of Pelican Marsh’s exclusive and sought-after enclaves. From the front door, an immediate wow moment awaits, with an infinity-edge pool set behind sleek frameless glass panels, drawing your eye to a serene lake and sparkling fountain beyond. The expansive pool deck offers an unforgettable setting for entertaining friends and family, with panoramic views that make every gathering feel like a private resort experience. Offering nearly 3,700 square feet of pristine living space, this home features a private office/den, custom-painted interiors and beautifully maintained wood flooring in three bedrooms. The updated kitchen showcases modern countertops, stylish backsplash, and bar seating ideal for casual dining or entertaining. The expansive upstairs retreat, with vaulted ceilings and exceptional storage, offers endless flexibility as a luxurious guest suite, media room or multi-generational living space. Positioned on a quiet cul-de-sac, this property includes a newer roof (2018), epoxy-finished floors in the oversized three-car garage with extra storage and the peace and privacy that comes with living in a gated enclave of only 37 homes. Residents of Pelican Marsh enjoy world-class amenities at the Pelican Marsh Community Center, including top-tier tennis and pickleball facilities, bocce, a state-of-the-art fitness center, a library and beloved Courtside Restaurant. A rare offering in prime Naples, this home blends elegance, immaculate condition and unmatched location for the ultimate Naples lifestyle.
Property Details
MLS Area
—
Property Type
Residential
/ Single Family Residence
Listing Type
sale
Listing ID
225080809


Listing courtesy of
Premier Sotheby's Int'l Realty
MLS #225080809
The source of this real property information is the copyrighted and proprietary database compilation of the M.L.S. of Naples, Inc. Copyright 2026 M.L.S. of Naples, Inc. All rights reserved. The accuracy of this information is not warranted or guaranteed. This information should be independently verified if any person intends to engage in a transaction in reliance upon it.
IDX information is provided exclusively for consumers' personal, non-commercial use and may not be used for any purpose other than to identify prospective properties consumers may be interested in purchasing. Information deemed reliable but not guaranteed to be accurate. Listing information updated daily.
Data last updated June 14, 2026 8:00 PM ET.
Location
Features
Appliances
12
items
- Dishwasher
- Disposal
- Range
- Dryer
- Washer
- Microwave
- Refrigerator/ Freezer
- Refrigerator/ Icemaker
- Self Cleaning Oven
- Gas Cooktop
- Wall Oven
- Safe
Architectural Style
2
items
- Single Family
- Two Story
Association Amenities
20
items
- Clubhouse
- Pickleball
- Library
- Restaurant
- Bocce Court
- Community Room
- Streetlight
- Underground Utility
- Internet Access
- Basketball Court
- Fitness Center
- Bike And Jog Path
- Business Center
- Play Area
- Sidewalk
- Tennis Court(S)
- Golf Course
- Private Membership
- Full Service Spa
- Hobby Room
Building Features
1
item
- Dsl/Cable Available
Community Features
8
items
- Gated
- Sidewalks
- Golf
- Clubhouse
- Restaurant
- Street Lights
- Fitness Center
- Tennis Court(S)
Construction Materials
2
items
- Stucco
- Concrete Block
Cooling
2
items
- Central Electric
- Ceiling Fan(S)
Door Features
1
item
- French Doors
Exterior Features
1
item
- Open Porch/Lanai
Flooring
3
items
- Carpet
- Tile
- Wood
Foundation Details
1
item
- Concrete Block
Heating
1
item
- Central Electric
Interior Features
12
items
- Pantry
- Walk In Closet(S)
- Foyer
- Vaulted Ceiling(S)
- Built In Cabinets
- Smoke Detectors
- Window Coverings
- Laundry Tub
- Volume Ceiling
- French Doors
- Tray Ceiling(S)
- Pull Down Stairs
Lot Features
1
item
- Cul De Sac
Otherstructures
1
item
- Tennis Court(S)
Parking Features
2
items
- Attached
- Driveway Paved
Patioandporch Features
1
item
- Patio
Pets Allowed
1
item
- Yes
Pool Features
4
items
- Concrete
- Below Ground
- Equipment Stays
- Pool Bath
Roof
1
item
- Tile
Security Features
3
items
- Smoke Detector(S)
- Security System
- Gated Community
Structure Type
1
item
- House
View
2
items
- Lake
- Water Feature
Water Source
1
item
- Central
Window Features
1
item
- Window Coverings
3D View
Similar Properties
See all listings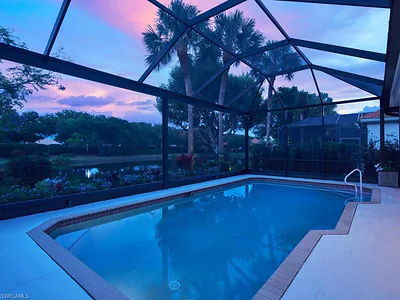
8859 Ventura WAY
$929,000
2 bd • 2 ba
• 1720 Square Feet
Courtesy of Calusa Bay Properties LLC
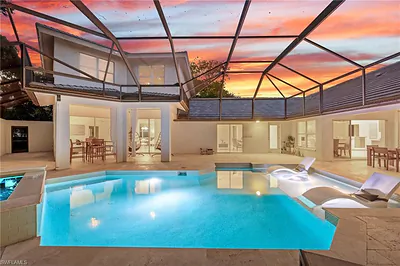
8058 Vera Cruz WAY
$1,899,000
6 bd • 5 ba
• 4969 Square Feet
Courtesy of John R Wood Properties
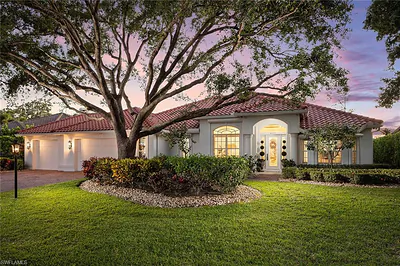
8037 Vera Cruz WAY
$2,795,000
4 bd • 3 ba
• 3000 Square Feet
Courtesy of Premier Sotheby's Int'l Realty
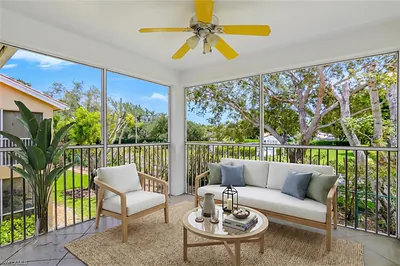
7774 Jewel LN 203
#203
$250,000
2 bd • 2 ba
• 1022 Square Feet
Courtesy of Royal Shell Real Estate, Inc.
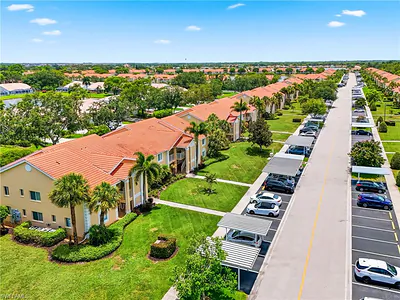
7774 Jewel LN 102
#102
$265,000
2 bd • 2 ba
• 1022 Square Feet
Courtesy of Waterfront Realty Group Inc
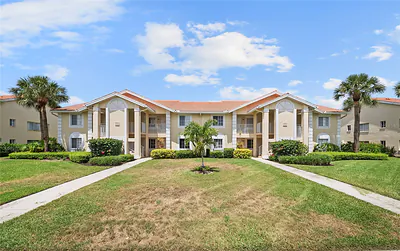
7761 JEWEL LANE 102
#102
$275,000
2 bd • 2 ba
• 1022 SquareFeet
Courtesy of BHHS FLORIDA PROPERTIES GROUP

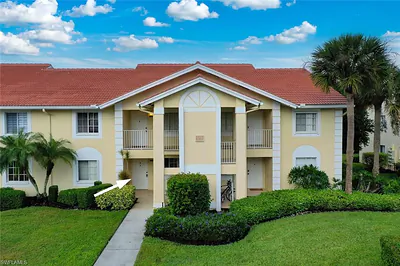
7761 Jewel LN 103
#103
$270,000
2 bd • 2 ba
• 1022 Square Feet
Courtesy of Downing Frye Realty Inc.
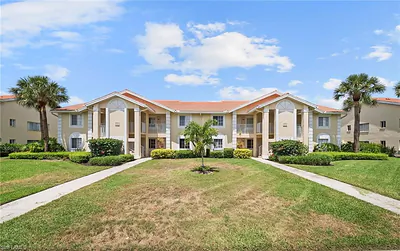
7761 Jewel LN 102
#102
$275,000
2 bd • 2 ba
• 1022 Square Feet
Courtesy of Berkshire Hathaway Homeservice