
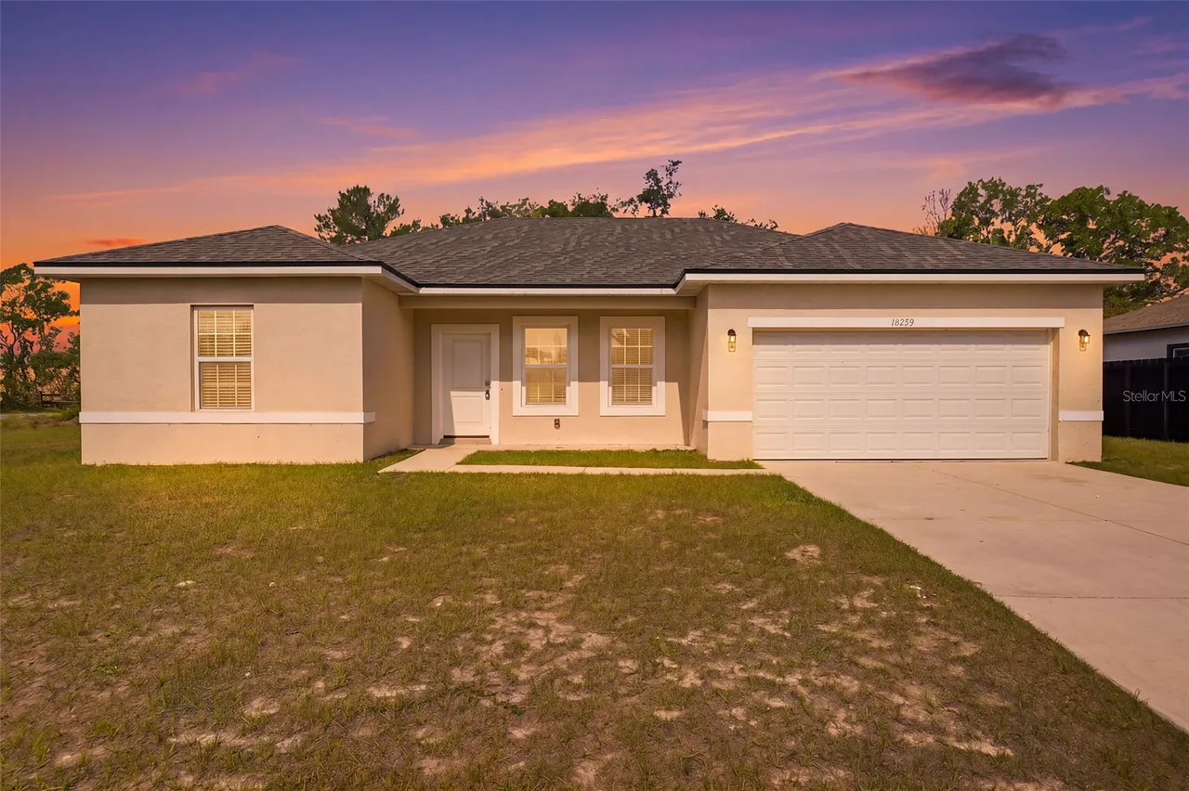
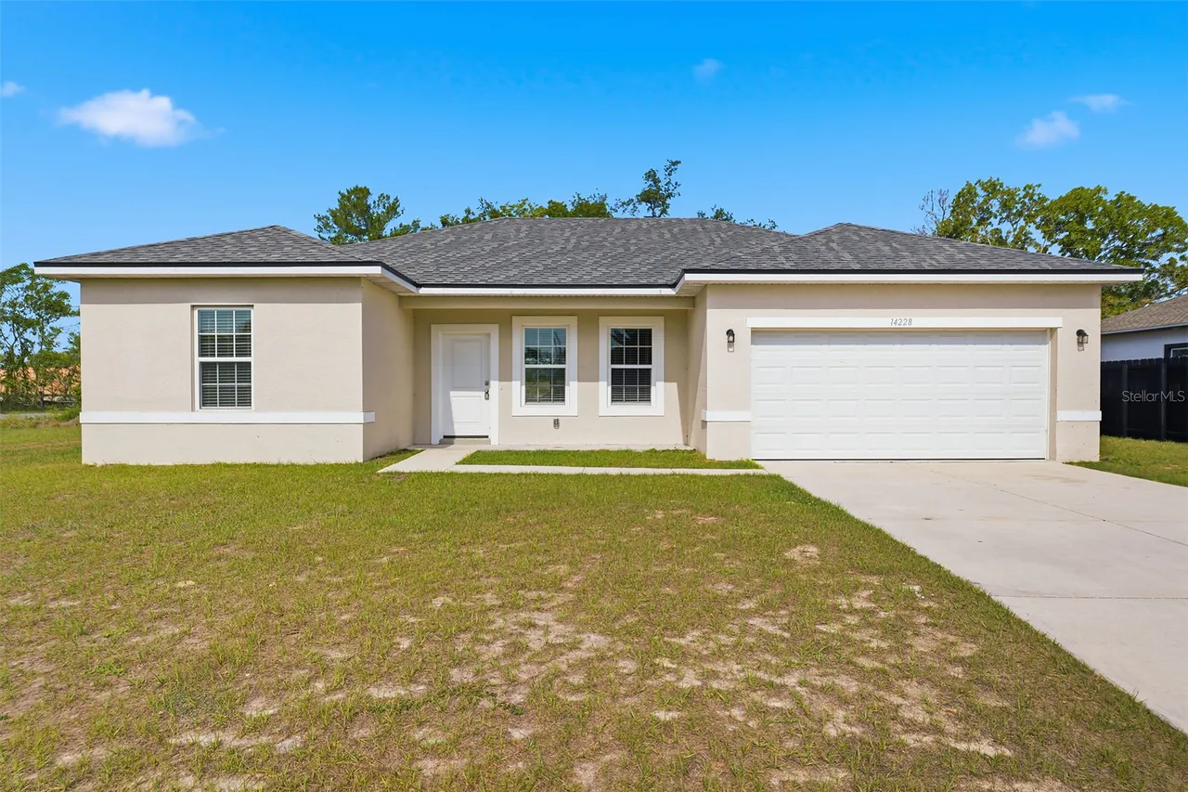
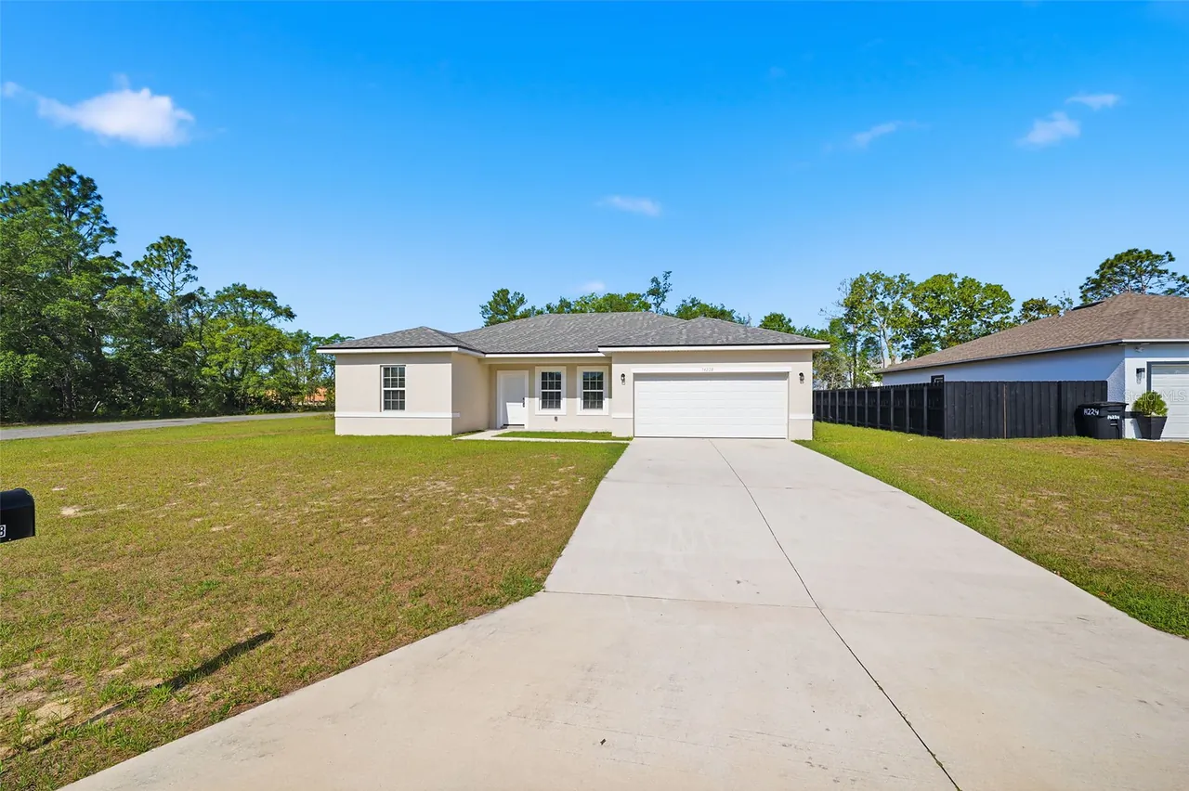
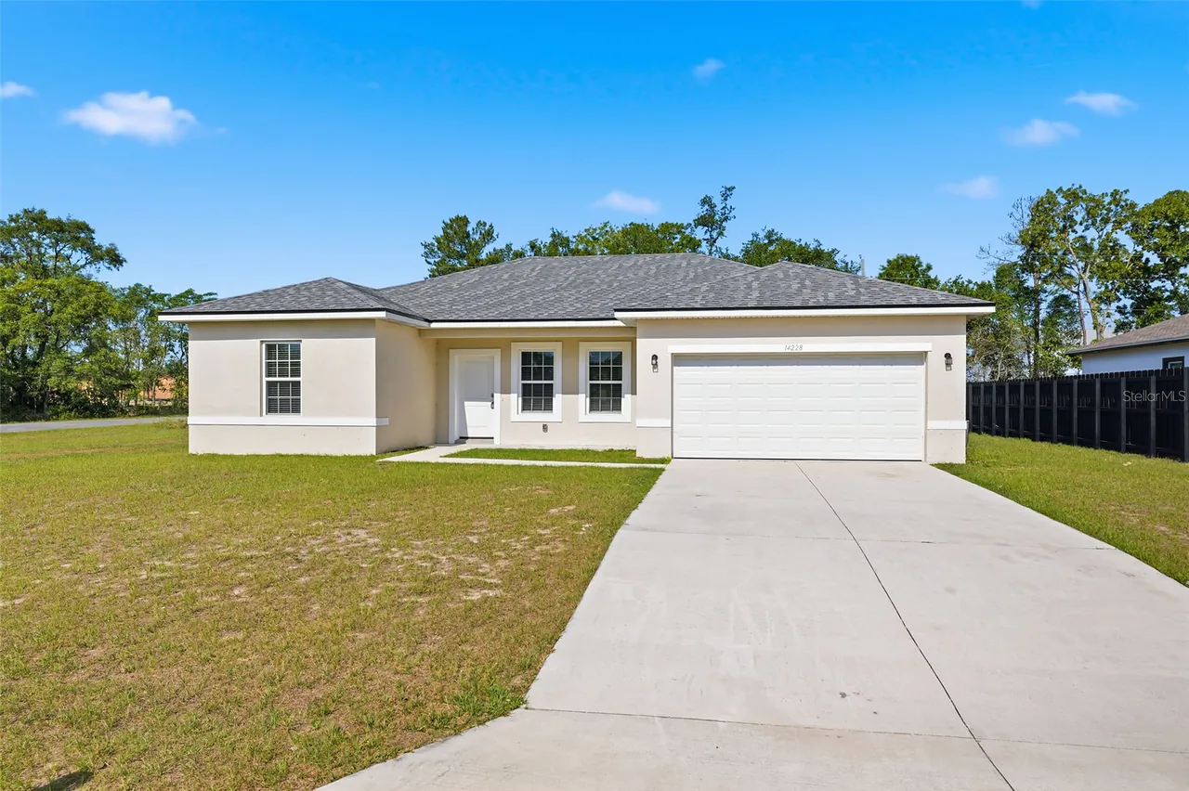
14228 SW 48TH COURT ROAD
Ocala, FL 34473
$274,900
Pending
Beds
4
Baths
2
(2F 0H)
Living Area (sqft)
1,578
Year Built
2022
Description
Beautiful Corner Lot Home in Prime Ocala Location
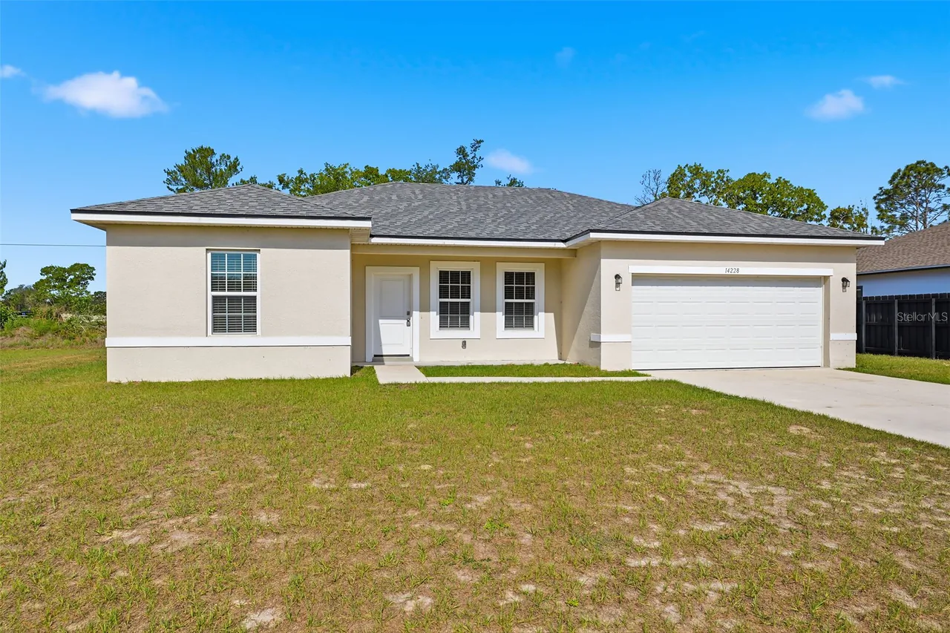
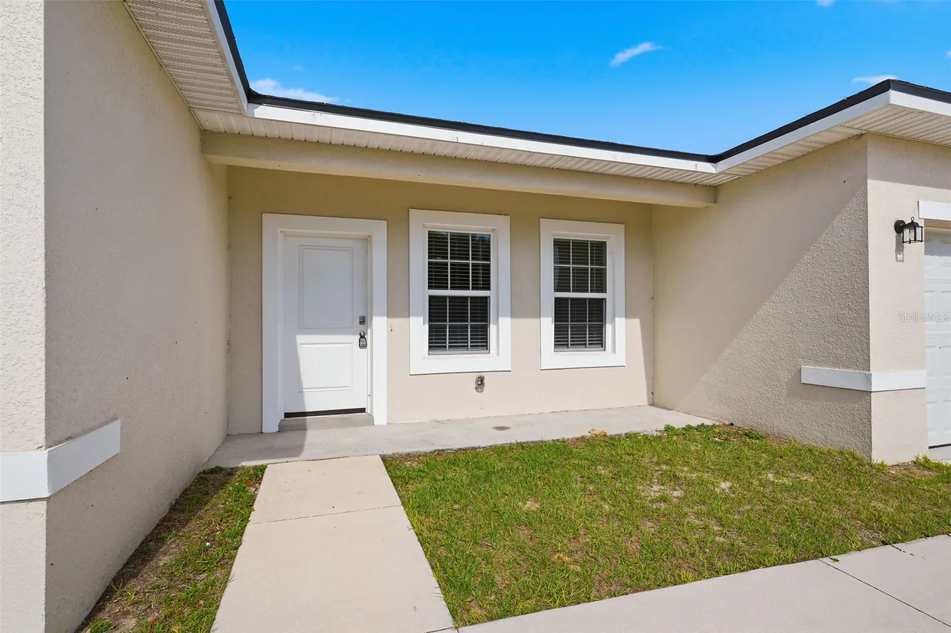
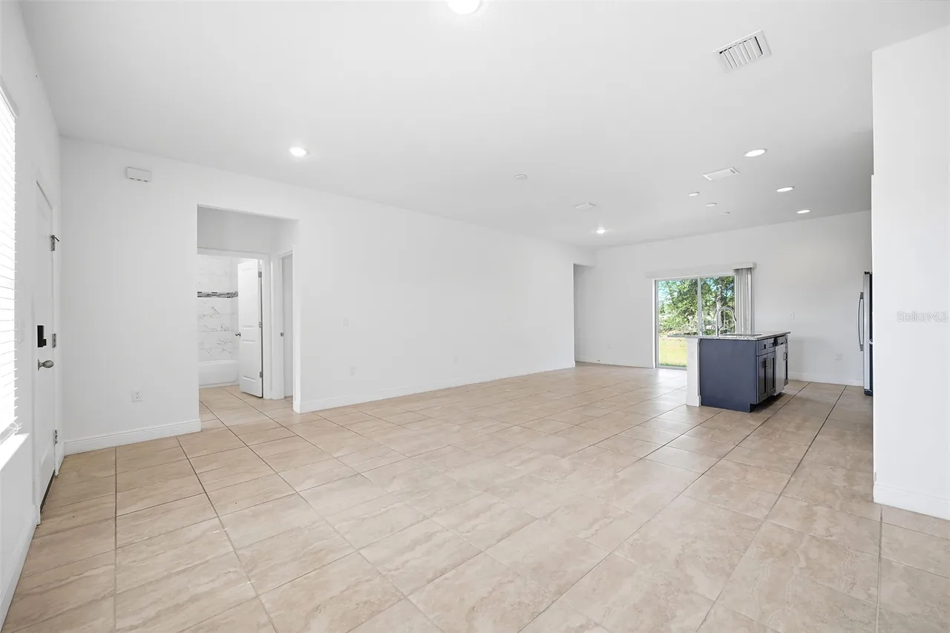
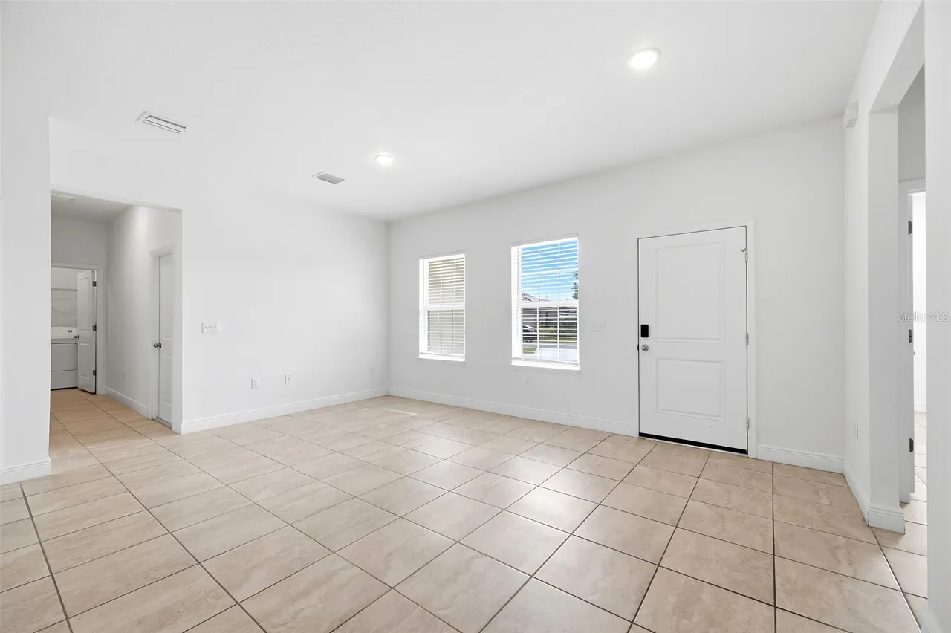
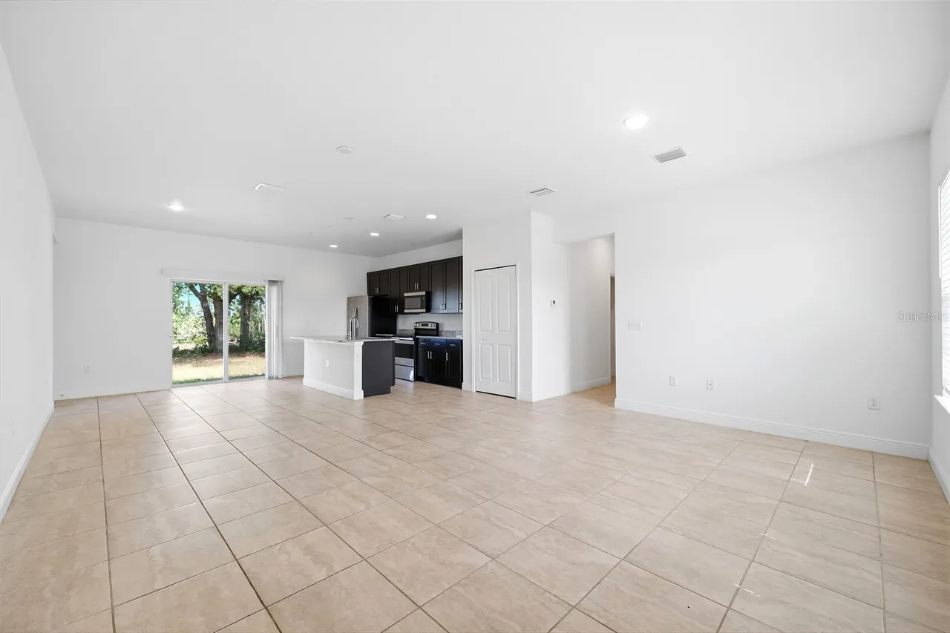
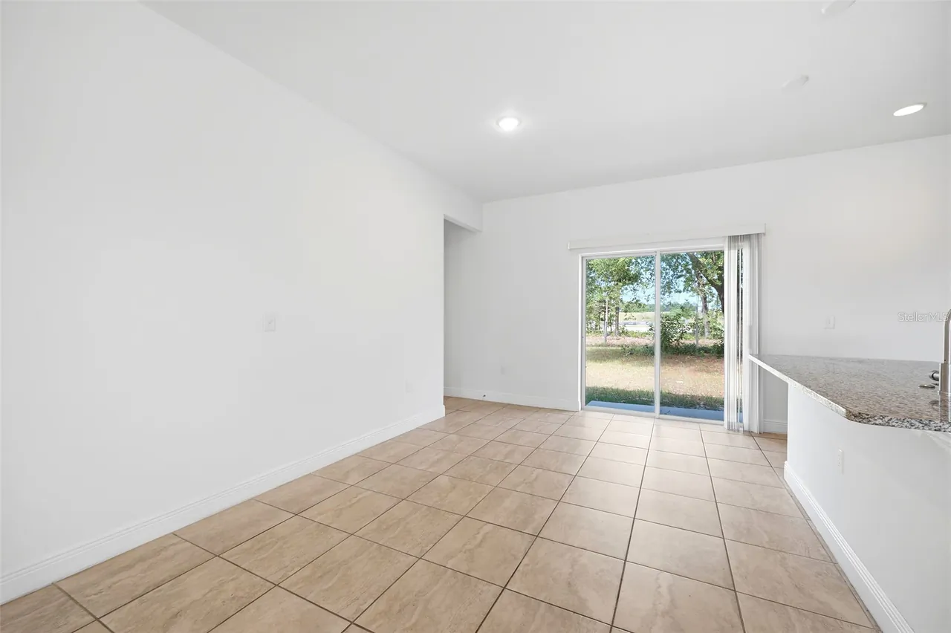
Welcome to this stunning 4-bedroom, 2-bathroom home perfectly situated on a desirable corner lot in Ocala. Designed with comfort and functionality in mind, this property features an inviting open floorplan that seamlessly connects spacious living and dining areas—ideal for both everyday living and entertaining.
The primary suite offers a private retreat with a generous walk-in closet, while the additional bedrooms are well-appointed with built-in closets, providing ample storage throughout the home. The kitchen is a true highlight, showcasing beautiful solid wood cabinets, elegant stone countertops, and included appliances, making it both stylish and move-in ready.
Enjoy the convenience of a 2-car attached garage and a location that truly stands out—close to major roads for easy commuting and near highly regarded schools. This home combines space, style, and a prime setting, making it an exceptional opportunity for buyers seeking quality and value in Ocala.
Welcome to this stunning 4-bedroom, 2-bathroom home perfectly situated on a desirable corner lot in Ocala. Designed with comfort and functionality in mind, this property features an inviting open floorplan that seamlessly connects spacious living and dining areas—ideal for both everyday living and entertaining.
The primary suite offers a private retreat with a generous walk-in closet, while the additional bedrooms are well-appointed with built-in closets, providing ample storage throughout the home. The kitchen is a true highlight, showcasing beautiful solid wood cabinets, elegant stone countertops, and included appliances, making it both stylish and move-in ready.
Enjoy the convenience of a 2-car attached garage and a location that truly stands out—close to major roads for easy commuting and near highly regarded schools. This home combines space, style, and a prime setting, making it an exceptional opportunity for buyers seeking quality and value in Ocala.
Property Details
MLS Area
—
Property Type
Residential
/ SingleFamilyResidence
Listing Type
sale
Listing ID
O6404989

Listing courtesy of
WRA BUSINESS & REAL ESTATE
MLS #O6404989
Information is provided exclusively for consumers' personal, non-commercial use and may not be used for any purpose other than to identify prospective properties consumers may be interested in purchasing. Data is deemed reliable but is not guaranteed accurate by the MLS. Copyright © 2026 Stellar MLS. All rights reserved.
Data last updated May 29, 2026 9:57 PM ET.
Location
Features
Appliances
6
items
- Dishwasher
- Range
- Refrigerator
- Dryer
- Washer
- Microwave
Architectural Style
1
item
- Ranch
Community Features
1
item
- Sidewalks
Construction Materials
2
items
- Stucco
- Block
Cooling
1
item
- Central Air
Exterior Features
1
item
- Lighting
Flooring
1
item
- Ceramic Tile
Foundation Details
1
item
- Slab
Heating
1
item
- Central
Interior Features
10
items
- Eat In Kitchen
- High Ceilings
- Kitchen Family Room Combo
- Walk In Closets
- Stone Counters
- Living Dining Room
- Main Level Primary
- Open Floorplan
- Built In Features
- Wood Cabinets
Listing Terms
5
items
- Cash
- Conventional
- F H A
- Va Loan
- Usda Loan
Lot Features
1
item
- Corner Lot
Parking Features
3
items
- Driveway
- Garage
- Garage Door Opener
Patioandporch Features
2
items
- Patio
- Front Porch
Pets Allowed
1
item
- Yes
Property Sub Type Additional
1
item
- Single Family Residence
Road Surface Type
1
item
- Asphalt
Roof
1
item
- Shingle
Speciallistingconditions
1
item
- None
Utilities
3
items
- Electricity Available
- Water Available
- Sewer Available
Water Source
1
item
- Public
3D View
Similar Properties
See all listings
4820 SW 142ND PLACE ROAD
$316,070
4 bd • 2 ba
• 1828 SquareFeet
Courtesy of DR HORTON REALTY OF WEST CENTRAL FLORIDA
14144 SW 48TH COURT
$354,900
4 bd • 3 ba
• 1802 SquareFeet
Courtesy of WRA BUSINESS & REAL ESTATE
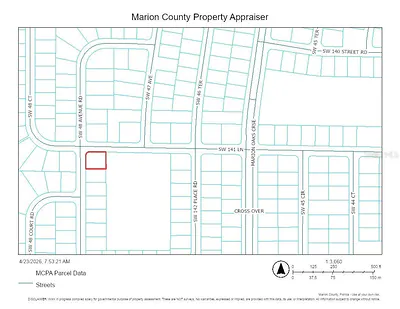
TBD SW 48TH AVENUE ROAD 1
#1
$33,000
0 ba
Courtesy of CB/ELLISON RLTY WEST
TBD SW 144TH LANE
$40,000
0 ba
Courtesy of CB/ELLISON RLTY WEST
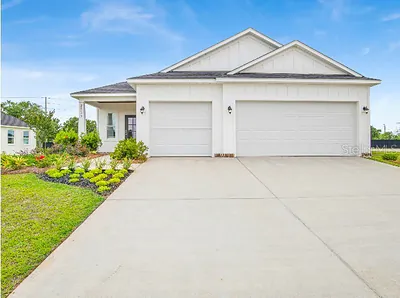
14390 SW 48TH COURT ROAD
$354,900
3 bd • 2 ba
• 1760 SquareFeet
Courtesy of NEW HOME STAR FLORIDA LLC
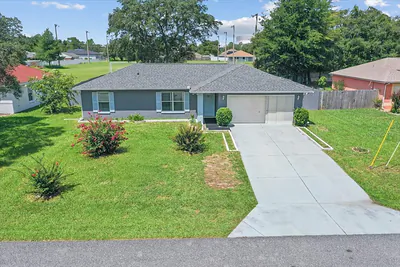
4721 SW 142ND PLACE ROAD
$235,000
3 bd • 2 ba
• 1172 SquareFeet
Courtesy of CHARLES RUTENBERG REALTY ORLANDO
None Undetermine, Ocala, FL 34473
$6,000
0 ba
Courtesy of Lehmann Realty Inc.

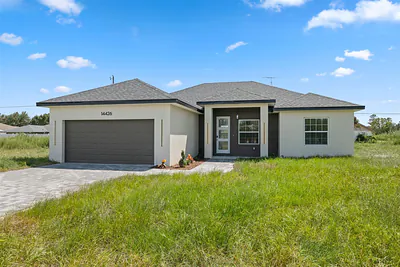
14426 SW 48TH COURT ROAD
$299,900
4 bd • 2 ba
• 1751 SquareFeet
Courtesy of WRA BUSINESS & REAL ESTATE