


281 MARION OAKS COURSE
Ocala, FL 34473
$269,900
Pending
Beds
4
Baths
2
(2F 0H)
Living Area (sqft)
1,578
Year Built
2024
Description
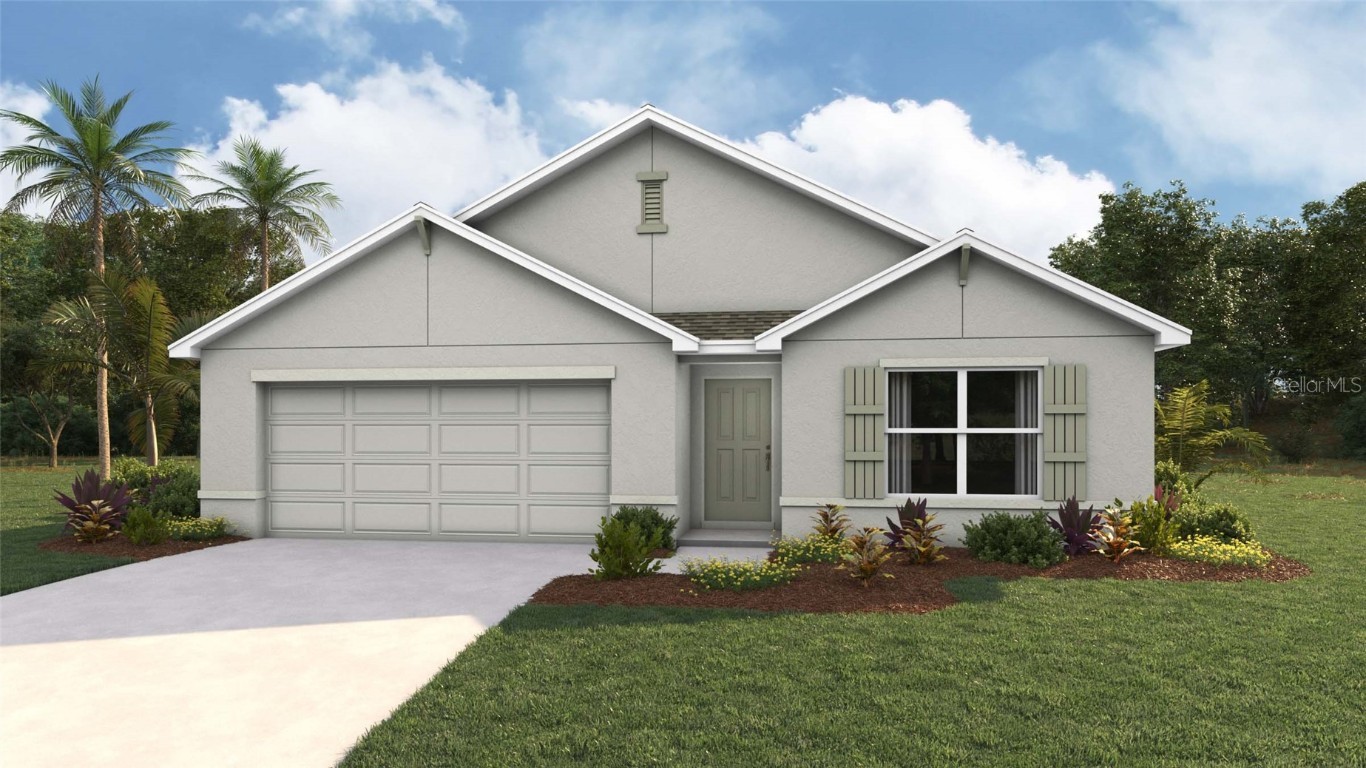
AGGRESSIVELY PRICED TO BE THE NEXT HOME SOLD IN MARION OAKS! Discover your dream home in Marion Oaks, a charming community near Ocala, Florida! This brand new 4-bedroom, 2-bath residence, built in 2024, offers modern living and ample space. Enjoy an open floor plan with high ceilings, wide baseboards, and upgraded light fixtures. The kitchen boasts granite countertops, wood cabinets, and brand new appliances. Relax in the spacious master suite with a ceiling fan and walk-in closet closet space. Other features include ceiling fans in the living room, blinds on front windows, and an epoxy-coated garage floor. This home sits on a 1/4 acre lot with community sidewalks, street lights, and underground utilities. Located less than 3 miles from I-75, you'll have easy access to commuting while enjoying the peace and quiet of this desirable community. Don't wait, sellers are motivated and looking for a quick closing!
Property Details
MLS Area
—
Property Type
Residential
/ SingleFamilyResidence
Listing Type
sale
Listing ID
OM692917

Listing courtesy of
COLDWELL BANKER INVESTORS REAL
MLS #OM692917
Information is provided exclusively for consumers' personal, non-commercial use and may not be used for any purpose other than to identify prospective properties consumers may be interested in purchasing. Data is deemed reliable but is not guaranteed accurate by the MLS. Copyright © 2026 Stellar MLS. All rights reserved.
Data last updated June 26, 2026 12:38 PM ET.
Location
Features
Appliances
6
items
- Dishwasher
- Disposal
- Range
- Refrigerator
- Microwave
- Electric Water Heater
Architectural Style
2
items
- Ranch
- Florida
Community Features
2
items
- Sidewalks
- Street Lights
Construction Materials
2
items
- Stucco
- Concrete
Cooling
2
items
- Central Air
- Ceiling Fans
Flooring
2
items
- Ceramic Tile
- Epoxy
Foundation Details
1
item
- Slab
Heating
3
items
- Central
- Electric
- Heat Pump
Interior Features
8
items
- Ceiling Fans
- Kitchen Family Room Combo
- Walk In Closets
- Stone Counters
- Living Dining Room
- Split Bedrooms
- Main Level Primary
- Open Floorplan
Listing Terms
5
items
- Cash
- Conventional
- F H A
- Va Loan
- Usda Loan
Parking Features
1
item
- Other
Patioandporch Features
2
items
- Patio
- Front Porch
Pets Allowed
1
item
- Yes
Property Sub Type Additional
1
item
- Single Family Residence
Road Surface Type
2
items
- Paved
- Asphalt
Roof
1
item
- Shingle
Security Features
1
item
- Smoke Detectors
Speciallistingconditions
1
item
- None
Utilities
5
items
- Cable Available
- High Speed Internet Available
- Water Connected
- Electricity Connected
- Underground Utilities
Water Source
1
item
- Public
Window Features
2
items
- Aluminum Frames
- Double Pane Windows
3D View
Similar Properties
See all listings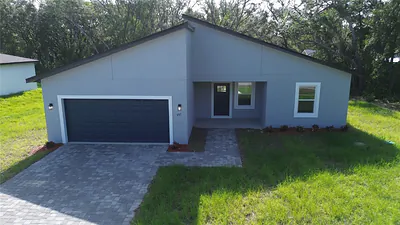
287 MARION OAKS
$300,000
4 bd • 3 ba
• 1865 SquareFeet
Courtesy of GROUND LEVEL GROUP
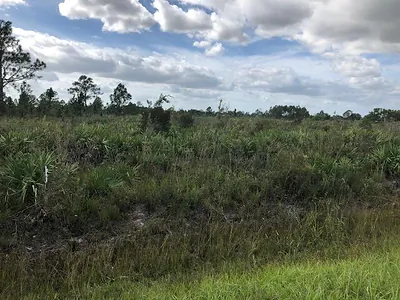
Nnne Undetermined, Ocala, FL 34473
$6,000
0 ba
Courtesy of Florida Professional Prop.

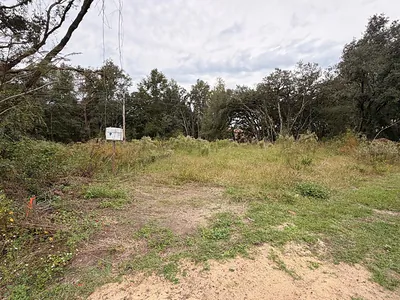
292 MARION OAKS COURSE
$43,000
0 ba
Courtesy of PRISTINE INTERNATIONAL REALTY LLC
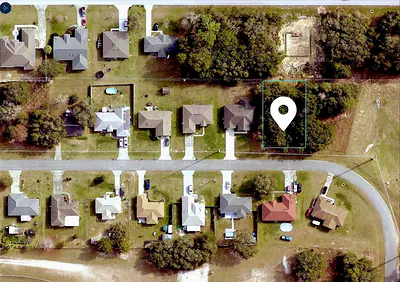
SW 142ND PLACE RD
$39,000
0 ba
Courtesy of MYRE BROKERAGE LLC
293 MARION OAKS COURSE
$318,990
4 bd • 2 ba
• 1828 SquareFeet
Courtesy of DR HORTON REALTY OF WEST CENTRAL FLORIDA
4721 SW 142ND PLACE ROAD
$235,000
3 bd • 2 ba
• 1172 SquareFeet
Courtesy of CHARLES RUTENBERG REALTY ORLANDO
14192 SW 44TH COURT
$313,900
5 bd • 3 ba
• 1980 SquareFeet
Courtesy of LGI REALTY- FLORIDA, LLC
14145 SW 47TH AVENUE
$279,000
4 bd • 2 ba
• 1730 SquareFeet
Courtesy of WRA BUSINESS & REAL ESTATE