


5100 SW 155TH LOOP
Ocala, FL 34473
$299,000
Closed
Beds
4
Baths
2
(2F 0H)
Living Area (sqft)
1,751
Year Built
2025
Description
Modern New Construction Home in Prime Ocala Location
Discover this stunning new construction home in the heart of Ocala, combining modern design with everyday comfort. Featuring 4 spacious bedrooms and 2 full bathrooms, this residence offers an ideal layout for families or those who love to entertain. The primary suite includes a luxurious walk-in closet, while the additional bedrooms feature built-in closets for ample storage.
The open-concept floorplan creates a seamless flow between the living room and dining area, both filled with natural light and enhanced by sliding glass doors that open to a covered rear porch, perfect for relaxing or hosting gatherings year-round. The elegant kitchen showcases solid wood cabinets, stone countertops, and modern appliances—a beautiful and functional space for cooking and connection.
A 2-car attached garage provides convenience and extra storage, while the home’s location adds tremendous value—situated near a main road for easy commuting and close to top-rated schools, shopping, and dining options.
This home offers a blend of style, functionality, and location—an ideal choice for those seeking a fresh start in one of Ocala’s most desirable areas.
Discover this stunning new construction home in the heart of Ocala, combining modern design with everyday comfort. Featuring 4 spacious bedrooms and 2 full bathrooms, this residence offers an ideal layout for families or those who love to entertain. The primary suite includes a luxurious walk-in closet, while the additional bedrooms feature built-in closets for ample storage.
The open-concept floorplan creates a seamless flow between the living room and dining area, both filled with natural light and enhanced by sliding glass doors that open to a covered rear porch, perfect for relaxing or hosting gatherings year-round. The elegant kitchen showcases solid wood cabinets, stone countertops, and modern appliances—a beautiful and functional space for cooking and connection.
A 2-car attached garage provides convenience and extra storage, while the home’s location adds tremendous value—situated near a main road for easy commuting and close to top-rated schools, shopping, and dining options.
This home offers a blend of style, functionality, and location—an ideal choice for those seeking a fresh start in one of Ocala’s most desirable areas.
Property Details
MLS Area
—
Property Type
Residential
/ SingleFamilyResidence
Listing Type
sale
Listing ID
O6359608

Listing courtesy of
WRA BUSINESS & REAL ESTATE
MLS #O6359608
Information is provided exclusively for consumers' personal, non-commercial use and may not be used for any purpose other than to identify prospective properties consumers may be interested in purchasing. Data is deemed reliable but is not guaranteed accurate by the MLS. Copyright © 2026 Stellar MLS. All rights reserved.
Data last updated March 6, 2026 10:08 PM ET.
Location
Features
Appliances
4
items
- Dishwasher
- Range
- Refrigerator
- Microwave
Architectural Style
1
item
- Ranch
Community Features
1
item
- Sidewalks
Construction Materials
2
items
- Stucco
- Block
Cooling
1
item
- Central Air
Exterior Features
2
items
- Lighting
- Garden
Flooring
1
item
- Vinyl
Foundation Details
1
item
- Slab
Heating
1
item
- Central
Interior Features
8
items
- Eat In Kitchen
- Kitchen Family Room Combo
- Walk In Closets
- Stone Counters
- Living Dining Room
- Main Level Primary
- Built In Features
- Wood Cabinets
Listing Terms
4
items
- Cash
- Conventional
- F H A
- Va Loan
Parking Features
2
items
- Garage
- Garage Door Opener
Patioandporch Features
2
items
- Rear Porch
- Front Porch
Pets Allowed
1
item
- Yes
Property Sub Type Additional
1
item
- Single Family Residence
Road Surface Type
1
item
- Asphalt
Roof
1
item
- Shingle
Speciallistingconditions
1
item
- None
Utilities
3
items
- Electricity Available
- Water Available
- Sewer Available
Water Source
1
item
- Public
3D View
Similar Properties
See all listings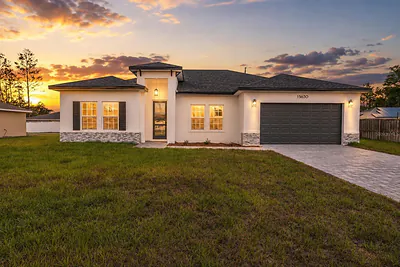
15630 SW 49TH AVENUE ROAD
$319,900
4 bd • 3 ba
• 1955 SquareFeet
Courtesy of PRISTINE INTERNATIONAL REALTY LLC
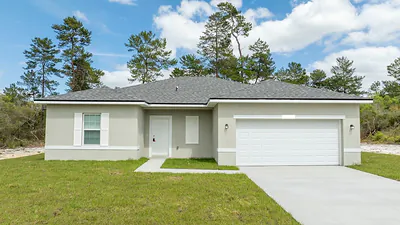
5010 SW 155TH LOOP
$287,000
4 bd • 2 ba
• 1696 SquareFeet
Courtesy of S2J REALTY, LLC
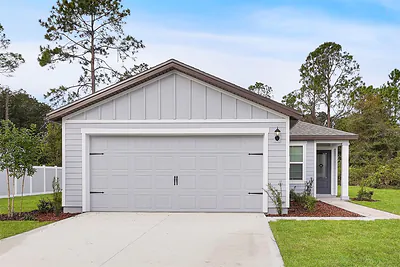
560 MARION OAKS MANOR
$269,900
3 bd • 2 ba
• 1211 SquareFeet
Courtesy of LGI REALTY- FLORIDA, LLC
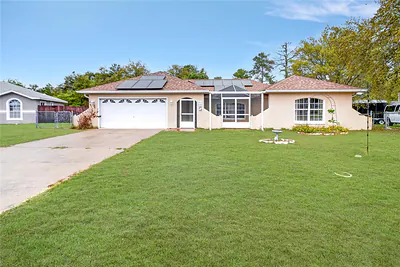
5143 SW 155TH LOOP
$308,900
4 bd • 2 ba
• 2030 SquareFeet
Courtesy of ANCHOR HOUSE REALTY & PROP MGMT
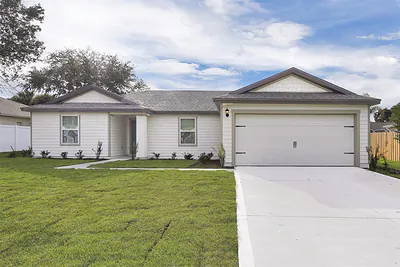
15605 SW 49TH AVE ROAD
$279,900
3 bd • 2 ba
• 1461 SquareFeet
Courtesy of LGI REALTY- FLORIDA, LLC
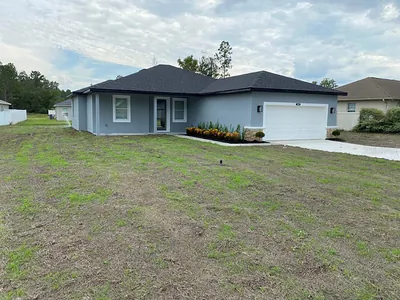
15615 SW 49TH AVENUE ROAD
$319,500
4 bd • 2 ba
• 1752 SquareFeet
Courtesy of FONTANA REALTY
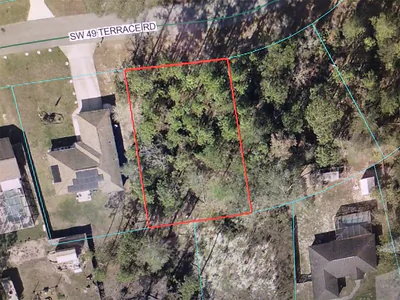
0 SW 49 TERRACE ROAD
$47,500
0 ba
Courtesy of CB/ELLISON RLTY WEST
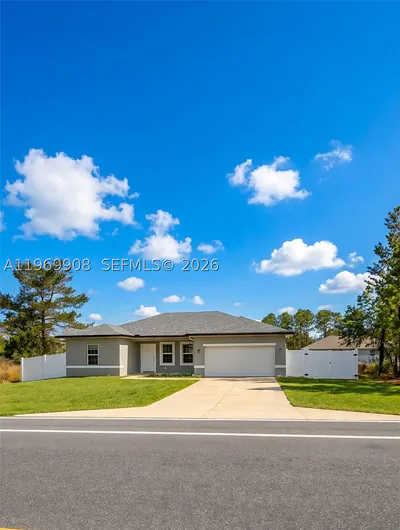
684 Marion Oaks Manor
$280,000
4 bd • 2 ba
• 1580 sqft
Courtesy of My Realty Group, LLC.
