
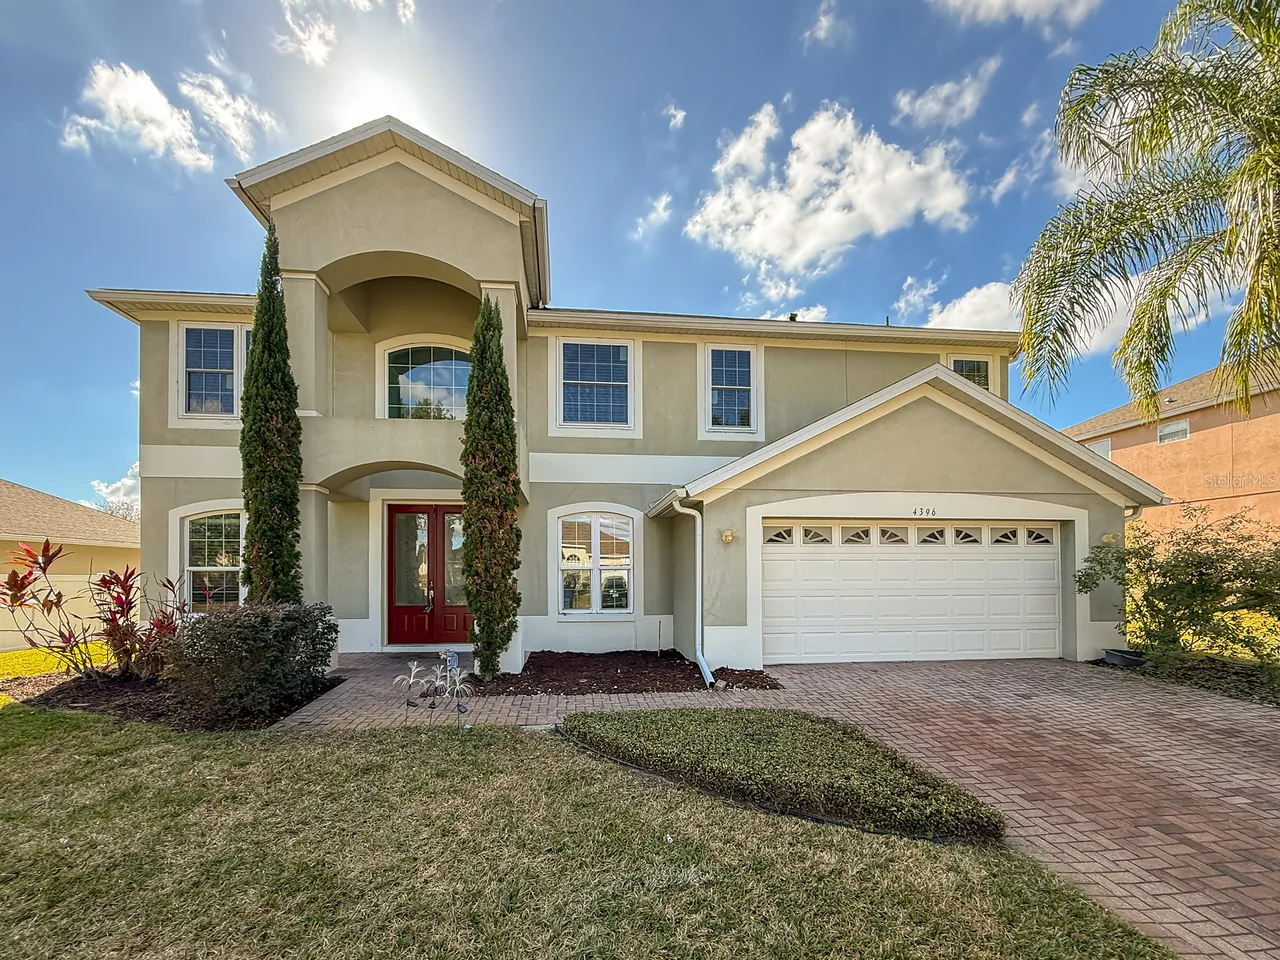
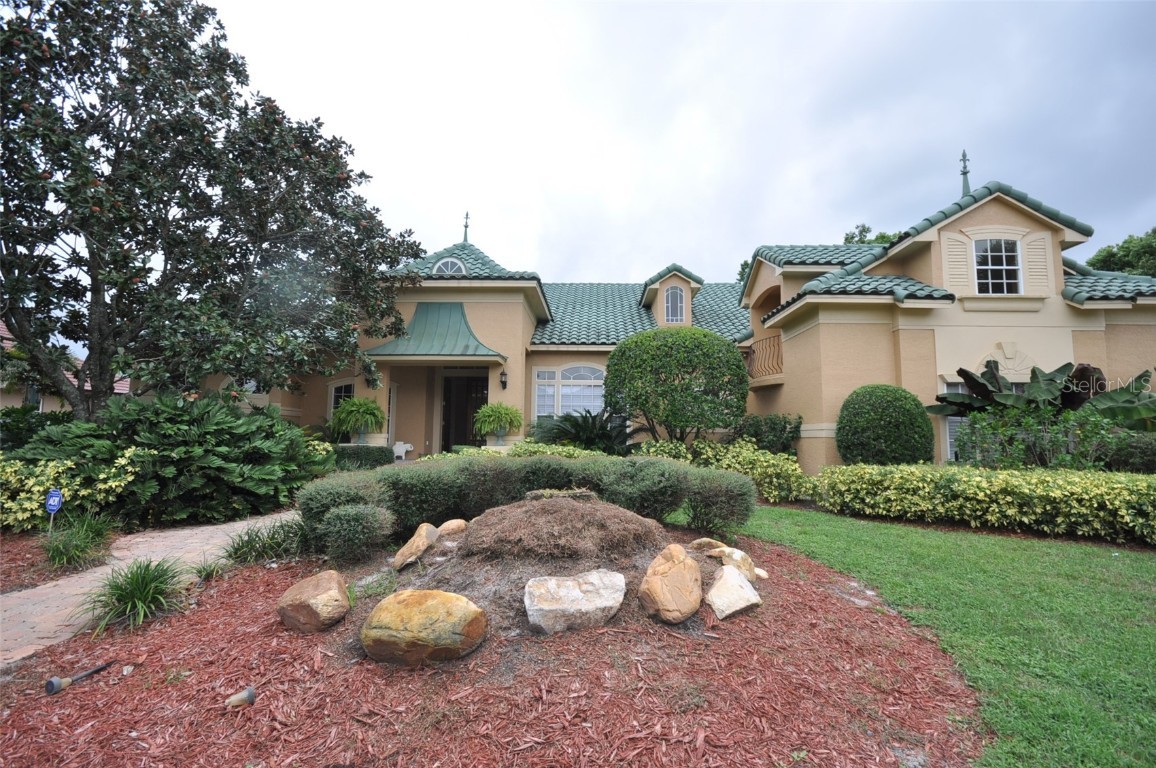
4396 CONROY CLUB DRIVE
Orlando, FL 32835
$3,300
Closed
Beds
5
Baths
3
(3F 0H)
Living Area (sqft)
3,547
Year Built
2003
Description
One or more photo(s) has been virtually staged. Set within the gated Conroy Club community in the Dr. Phillips area, this spacious two-story residence offers a flexible layout well suited for modern living. The main level features defined living and dining spaces that flow into a generous family room, along with a large kitchen featuring a center island, breakfast bar, and a separate dinette area just outside the kitchen. A bedroom and full bath are conveniently located on the main level while upstairs, you will find the remaining bedrooms thoughtfully arranged around a versatile loft, including a private primary retreat that includes an additional flex space within the suite, ideal for a home office, fitness area, or quiet sitting space. Laminate wood and tile flooring throughout provide a clean, cohesive look, while a screened lanai overlooks the backyard, offering a comfortable place to relax or entertain. A two-car garage and paver driveway add everyday convenience. Conveniently located near Conroy Road with easy access to major highways, shopping, dining, and daily conveniences, this home provides a practical and well-connected location for navigating throughout the Orlando area.
Property Details
MLS Area
—
Property Type
ResidentialLease
/ SingleFamilyResidence
Listing Type
rent
Listing ID
O6372585

Listing courtesy of
COLDWELL BANKER REALTY
MLS #O6372585
Information is provided exclusively for consumers' personal, non-commercial use and may not be used for any purpose other than to identify prospective properties consumers may be interested in purchasing. Data is deemed reliable but is not guaranteed accurate by the MLS. Copyright © 2026 Stellar MLS. All rights reserved.
Data last updated April 17, 2026 11:23 PM ET.
Location
Features
Appliances
8
items
- Dishwasher
- Disposal
- Range
- Refrigerator
- Dryer
- Washer
- Microwave
- Electric Water Heater
Community Features
2
items
- Gated
- Sidewalks
Cooling
2
items
- Central Air
- Ceiling Fans
Flooring
2
items
- Tile
- Laminate
Heating
3
items
- Central
- Electric
- Heat Pump
Interior Features
11
items
- Ceiling Fans
- High Ceilings
- Kitchen Family Room Combo
- Walk In Closets
- Built In Features
- Wood Cabinets
- Separate Formal Dining Room
- Tray Ceilings
- Separate Formal Living Room
- Upper Level Primary
- Loft
Lot Features
1
item
- City Lot
Owner Pays
2
items
- Grounds Care
- Trash Collection
Parking Features
2
items
- Garage
- Garage Door Opener
Patioandporch Features
3
items
- Covered
- Screened
- Rear Porch
Pets Allowed
1
item
- Yes
Property Sub Type Additional
1
item
- Single Family Residence
Road Surface Type
2
items
- Paved
- Asphalt
Security Features
2
items
- Smoke Detectors
- Gated Community
Tenantpays
1
item
- Janitorial Service
Utilities
5
items
- Municipal Utilities
- Water Connected
- Cable Connected
- Electricity Connected
- Sewer Connected
Water Source
1
item
- Public
Window Features
1
item
- Blinds
3D View
Similar Properties
See all listings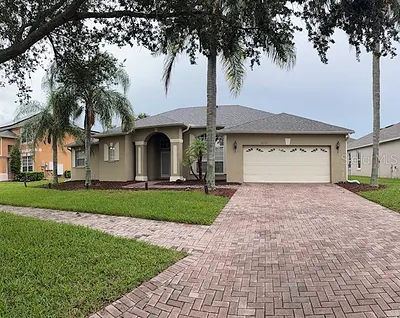
4327 CONROY CLUB DRIVE
$3,000
4 bd • 3 ba
• 2534 SquareFeet
Courtesy of SUMMERSIDE REALTY LLC
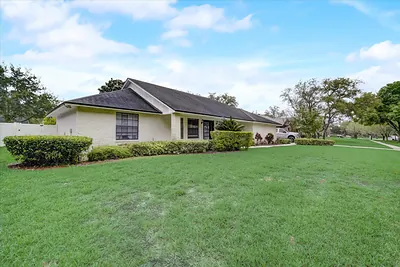
7233 BRANCHTREE DRIVE
$6,500
4 bd • 3 ba
• 2675 SquareFeet
Courtesy of REALTY LYNK INC
6735 CONROY ROAD 212
#212
$24,510
0 ba
• 836 SquareFeet
Courtesy of CENTURION REALTY GROUP LLC
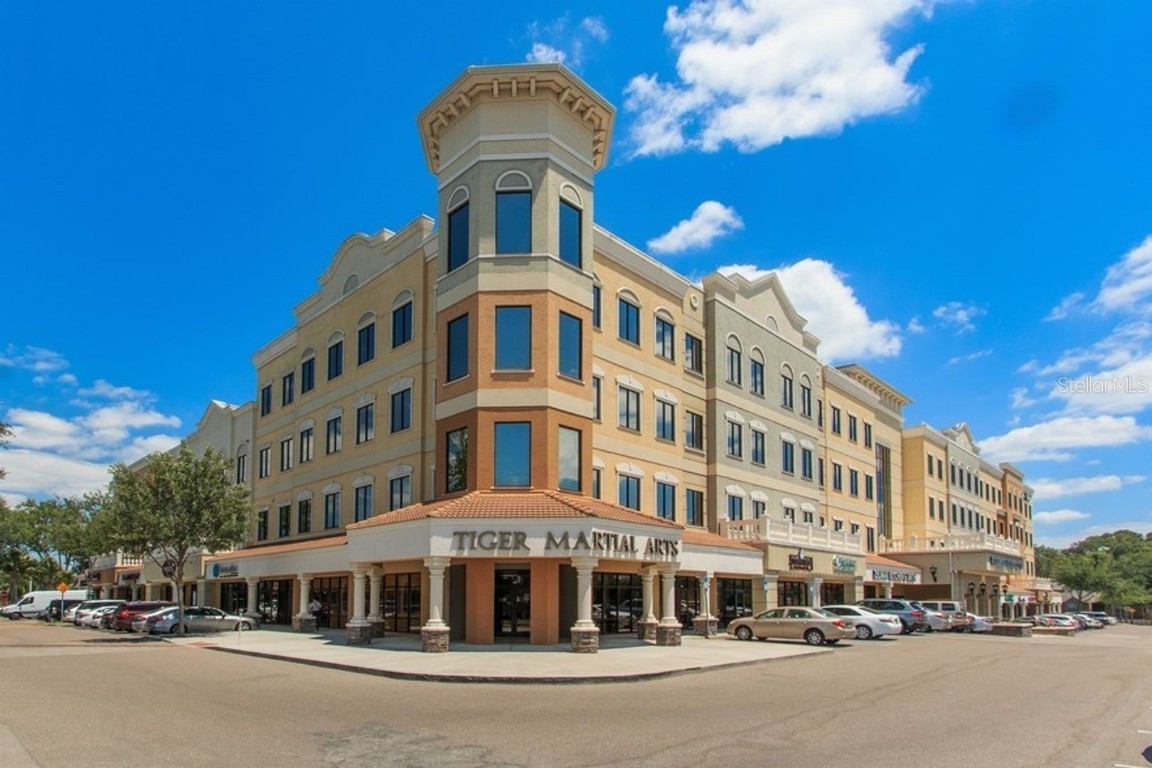
6735 CONROY ROAD 419
#419
$24,510
0 ba
• 871 SquareFeet
Courtesy of JOHN SILVA REALTY & ASSOCIATES
4318 WOODTREE LANE
$4,000
4 bd • 2 ba
• 2577 SquareFeet
Courtesy of CENTURY 21 CARIOTI
4713 WINDSOR AVENUE
$3,500
3 bd • 2 ba
• 1619 SquareFeet
Courtesy of KELLER WILLIAMS REALTY AT THE PARKS
6619 IMPERIAL OAK LANE
$2,800
3 bd • 2 ba
• 1677 SquareFeet
Courtesy of JULIAN PROPERTIES, INC.
7624 SAN REMO PLACE
$5,795
4 bd • 4 ba
• 3695 SquareFeet
Courtesy of FLORIDA REAL ESTATE & LAND CO.