
40 BUTTERMILK DRIVE
Palm Coast, FL 32137
$326,990
Closed
Beds
3
Baths
2
(2F 0H)
Living Area (sqft)
1,504
Year Built
2026
Description
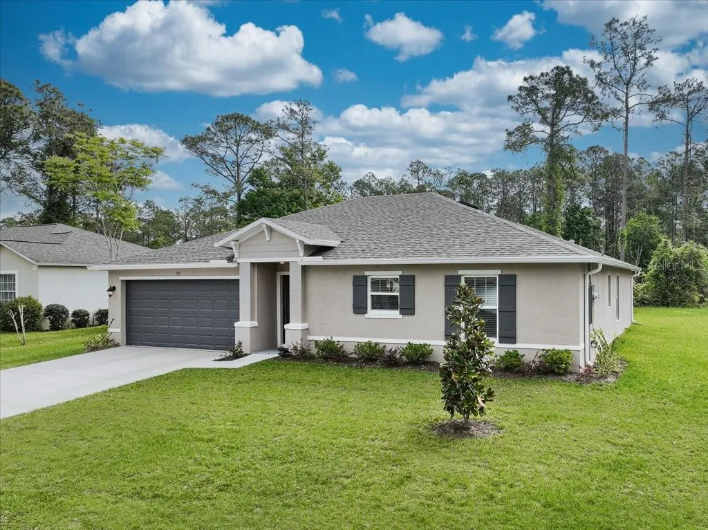
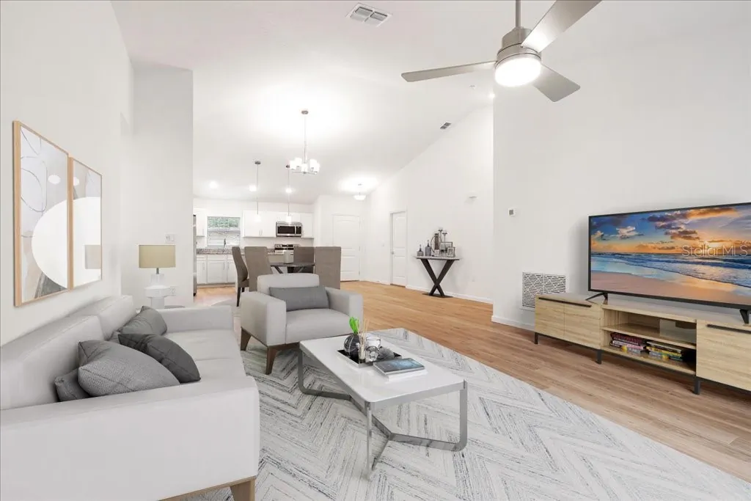
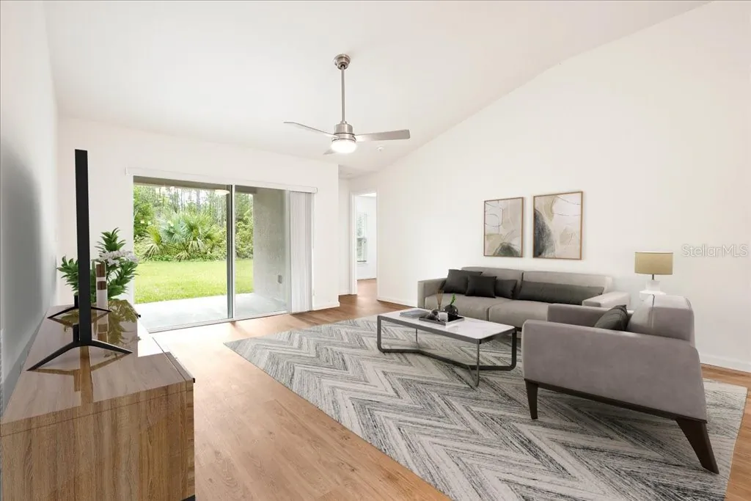
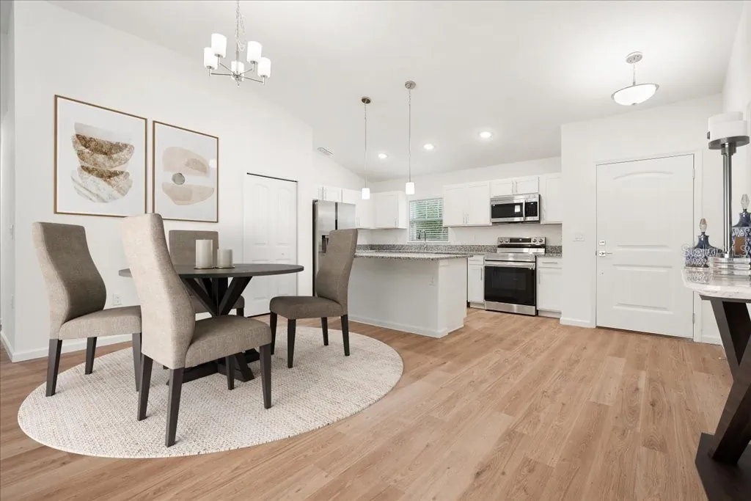
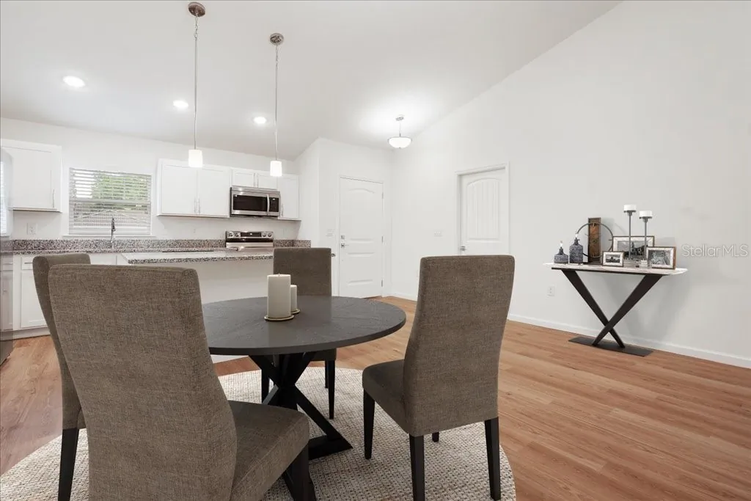
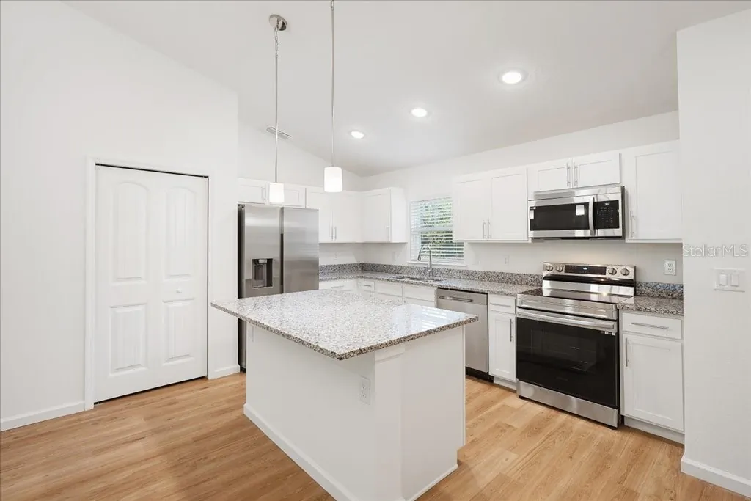
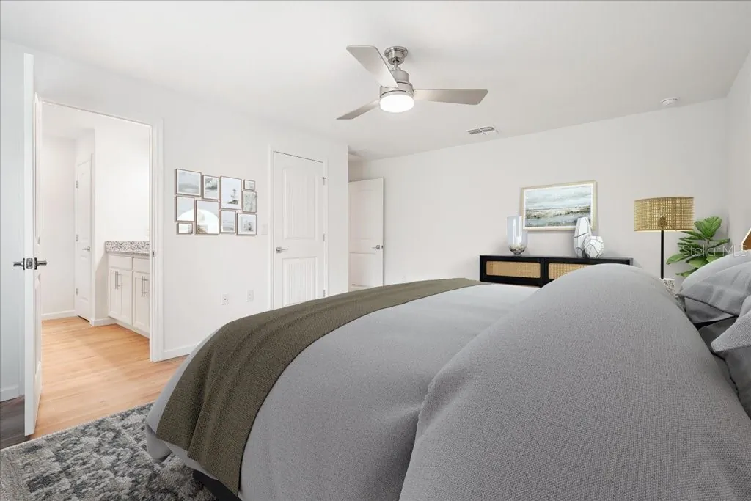
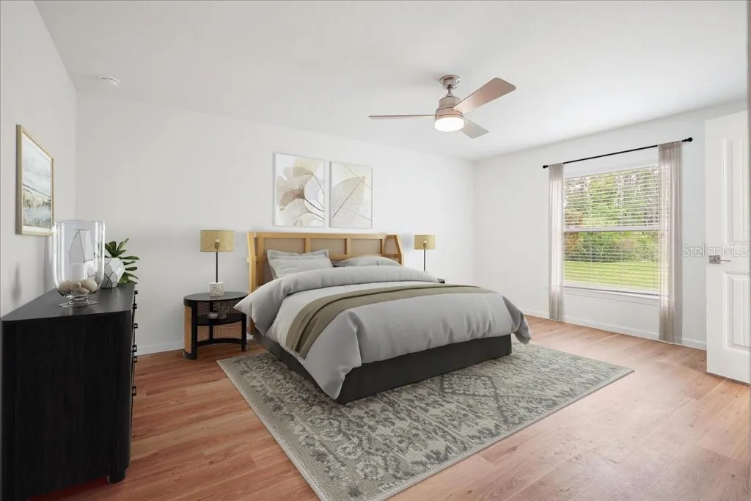
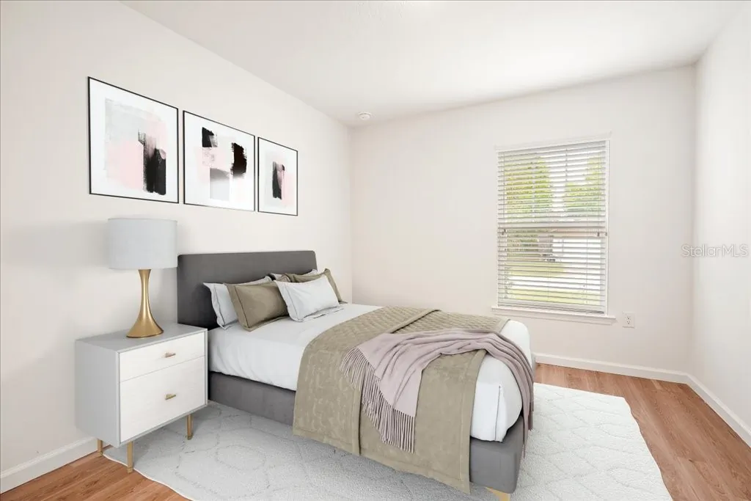
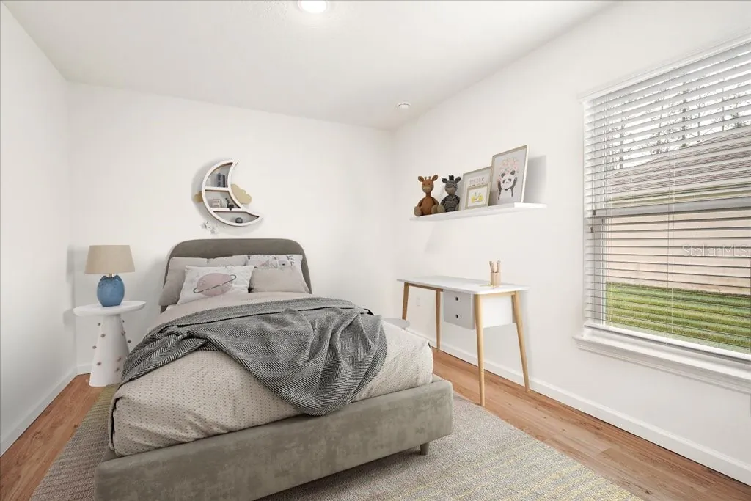
Move-in Ready! This stunning brand-new construction home seamlessly blends elegance, comfort, and modern convenience. Built with durable block and stucco construction, this open floor plan offers 3 bedrooms, 2 baths, and 1,504 sq. ft. of thoughtfully designed living space. Vaulted ceilings in the kitchen, dining, and living areas enhance the spacious feel, while white Shaker-style cabinets and frost white quartz countertops add a touch of sophistication. The entire home is adorned with floating luxury vinyl plank flooring, ensuring both style and durability. Enjoy the Florida outdoors with a 10’ x 10’ covered porch. A premium stainless-steel appliance package is INCLUDED, featuring a 24.3 cubic foot side-by-side refrigerator with a built-in ice maker, a 30-inch smooth-top electric range, a 1.6 cubic foot over-the-range microwave, and a dishwasher - everything you need for a modern kitchen! For added peace of mind, your purchase includes a 2-10 Builder’s Warranty. NOTE: Photos are for example purposes only.
Property Details
MLS Area
—
Property Type
Residential
/ SingleFamilyResidence
Listing Type
sale
Listing ID
O6379610

Listing courtesy of
INB REALTY LLC
MLS #O6379610
Information is provided exclusively for consumers' personal, non-commercial use and may not be used for any purpose other than to identify prospective properties consumers may be interested in purchasing. Data is deemed reliable but is not guaranteed accurate by the MLS. Copyright © 2026 Stellar MLS. All rights reserved.
Data last updated June 30, 2026 11:36 PM ET.
Location
Features
Appliances
7
items
- Dishwasher
- Disposal
- Range
- Refrigerator
- Microwave
- Ice Maker
- Cooktop
Construction Materials
3
items
- Stucco
- Block
- Concrete
Cooling
2
items
- Central Air
- Ceiling Fans
Flooring
1
item
- Luxury Vinyl
Foundation Details
2
items
- Slab
- Block
Heating
1
item
- Central
Interior Features
6
items
- Ceiling Fans
- High Ceilings
- Walk In Closets
- Main Level Primary
- Vaulted Ceilings
- Open Floorplan
Property Sub Type Additional
1
item
- Single Family Residence
Road Surface Type
1
item
- Paved
Roof
1
item
- Shingle
Speciallistingconditions
1
item
- None
Utilities
6
items
- Electricity Available
- Water Available
- Water Not Available
- Cable Available
- Sewer Available
- Phone Available
Water Source
1
item
- None
3D View
Similar Properties
See all listings
35 Butternut Dr.
$76,900
0 ba
Courtesy of Elite Ocean View Realty LLC

58 BUTTERFIELD DRIVE
$469,900
4 bd • 3 ba
• 2600 SquareFeet
Courtesy of REALTY EXCHANGE, LLC
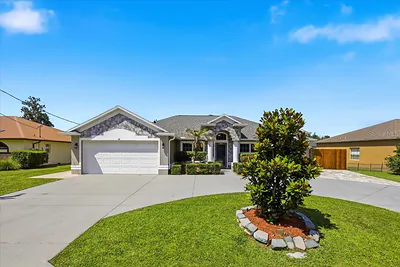
20 BUTTERNUT
$480,000
4 bd • 2 ba
• 2236 SquareFeet
Courtesy of REALTY EXCHANGE, LLC
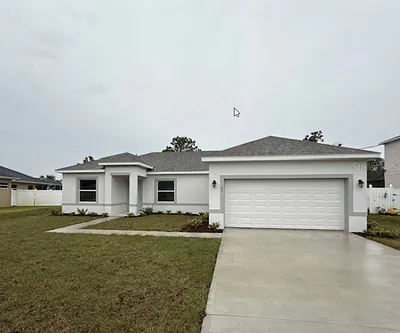
61 BUTTERFIELD DRIVE
$343,000
3 bd • 2 ba
• 1446 SquareFeet
Courtesy of HOLIDAY BUILDERS GULF COAST
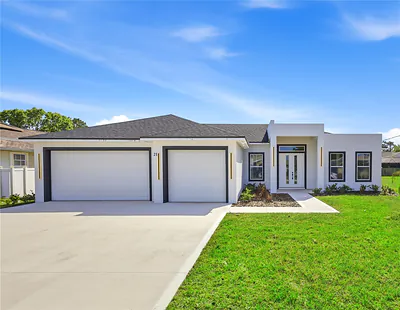
21 BUTTERMILK DRIVE
$441,314
3 bd • 3 ba
• 1810 SquareFeet
Courtesy of VIRTUAL HOMES REALTY
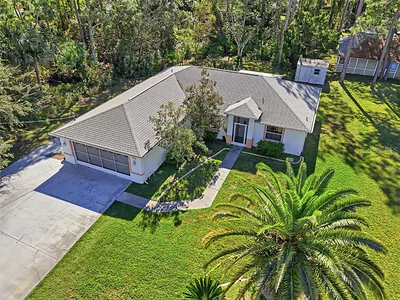
43 BUTTERFIELD DRIVE
$250,000
3 bd • 2 ba
• 1553 SquareFeet
Courtesy of REALTY EXECUTIVES OCEANSIDE
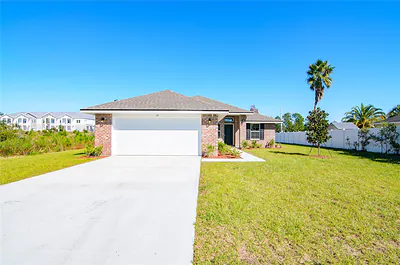
5 BUTTERFLY PLACE
$332,800
3 bd • 2 ba
• 1505 SquareFeet
Courtesy of ADAMS HOMES REALTY, INC
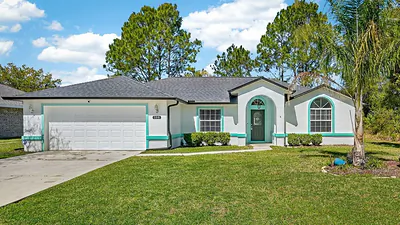
106 BURBANK DRIVE
$300,000
3 bd • 2 ba
• 1548 SquareFeet
Courtesy of COASTAL GATEWAY REAL ESTATE GR