
2589 KNOLL STREET W
Palm Harbor, FL 34683
$500,000
Closed
Beds
4
Baths
2.5
(2F 1H)
Living Area (sqft)
1,897
Year Built
1981
Description
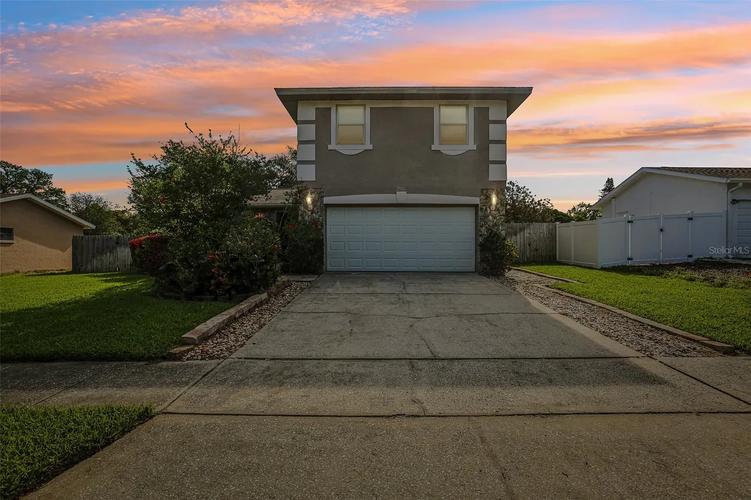
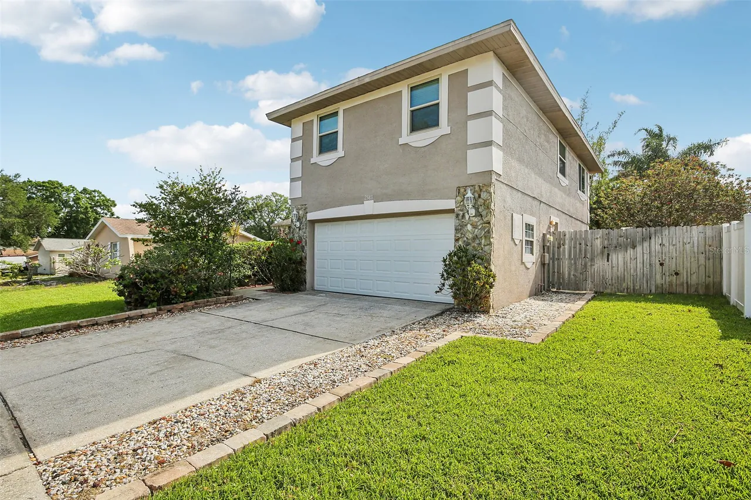
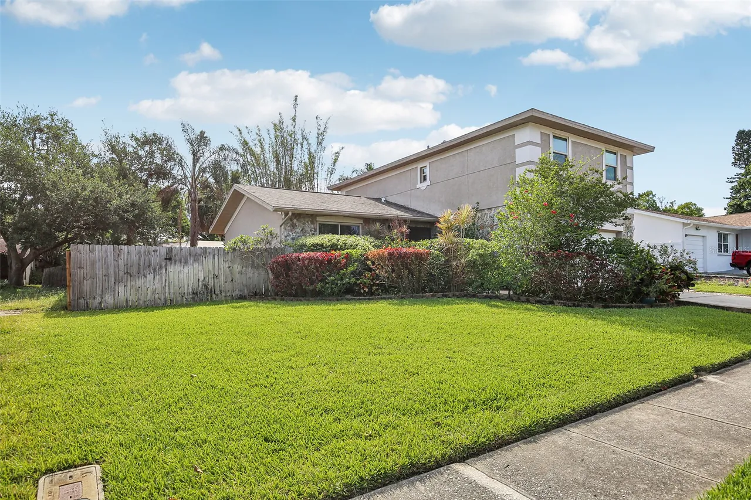
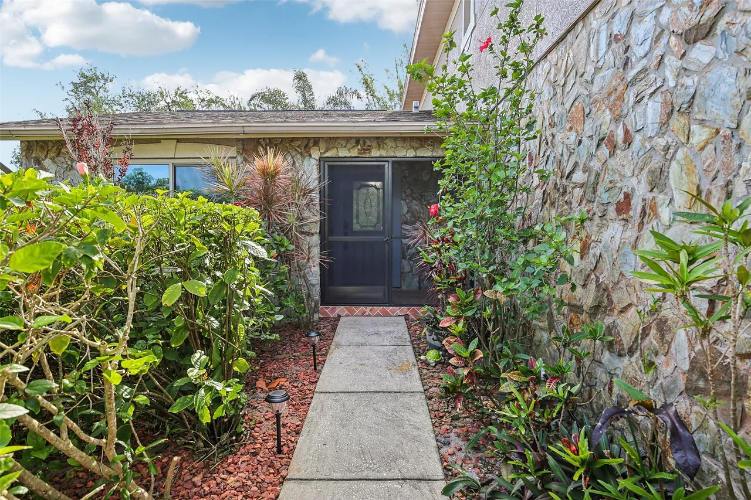
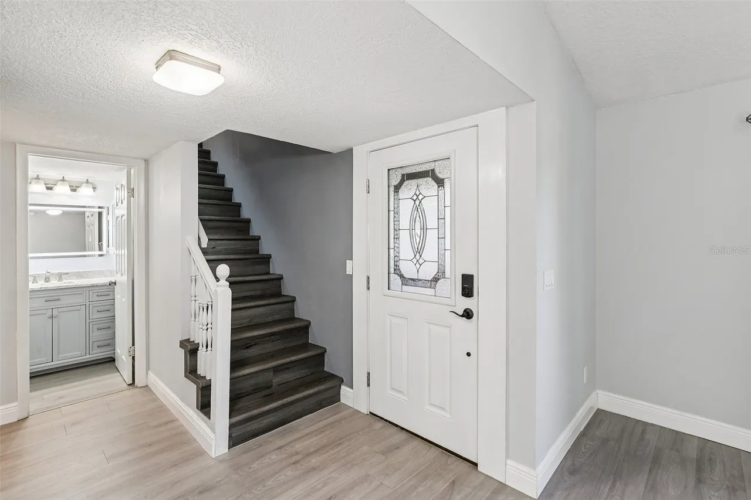
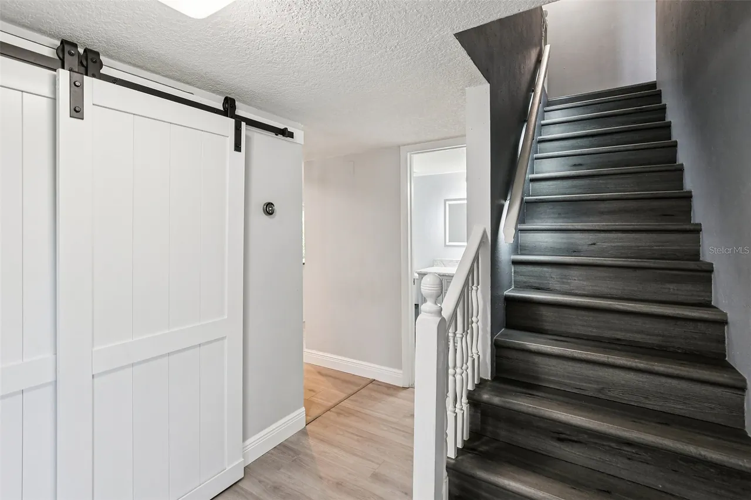
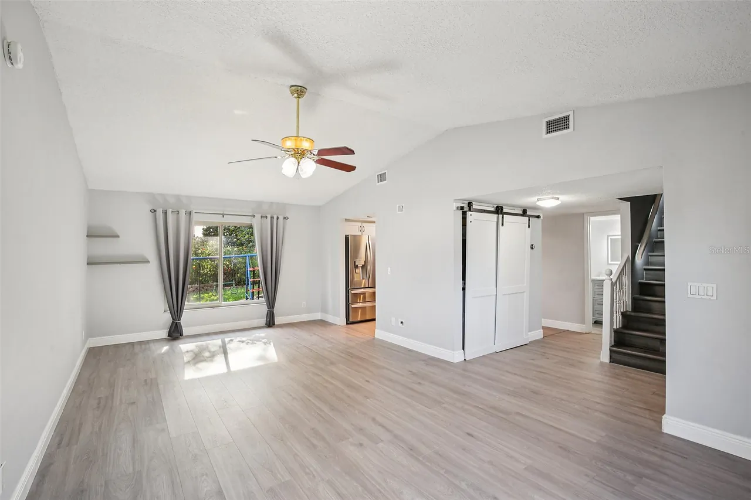
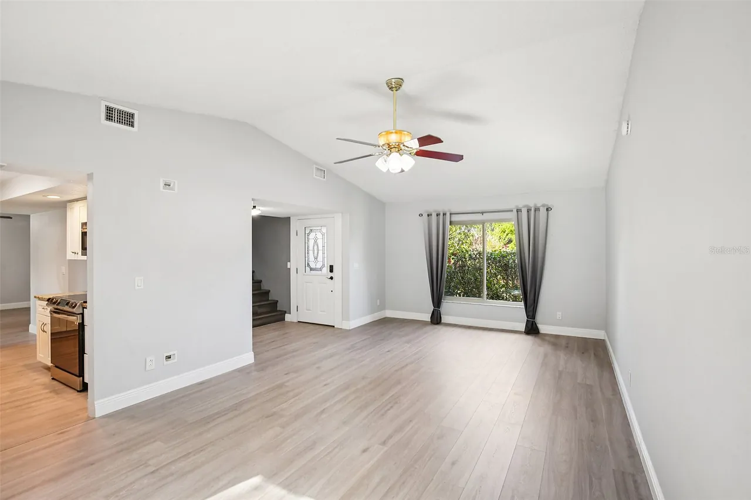
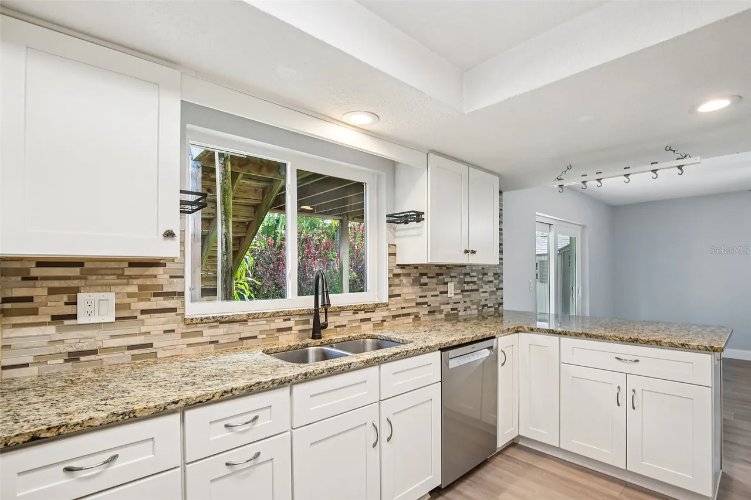
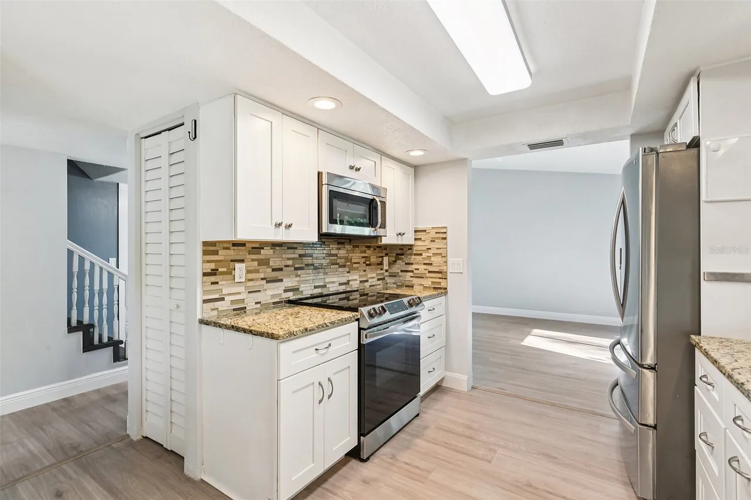
No HOA. Outside of evacuation zones. Not in a flood zone. Zoned for highly rated and desirable schools, including Palm Harbor University High School, Palm Harbor Middle School, and Sutherland Elementary School. Plus, Discovery Academy of Science—the #1 Best Public K-8 School in the Tampa Area for 2026 according to Niche—is in the midst of building less than a half mile from home. This beautiful 4-bedroom, 2.5-bathroom home offers modern comfort with coastal vibes. All four bedrooms are thoughtfully positioned on the second floor, highlighted by a luxurious primary suite complete with a private upper-level deck—perfect for savoring morning coffee or evening breezes. The home boasts three beautifully renovated bathrooms and is engineered for comfort and peace of mind, featuring impact-resistant windows and sliding doors, along with a generator back-flow hookup. Dual air-conditioning units (with a large unit installed in 2021) ensure year-round climate control across both levels. Inside, the bright and inviting living room is bathed in natural light from expansive bookend windows, while the dedicated dining area sets the stage for memorable gatherings. Step outside to your fully fenced backyard oasis and gather around the beautifully manicured fire pit with friends and family, while the youngsters play safely on the turf-lined side yard, or park your boat through the large double-gated fence. Two large storage sheds provide versatile space—perfect for extra storage or transforming into a serene personal retreat.
Property Details
MLS Area
—
Property Type
Residential
/ SingleFamilyResidence
Listing Type
sale
Listing ID
TB8493973

Listing courtesy of
LPT REALTY, LLC
MLS #TB8493973
Information is provided exclusively for consumers' personal, non-commercial use and may not be used for any purpose other than to identify prospective properties consumers may be interested in purchasing. Data is deemed reliable but is not guaranteed accurate by the MLS. Copyright © 2026 Stellar MLS. All rights reserved.
Data last updated June 26, 2026 10:58 PM ET.
Location
Features
Appliances
5
items
- Range
- Refrigerator
- Microwave
- Electric Water Heater
- Cooktop
Community Features
2
items
- Sidewalks
- Street Lights
Construction Materials
2
items
- Stucco
- Stone
Cooling
3
items
- Central Air
- Ceiling Fans
- Ductless
Exterior Features
7
items
- Sprinkler Irrigation
- Lighting
- Storage
- French Patio Doors
- Rain Gutters
- Garden
- Fire Pit
Fencing
1
item
- Wood
Flooring
2
items
- Carpet
- Luxury Vinyl
Foundation Details
1
item
- Slab
Heating
3
items
- Central
- Electric
- Zoned
Interior Features
5
items
- Ceiling Fans
- Kitchen Family Room Combo
- Walk In Closets
- Attic
- Upper Level Primary
Listing Terms
4
items
- Cash
- Conventional
- Va Loan
- Other
Lot Features
3
items
- Landscaped
- Near Public Transit
- Near Golf Course
Otherequipment
1
item
- Irrigation Equipment
Otherstructures
1
item
- Sheds
Parking Features
3
items
- Driveway
- Garage
- Garage Door Opener
Patioandporch Features
2
items
- Patio
- Deck
Pets Allowed
3
items
- Yes
- Cats Ok
- Dogs Ok
Property Sub Type Additional
1
item
- Single Family Residence
Road Surface Type
2
items
- Paved
- Asphalt
Roof
1
item
- Shingle
Speciallistingconditions
1
item
- None
Utilities
6
items
- High Speed Internet Available
- Municipal Utilities
- Water Connected
- Fiber Optic Available
- Electricity Connected
- Sewer Connected
Vegetation
1
item
- Partially Wooded
Water Source
1
item
- Public
Window Features
6
items
- Blinds
- Drapes
- Energy Star Qualified Windows
- Low Emissivity Windows
- Storm Windows
- Double Pane Windows
3D View
Similar Properties
See all listings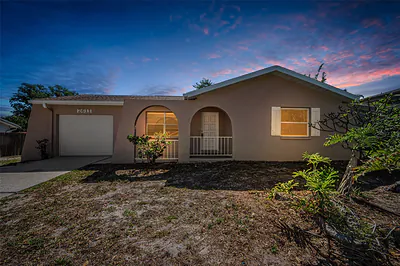
2611 KNOLL STREET W
$286,000
2 bd • 1 ba
• 888 SquareFeet
Courtesy of CHARLES RUTENBERG REALTY INC
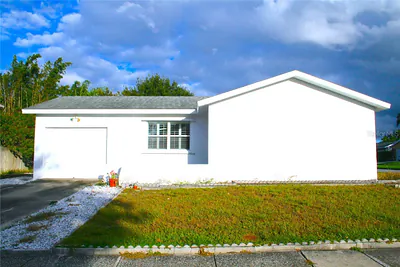
2567 KNOLL STREET W
$290,000
2 bd • 1 ba
• 858 SquareFeet
Courtesy of KELLER WILLIAMS REALTY- PALM H
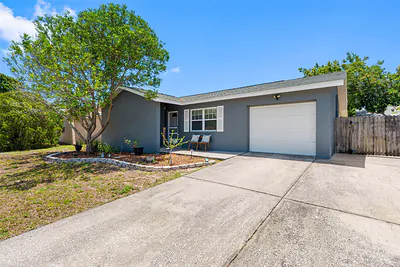
2334 KNOLL AVENUE S
$349,500
3 bd • 2 ba
• 1494 SquareFeet
Courtesy of PREMIER SOTHEBY'S INTL REALTY
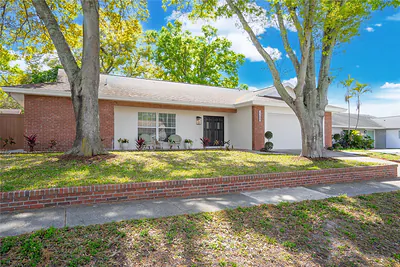
2208 CITRUS VALLEY CIRCLE
$578,000
3 bd • 2 ba
• 1900 SquareFeet
Courtesy of ADROIT INVESTMENT REALTY
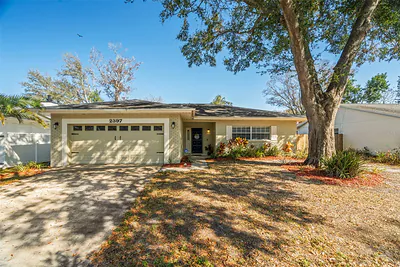
2397 E ORANGEHILL AVENUE
$373,000
2 bd • 2 ba
• 1252 SquareFeet
Courtesy of CHARLES RUTENBERG REALTY INC
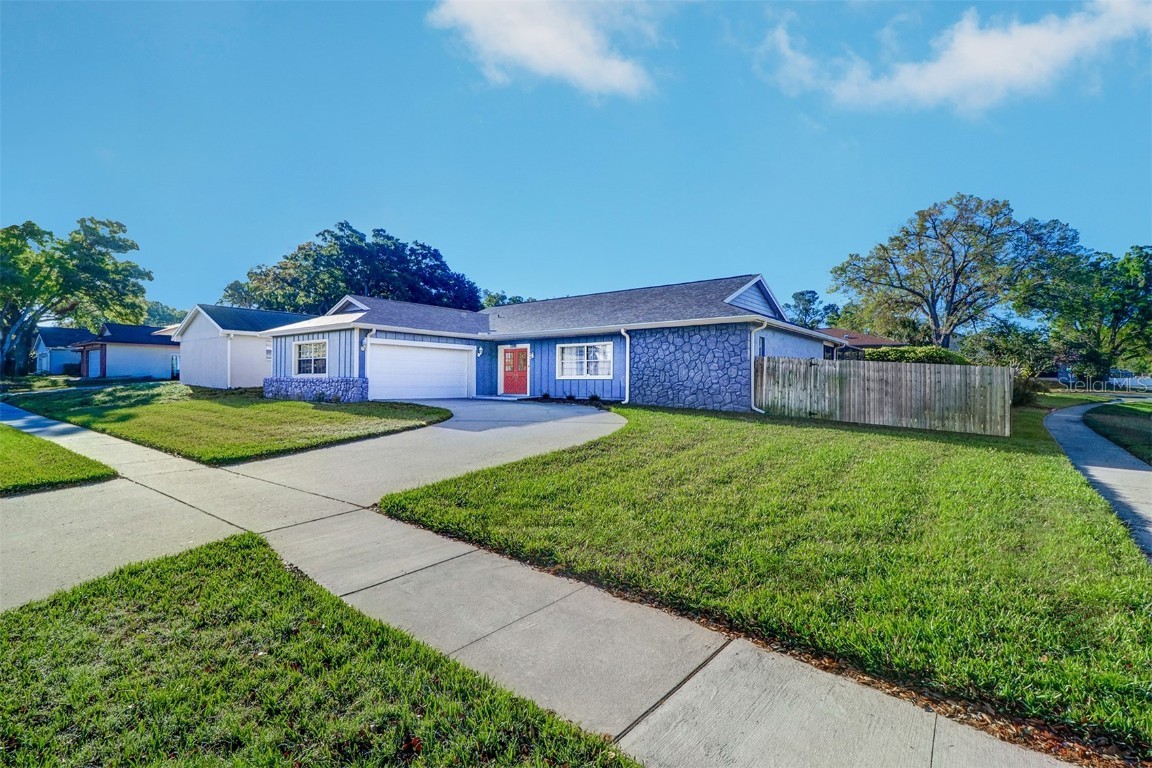
2200 CITRUS VALLEY CIRCLE
$500,000
3 bd • 2 ba
• 1947 SquareFeet
Courtesy of RE/MAX REALTEC GROUP INC
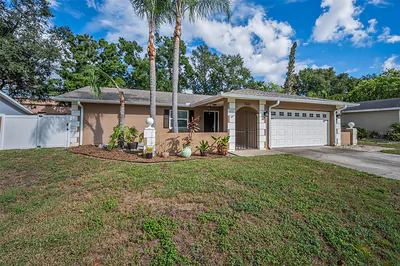
2661 KNOLL STREET E
$429,900
3 bd • 2 ba
• 1694 SquareFeet
Courtesy of COLDWELL BANKER REALTY
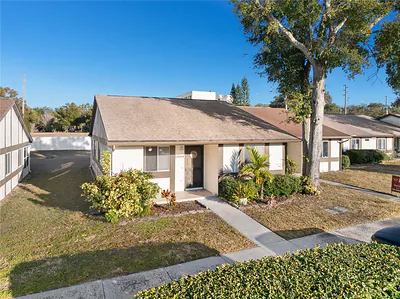
2888 BANCROFT CIRCLE E 5A
#5A
$205,000
2 bd • 2 ba
• 1030 SquareFeet
Courtesy of FLORIDA PREMIERE REALTY