
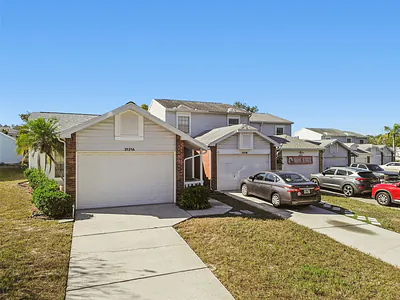
3121 BEECHER DRIVE E A
Palm Harbor, FL 34683
$244,800
Closed
Beds
2
Baths
2
(2F 0H)
Living Area (sqft)
976
Year Built
1987
Description
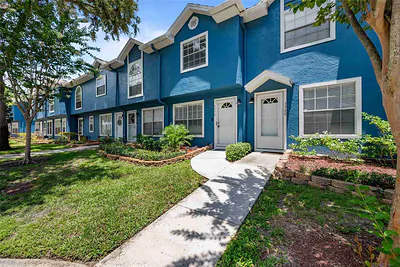
ROOF REPLACED IN 2021! This beautifully maintained 2-bedroom, 2-bath end-unit villa features a private entry and an oversized one-car attached garage. The spacious living and dining areas showcase vaulted ceilings and sliding glass doors that open to a screened porch, creating a bright and inviting atmosphere. The eat-in kitchen offers oak cabinetry, Corian countertops, a fashionable farm style sink, stainless steel appliances, and ample counter space. The primary suite includes a large walk-in closet, private bath and sliding doors leading to the inviting screened porch. The second bedroom features French doors and a generous closet. The desirable split-bedroom floor plan provides added privacy. Additional highlights include the attached garage and a newer air conditioning unit. Residents enjoy access to two community pools and a clubhouse, with no age restrictions. Located high and dry with no flood insurance required, the community sits directly across from Sutherland Elementary School and is zoned for award-winning schools, including Palm Harbor University High School. Conveniently located near shopping, dining, Pinellas Trail, state parks, Honeymoon Island, Caladesi Island, Fred Howard Park, and the famed Gulf beaches, as well as easy access to the Tarpon Springs Sponge Docks, Clearwater Beach, and just 25–30 minutes to both St. Pete and Tampa International Airports.
Property Details
MLS Area
—
Property Type
Residential
/ Villa
Listing Type
sale
Listing ID
TB8459784

Listing courtesy of
RE/MAX REALTEC GROUP INC
MLS #TB8459784
Information is provided exclusively for consumers' personal, non-commercial use and may not be used for any purpose other than to identify prospective properties consumers may be interested in purchasing. Data is deemed reliable but is not guaranteed accurate by the MLS. Copyright © 2026 Stellar MLS. All rights reserved.
Data last updated March 12, 2026 7:23 PM ET.
Location
Features
Appliances
2
items
- Dishwasher
- Refrigerator
Architectural Style
1
item
- Florida
Association Amenities
2
items
- Clubhouse
- Pool
Association Fee Includes
1
item
- Pools
Community Features
3
items
- Pool
- Sidewalks
- Clubhouse
Construction Materials
1
item
- Wood Frame
Cooling
2
items
- Central Air
- Ceiling Fans
Flooring
1
item
- Tile
Foundation Details
1
item
- Slab
Heating
2
items
- Central
- Electric
Interior Features
3
items
- Ceiling Fans
- Eat In Kitchen
- Split Bedrooms
Listing Terms
4
items
- Cash
- Conventional
- F H A
- Va Loan
Lot Features
4
items
- Landscaped
- Flat
- Level
- Near Public Transit
Parking Features
2
items
- Assigned
- Guest
Patioandporch Features
2
items
- Screened
- Rear Porch
Pets Allowed
1
item
- No
Pool Features
2
items
- Community
- Association
Property Sub Type Additional
1
item
- Villa
Road Surface Type
1
item
- Paved
Roof
1
item
- Shingle
Speciallistingconditions
1
item
- None
Utilities
5
items
- Cable Available
- Phone Available
- Water Connected
- Electricity Connected
- Sewer Connected
Vegetation
1
item
- Partially Wooded
Water Source
1
item
- Public
3D View
Similar Properties
See all listings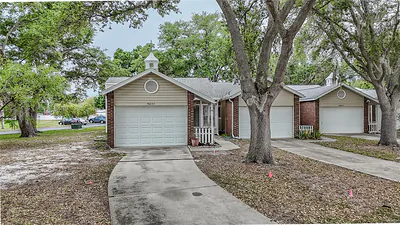
3163 CLAREMONT PLACE A
#A
$230,000
2 bd • 2 ba
• 976 SquareFeet
Courtesy of BHHS FLORIDA PROPERTIES GROUP
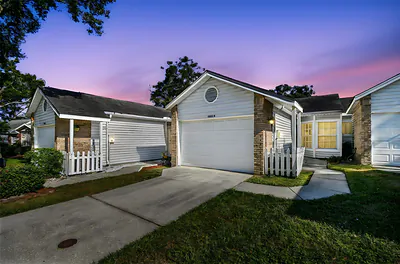
3088 GROVEWOOD BOULEVARD B
#B
$225,000
2 bd • 2 ba
• 976 SquareFeet
Courtesy of FUTURE HOME REALTY INC
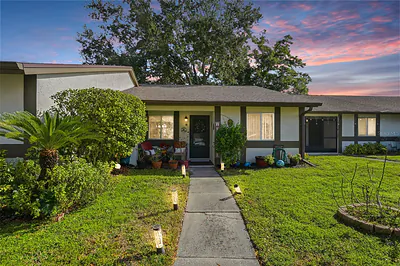
2948 BANCROFT CIRCLE E B
#B
$232,000
2 bd • 2 ba
• 1030 SquareFeet
Courtesy of REAL BROKER, LLC
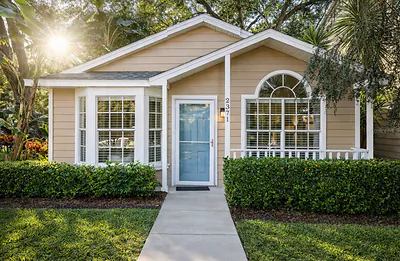
2371 HOUNDS TRAIL
$240,000
2 bd • 2 ba
• 840 SquareFeet
Courtesy of KATIE DUCHARME REALTY, LLC
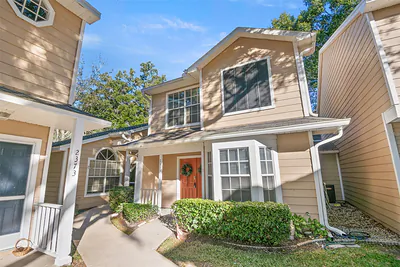
2377 HOUNDS TRAIL
$288,000
2 bd • 3 ba
• 1260 SquareFeet
Courtesy of LPT REALTY, LLC
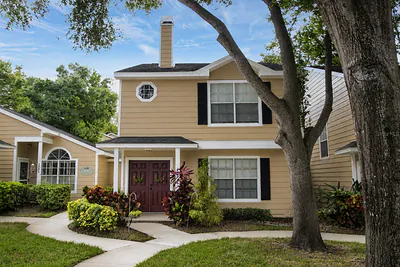
2384 HOUNDS TRAIL
$349,900
3 bd • 3 ba
• 1485 SquareFeet
Courtesy of CHARLES RUTENBERG REALTY INC
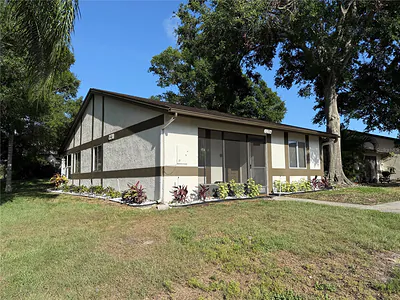
2270 ALDEN LANE A
#A
$235,000
2 bd • 2 ba
• 1030 SquareFeet
Courtesy of PREMIER PROPERTY SOLUTIONS
3350 FOX HUNT DRIVE
$265,000
2 bd • 3 ba
• 1161 SquareFeet
Courtesy of REALTY ONE GROUP BEYOND