


3241 FOX CHASE CIRCLE N 103
Palm Harbor, FL 34683
$159,900
Closed
Beds
2
Baths
1
(1F 0H)
Living Area (sqft)
825
Year Built
1984
Description
Ground-floor condo in the sought-after Fox Chase community, offering peaceful conservation views and no rear neighbors. This bright and welcoming layout features a kitchen with granite countertops, wood cabinetry with glass accents, built-in wine storage, and a comfortable breakfast bar that opens to the main living space. The spacious primary bedroom includes an oversized walk-in closet highlighted by a custom barn-style door. The bathroom has been tastefully updated with modern tile and contemporary finishes. Step out to the screened lanai and enjoy a quiet, tree-lined backdrop with an attached laundry/storage room for added functionality. Recent improvements include a new A/C, new appliances, and a water heater approximately 4 years old. Fox Chase offers a great mix of amenities community pool, tennis courts, clubhouse, playground, and walking paths all within a convenient Palm Harbor location close to beaches, shopping, dining, and top-rated schools.
Property Details
MLS Area
—
Property Type
Residential
/ Condominium
Listing Type
sale
Listing ID
TB8441653

Listing courtesy of
ROBERT SLACK LLC
MLS #TB8441653
Information is provided exclusively for consumers' personal, non-commercial use and may not be used for any purpose other than to identify prospective properties consumers may be interested in purchasing. Data is deemed reliable but is not guaranteed accurate by the MLS. Copyright © 2026 Stellar MLS. All rights reserved.
Data last updated December 31, 2025 1:54 PM ET.
Location
Features
Appliances
3
items
- Disposal
- Refrigerator
- Microwave
Association Fee Includes
11
items
- Common Areas
- Taxes
- Association Management
- Recreation Facilities
- Insurance
- Maintenance Grounds
- Maintenance Structure
- Pools
- Trash
- Sewer
- Water
Community Features
9
items
- Pool
- Gated
- Sidewalks
- Tennis Courts
- Street Lights
- Playground
- Clubhouse
- Park
- Dog Park
Construction Materials
1
item
- Wood Frame
Cooling
2
items
- Central Air
- Ceiling Fans
Exterior Features
3
items
- Tennis Courts
- Lighting
- Outdoor Grill
Flooring
2
items
- Tile
- Laminate
Foundation Details
1
item
- Slab
Heating
1
item
- Central
Interior Features
6
items
- Ceiling Fans
- Kitchen Family Room Combo
- Stone Counters
- Living Dining Room
- Main Level Primary
- Open Floorplan
Listing Terms
2
items
- Cash
- Conventional
Lot Features
1
item
- Buyer Approval Required
Parking Features
2
items
- Assigned
- Guest
Pets Allowed
5
items
- Yes
- Cats Ok
- Dogs Ok
- Size Limit
- Number Limit
Pool Features
1
item
- Community
Property Sub Type Additional
1
item
- Condominium
Road Surface Type
1
item
- Concrete
Roof
1
item
- Shingle
Security Features
1
item
- Gated Community
Speciallistingconditions
1
item
- None
Utilities
5
items
- Cable Available
- Municipal Utilities
- Water Connected
- Electricity Connected
- Sewer Connected
Water Source
1
item
- Public
3D View
Similar Properties
See all listings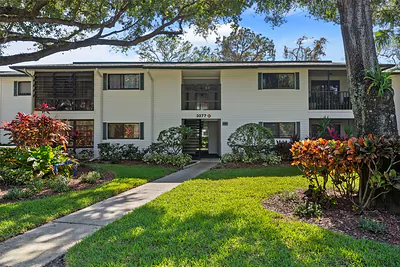
3277 FOX CHASE CIRCLE N 105
#105
$172,000
2 bd • 2 ba
• 1025 SquareFeet
Courtesy of SMITH & ASSOCIATES REAL ESTATE
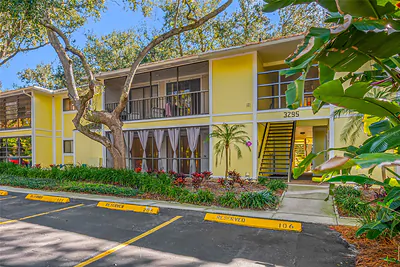
3295 FOX CHASE CIRCLE N 105
#105
$131,000
1 bd • 1 ba
• 614 SquareFeet
Courtesy of COASTAL PROPERTIES GROUP INTERNATIONAL
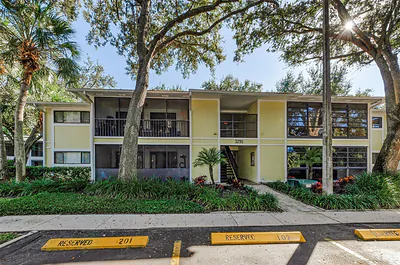
3295 FOX CHASE CIRCLE N 104
#104
$135,000
2 bd • 1 ba
• 825 SquareFeet
Courtesy of RE/MAX REALTEC GROUP INC
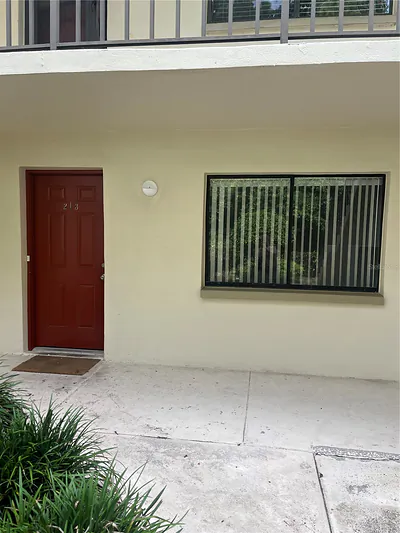
3300 FOX CHASE CIRCLE N 213
#213
$189,000
2 bd • 2 ba
• 871 SquareFeet
Courtesy of CENTURY 21 ELITE LOCATIONS, INC
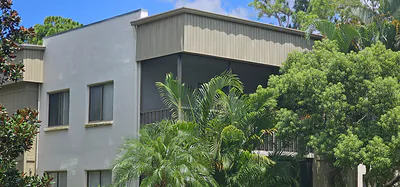
3300 FOX CHASE CIRCLE N 231
#231
$185,000
2 bd • 2 ba
• 871 SquareFeet
Courtesy of DALTON WADE INC
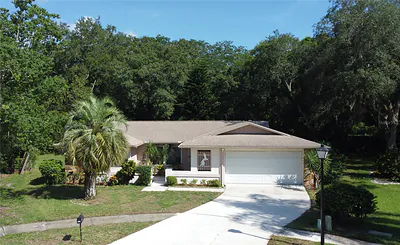
3405 DOVE HOLLOW COURT
$443,000
3 bd • 3 ba
• 1654 SquareFeet
Courtesy of CHARLES RUTENBERG REALTY INC
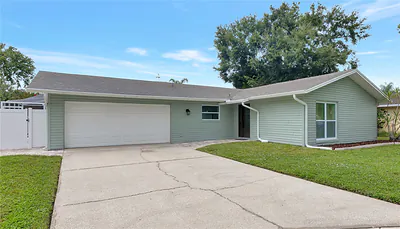
3418 GLOSSY IBIS COURT
$520,000
3 bd • 2 ba
• 1510 SquareFeet
Courtesy of COLDWELL BANKER REALTY
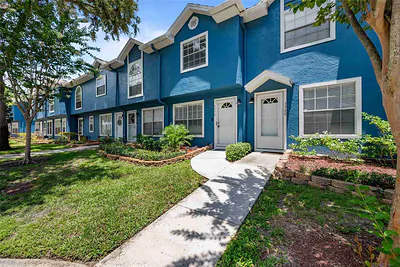
3350 FOX HUNT DRIVE
$265,000
2 bd • 3 ba
• 1161 SquareFeet
Courtesy of REALTY ONE GROUP BEYOND